- Overview
- Description
- Property Details
- Location
- HOA Management
- Facts & Features
- Getting Around
- Nearby Homes



$425,000
Monthly Est:$2,115
 4 Beds
 3 Baths
3 full baths
 2,305sqft
634 Easton Forest Cir SE, Palm Bay, FL 32909
$425,000
$2,115/moEst:
Get Pre-Approved
Single Family Residence
Built in 2018
$65/mo HOA
0.24 acre lot
$184/sq.ft
Description
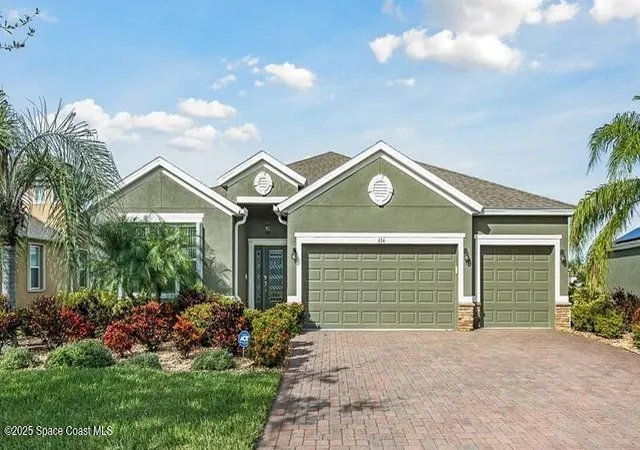
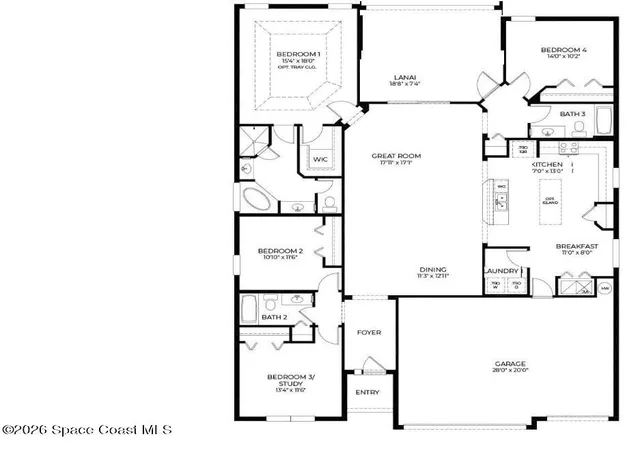
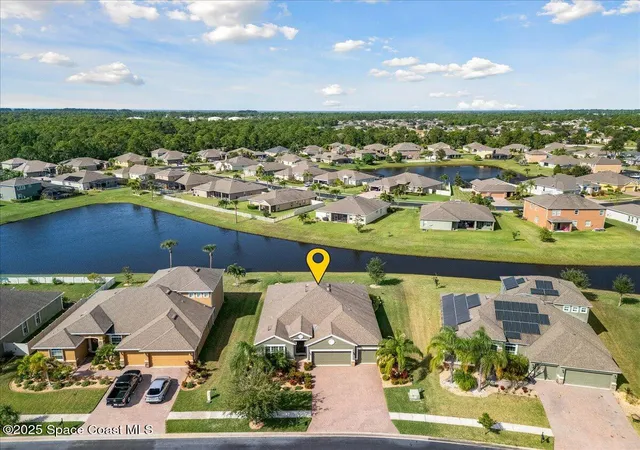
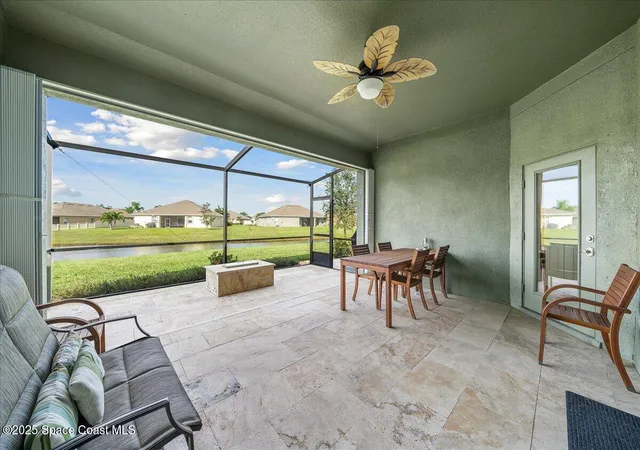
Luxury lakefront living at its finest--where timeless design, premium upgrades, and an unbeatable location come together to create an extraordinary place to call home. For added Value and Security, the home is equipped with a 500-gallon underground Propane tank servicing a Generac Whole-House Generator, as well as an outdoor grill and patio fire table--perfect for year-round Florida living and entertaining. This impeccably maintained 4-bedroom, 3-bathroom home with a spacious 3-CAR garage offers the perfect blend of luxury, comfort, and peace of mind. Move-in ready and thoughtfully upgraded, every detail reflects meticulous care and quality craftsmanship. A welcoming foyer introduces a thoughtfully designed split-bedroom floor plan, with two generously sized guest bedrooms privately situated at the front of the home. The heart of the residence showcases an expansive open-concept design where the gourmet kitchen seamlessly flows into the dining and family rooms, creating an ideal space. Designed for the culinary enthusiast, the chef's kitchen features premium appliances, granite countertops, abundant cabinetry, a walk-in pantry, and exceptional workspace. Throughout the main living areas, beautiful tile flooring is complemented by plush carpeting in all four bedrooms. Additional interior highlights include soaring 10+ foot ceilings, custom lighting, ceiling fans, and fresh coastal-inspired interior paint that enhances the home's light and airy ambiance. Outside, lush professional landscaping, an irrigation system, brick paver driveway, and sidewalks create exceptional curb appeal, while accordion hurricane shutters provide convenience and storm protection. Located within a desirable gated community featuring outstanding amenities, this exceptional property also offers the convenience of being just minutes from the shopping, dining, and everyday conveniences of Bayside Lakes.
- Houzeo last checked: 22 minutes ago
- Listing updated: October 30, 2026 at 1:35 pm
- Listing Provided by: Vera L Koon (321) 302-9588 , Laura L Roman | Waterman Real Estate, Inc. (321) 215-2100
- Source: Space Coast MLS (Space Coast Association of REALTORS®)-FL | MLS#: 1084150

Property Details
Status
Active
Type
Single Family Residence
No. of Stories
1
County
City
Neighborhood
--
Year Built
2018
HOA Fees
$65/mo
Finished Area
2,305 sqft
Lot Size
0.24 acre lot
Basement Area
- sqft
MLS Name
Space Coast MLS (Space Coast Association of REALTORS®)
MLS Number
1084150
MLS Status
Active
Days on Market
92

Continue Your Journey in App
Find your dream home, receive real-time updates, and many more!
Continue Your Journey in App
Find your dream home, receive real-time updates, and many more!
Location
HOA Management
Towers Management - Monica
HOA Fees
$195/ Quarterly
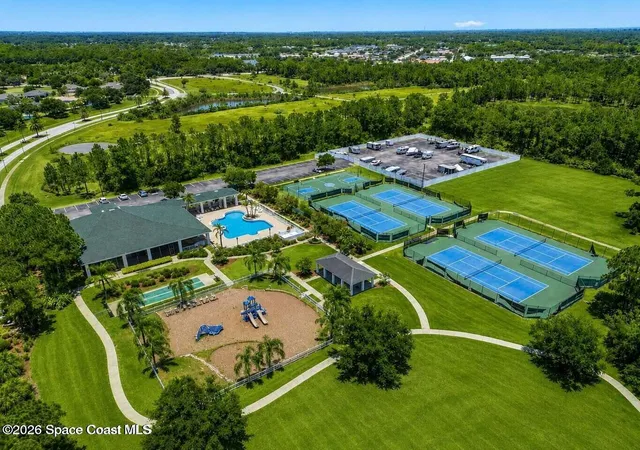
Amenities
 Amenities and services may be covered by one or multiple associations and service providers.
 Tennis
 Security Gate
 Basket Ball
 Park Playground
 Pool
 Management - Off Site
Disclaimer: Amenities are based on third-party information and may vary; buyers must independently verify all amenities, as information is deemed reliable but not guaranteed.
Facts & Features
Rooms
Bedrooms & bathrooms
Bedrooms: 4
Bathrooms: 3
Interior
Flooring
Carpet, Tile
Interior Features
Breakfast Bar, Ceiling Fan(s), Eat In Kitchen, Entrance Foyer, Kitchen Island, Open Floorplan, Pantry, Primary Bathroom Tub With Separate Shower
Heating
Central, Electric
Sewer
Public Sewer
Exterior Features
Fire Pit, Storm Shutters
Appliances
Dishwasher, Disposal, Dryer, Electric Oven, Electric Range, Ice Maker, Microwave, Refrigerator, Washer
Cooling
Central Air, Electric
Construction
Year Built
Year Built: 2018
Home type
Single Family Residence
Property Condition
Updated/remodeled
Architectural Style
Contemporary
Construction Materials
Block, Stone Veneer, Stucco
Roof
Shingle
Utilities & Energy
Laundry Features
Electric Dryer Hookup, Washer Hookup
Association Amenities
Basketball Court, Gated, Management Off Site, Park, Playground, Pool, Tennis Court(s)
Utilities
Cable Connected, Electricity Connected, Sewer Connected, Water Connected
Security Features
Smoke Detector(s)
Water Source
Public
Parking Features
Attached, Garage Door Opener
Other Features
Subdivision Name
Stonebriar At Bayside Lakes
Patio And Porch Features
Covered, Patio, Porch, Screened
Lot Features
Sprinklers In Rear
Price History
| Date | Event | Price |
|---|---|---|
10/30/2026 Source: | Price Decreased | $425,000 -10.62% $184/sqft |
08/04/2026 Source: | Price Decreased | $475,499 -4.88% $206/sqft |
07/01/2026 Source: | Price Decreased | $499,900 -1.79% $217/sqft |
05/15/2026 Source: | Price Decreased | $509,000 -2.10% $221/sqft |
03/05/2026 Source: | Price Decreased | $519,900 -1.11% $226/sqft |

Show more
Nearby Homes

Find Homes by Property Features in Palm Bay, FL
Nearby New Homes For Sale

Based on information from the Space Coast MLS through Nov 04, 2026, 11:45AM. Information is provided exclusively for consumers’ personal, non-commercial use, that it may not be used for any purpose other than to identify prospective properties consumers may be interested in purchasing. All information provided is deemed reliable but is not guaranteed and should be independently verified. This website may not include listings or property addresses of sellers who have directed their listing brokers to withhold their listing or their property address from display on the Internet. © 2026 Space Coast Association of Realtors®. All Rights Reserved.
 Advertising Broker: Moe Mossa (Savvy Avenue) | Savvy Avenue, LLC
