Andover RE
Powered by 
- 0
- 5
- Overview
- Description
- Property Details
- Location
- Facts & Features
- Getting Around
- Nearby Homes


$719,000
Monthly Est:$3,579
 4 Beds
 4 Baths
3 full baths + 1 half bath
 4,331sqft
6340 Butternut Dr, West Olive, MI 49460
$719,000
$3,579/moEst:
Get Pre-Approved
Single Family Residence
Built in 1993
$-- HOA
3.94 acres lot
$166/sq.ft
Description
Whether you're searching for a primary residence, or a vacation retreat, this exceptional home offers endless possibilities. Nestled on nearly 4 acres, the property features a large pole barn and a private pond, creating the perfect blend of comfort and recreation. With 4 bedrooms, 3.5 bathrooms, and more than 4,300 finished square feet, there's ample room for family and guests alike. This includes a versatile walkout basement featuring two very large nonconforming bedrooms. While these lower-level rooms do not have egress windows, they serve as excellent additional sleeping quarters, a private guest space, or a quiet home office. If entertaining is your passion, you'll love the expansive deck complete with an outdoor kitchen--an ideal setting for hosting gatherings with family and friends. Enjoy fishing from the dock, kayaking across the pond, or spending warm summer days swimming right in your own backyard. Thespacious pole barn includes four removable horse stalls, offering flexibility to accommodate horses, additional storage, a workshop, or the ultimate man cave. This one-of-a-kind property combines luxury living, outdoor enjoyment, and versatile space in a truly remarkable setting. Property is currently being used as a short term rental
- Houzeo last checked: 12 hours ago
- Listing updated: October 5, 2026 at 4:46 pm
- Listing Provided by: Gina J Vis (616) 502-0885 , Kenneth A Vis | HomeRealty, LLC (616) 935-9000
- Source: Realcomp MLS-MI | MLS#: 71026052037

- Originating MLS: West Michigan Lakeshore Association of REALTORS
Property Details
Status
Active
Type
Single Family Residence
No. of Stories
2
County
City
Neighborhood
--
Year Built
1993
HOA Fees
-
Finished Area
4,331 sqft
Lot Size
3.94 acres lot
Basement Area
- sqft
MLS Name
Realcomp MLS
MLS Number
71026052037
MLS Status
Active
Days on Market
7
Cumulative Days on Market
5
Open House

Continue Your Journey in App
Find your dream home, receive real-time updates, and many more!
Download App
Continue Your Journey in App
Find your dream home, receive real-time updates, and many more!
Location
Facts & Features
Rooms
Bedrooms & bathrooms
Bedrooms: 4
Bathrooms: 4
Interior
Sewer
Septic Tank
Interior Features
Central Vacuum, Pantry, Window Treatments
Heating
Forced Air, Natural Gas
Appliances
Dishwasher, Dryer, Microwave, Oven, Refrigerator, Range, Washer, Water Softener Rented
Flooring
Carpet, Stone, Wood
Cooling
Ceiling Fans, Central Air
Window Features
Insulated Windows, Low Emissivity Windows, Screens
Construction
Year Built
Year Built: 1993
Home type
Single Family Residence
Foundation Details
Basement
Construction Materials
Vinyl Siding
Architectural Style
Traditional
Roof
Shingle
Utilities & Energy
Utilities
Natural Gas Connected
Basement
Daylight, Finished, Full, Walk Out Access
Water Source
Well
Fireplace Features
Living Room, Wood Burning
Laundry Features
Sink, Upper Level, Washer Hookup
Parking Features
Attached, Concrete, Garage Door Opener, Garage Faces Side
Other Features
Lot Features
Level, Landscaped Ground Cover, Wooded
Patio And Porch Features
Deck
Price History
| Date | Event | Price |
|---|---|---|
10/02/2026 Source: | Listed for Sale | $719,000 $166/sqft |
09/30/2026 Source: | Coming Soon | $719,000 -6.61% $166/sqft |
07/18/2026 Source: | Listing Removed | $769,900 -3.75% $178/sqft |
06/10/2026 Source: | Listed for Sale | $799,900 +3.90% $185/sqft |
06/10/2026 Source: | Off Market | $769,900 -3.64% $178/sqft |


Show more
Nearby Homes


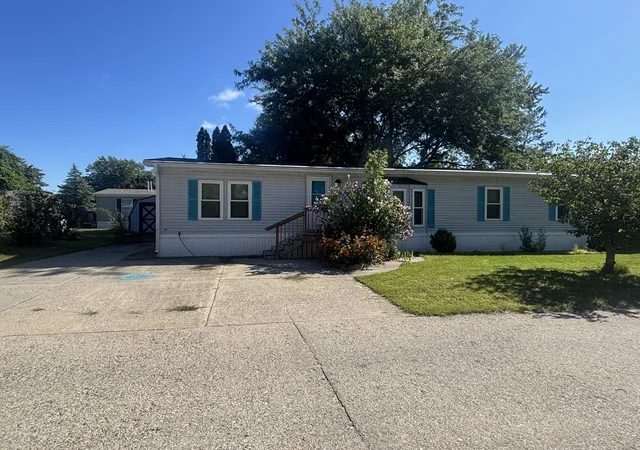

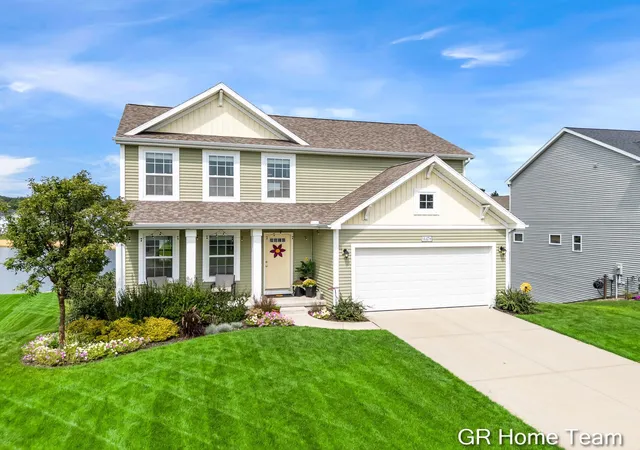

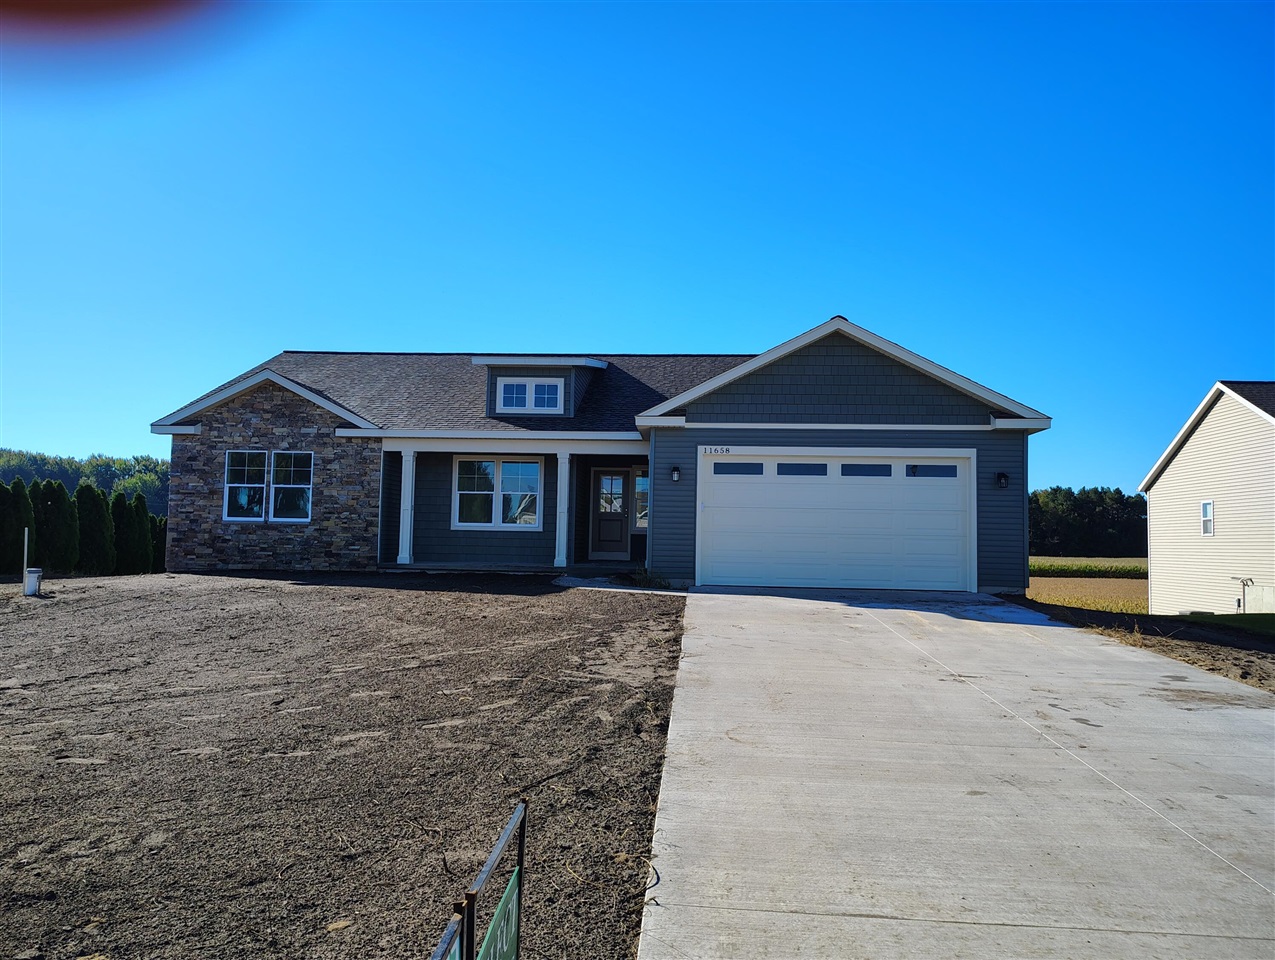


Find Homes by Property Features in West Olive, MI
Nearby New Homes For Sale


Based on information from the Board/Association of REALTORS® (alternatively, from the Realcomp II Ltd. MLS) through Oct 07, 2026, 06:00AM. All information provided is deemed reliable, but is not guaranteed to be accurate and should be independently verified. IDX provided courtesy of Realcomp II Ltd. via Andover Real Estate & Houzeo, Copyright 2026 Realcomp II Ltd. Shareholders Any use of search facilities of data on the site, other than by a consumer looking to purchase real estate, is prohibited. IDX information is provided exclusively for consumers' personal, noncommercial use and may not be used for any purpose other than to identify prospective properties consumers may be interested in purchasing. The accuracy of all information, regardless of source, is not guaranteed or warranted. All information should be independently verified. Listing Information presented by local MLS brokerage: Andover Real Estate, local REALTOR®- Scott Rubin - (248)206-3666 . Any use of search facilities of data on the site, other than by a consumer looking to purchase real estate, is prohibited. © 2024 Realcomp II Ltd. MLS. All Rights Reserved.
 Advertising Broker: Andover Real Estate | Andover Real Estate