- Overview
- Description
- Property Details
- Location
- Facts & Features
- Getting Around
- Nearby Homes

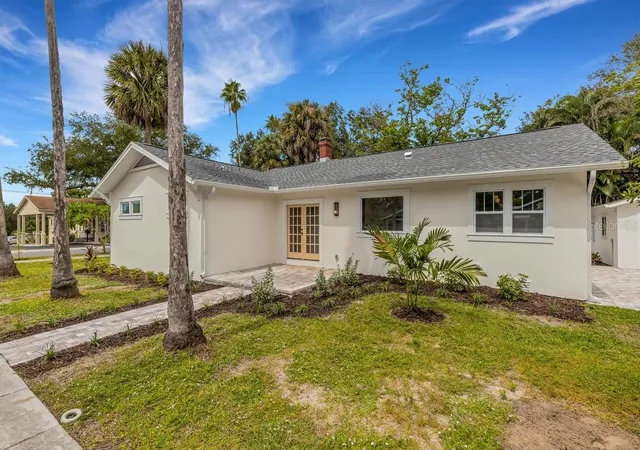


$1,250,000
Monthly Est:$6,222
 3 Beds
 3 Baths
2 full baths + 1 half bath
 1,494sqft
635 Highland Ave, Dunedin, FL 34698
$1,250,000
$6,222/moEst:
Get Pre-Approved
Single Family Residence
Built in 1922
$-- HOA
7,650 sqft lot
$837/sq.ft
Description
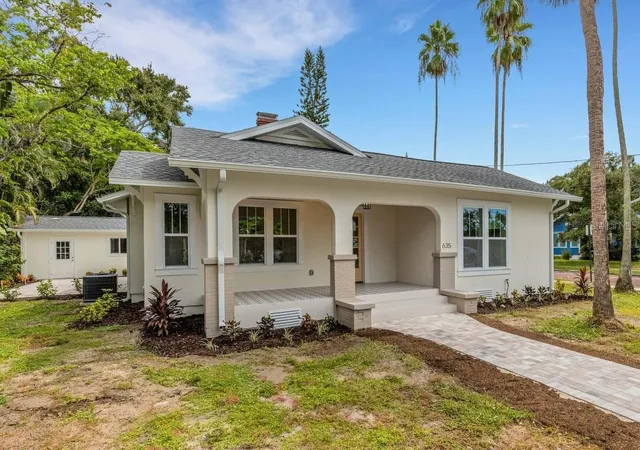
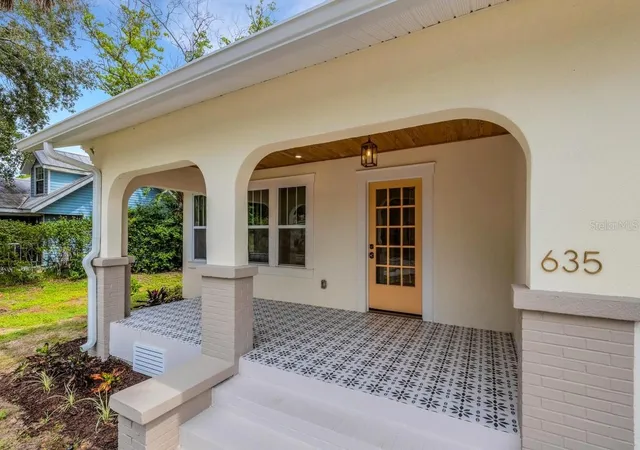
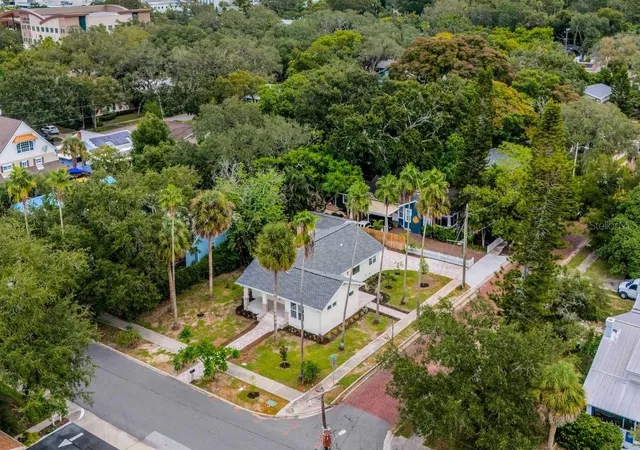
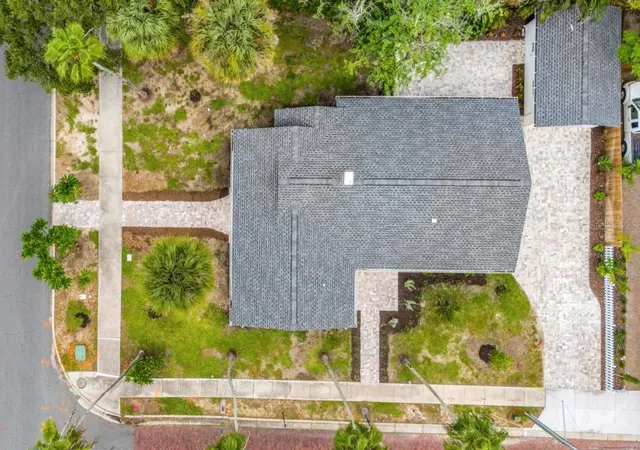
Virtually Staged. Very seldom does a home like this come along! This unique, historic Dunedin property combines the charm and nostalgia of a century ago with all the 21st century amenities of today. It sits in the heart of downtown on a corner lot in a golf cart friendly neighborhood. It is also high & dry in a NON-flood zone. Home offers a bright, efficient, split bedroom plan with an abundance of indoor and outdoor living spaces. It has been thoughtfully redesigned and totally rehabbed to create a beautiful masterpiece one can appreciate. It features an attractive curb appeal with welcoming front porch, two patios, an oversized garage and a large, paved parking pad. Countless windows allow natural light to adorn every room. Hardwood & tile flooring with 8" baseboards frame and define the rooms. Custom window & door moldings capture the time period and enhance the home's interior. French doors, glass doorknobs, 2-panel doors, and a wood burning brick fireplace preserve the home's history. A gourmet kitchen, along with new appliances - bathrooms - light fixtures - ceiling fans - recessed lights - transom windows and cosmetic upgrades incorporate modern elements to make this home truly special. New electrical - plumbing - impact windows - shingle roof - pavers - sprinkler system and detached garage complete this exceptional property. Best of all, it is located in Historic Downtown Dunedin with its unique shops, top rated restaurants and countless activities. It's just a short drive from several shopping hubs, the Dunedin Causeway, Honeymoon Island, Westfield Mall, Quaint Ozona, Eclectic Safety Harbor, Award Winning Clearwater Beach, and the famous Sponge Docks of Tarpon Springs. Ride your bike on the Pinellas Trail, take a stroll on the Causeway or watch a waterfront sunset over the Marina, there's plenty to do in Dunedin! Other amenities include: beaches, parks, casual & fine dining, roof top bars, micro-breweries, cafes, bike riding, boating, fishing, downtown festivals, concerts, art shows, spring training baseball, championship golf, sunsets, and events at the Community & Fine Art Centers. This is a MUST SEE for buyers seeking a charming, move-in ready, historic home with an active and vibrant lifestyle this property conveys.
- Houzeo last checked: 12 hours ago
- Listing updated: October 7, 2026 at 5:41 pm
- Listing Provided by: Pete Dagios (727) 365-3425 | DUNEDIN REALTY LLC (727) 734-2180
- Source: Stellar MLS-FL | MLS#: TB8553046

Property Details
Status
Pending
Type
Single Family Residence
No. of Stories
1
County
City
Neighborhood
--
Year Built
1922
HOA Fees
-
Finished Area
1,494 sqft
Lot Size
7,650 sqft lot
Basement Area
- sqft
MLS Name
Stellar MLS
MLS Number
TB8553046
MLS Status
Pending
Days on Market
10

Continue Your Journey in App
Find your dream home, receive real-time updates, and many more!
Download App
Continue Your Journey in App
Find your dream home, receive real-time updates, and many more!
Location
Facts & Features
Rooms
Bedrooms & bathrooms
Bedrooms: 3
Bathrooms: 3
Living Room
Level: First
Area: 242.00 Square Feet
Dimensions: 11x22
Dining Room
Level: First
Area: 130.00 Square Feet
Dimensions: 10x13
Kitchen
Level: First
Area: 189.00 Square Feet
Dimensions: 9x21
Primary Bedroom
Level: First
Area: 156.00 Square Feet
Dimensions: 12x13
Primary Bathroom
Level: First
Area: 56.00 Square Feet
Dimensions: 7x8
Bedroom 2
Level: First
Area: 100.00 Square Feet
Dimensions: 10x10
Bedroom 3
Level: First
Area: 110.00 Square Feet
Dimensions: 10x11
Bathroom 2
Level: First
Area: 56.00 Square Feet
Dimensions: 7x8
Bonus Room
Level: First
Area: 63.00 Square Feet
Dimensions: 7x9
Bathroom 3
Level: First
Area: 18.00 Square Feet
Dimensions: 3x6
Laundry
Level: First
Area: 45.00 Square Feet
Dimensions: 5x9
Balcony/Porch/Lanai
Level: First
Area: 152.00 Square Feet
Dimensions: 8x19
Balcony/Porch/Lanai
Level: First
Area: 360.00 Square Feet
Dimensions: 15x24
Balcony/Porch/Lanai
Level: First
Area: 132.00 Square Feet
Dimensions: 11x12
Interior
Heating
Central, Electric
Flooring
Brick, Tile, Wood
Window Features
Double Pane Windows, Storm Window(s)
Appliances
Dishwasher, Disposal, Dryer, Electric Water Heater, Microwave, Range, Range Hood, Refrigerator, Washer
Interior Features
Ceiling Fans(s), Eat In Kitchen, Solid Wood Cabinets, Split Bedroom, Stone Counters, Thermostat, Tray Ceiling(s), Walk In Closet(s)
Cooling
Central Air
Exterior Features
Lighting, Rain Gutters, Sidewalk, Sprinkler Metered
Sewer
Public Sewer
Construction
Year Built
Year Built: 1922
Home type
Single Family Residence
Foundation Details
Crawlspace
Property Condition
Completed
Construction Materials
Stucco, Frame
Architectural Style
Historic
Roof
Shingle
Utilities & Energy
Utilities
Bb/hs Internet Available, Cable Available, Electricity Connected, Natural Gas Available, Public, Sewer Connected, Sprinkler Meter, Sprinkler Recycled, Underground Utilities, Water Connected
Parking Features
Garage Door Opener, Garage Faces Side, On Street, Oversized, Parking Pad
Laundry Features
Corridor Access, Electric Dryer Hookup, Inside, Washer Hookup
Water Source
Public
Fireplace Features
Living Room, Wood Burning
Other Features
Patio And Porch Features
Covered, Front Porch, Patio, Side Porch
Vegetation
Mature Landscaping
Subdivision Name
Dunalta
Community Features
Sidewalks, Street Lights
Lot Features
Corner Lot, Historic District, City Limits, Landscaped, Near Public Transit, Sidewalk, Street Brick, Paved
Price History
| Date | Event | Price |
|---|---|---|
10/03/2026 Source: | Pending | $1,250,000 +108.68% $837/sqft |
06/18/2021 Source: | Price Decreased | $599,000 -1.64% $401/sqft |
06/18/2021 Source: | Price Increased | $609,000 +190.14% $408/sqft |
05/09/2012 Source: | Sold | $209,900 $140/sqft |

Getting Around 635 Highland Ave
Bike Score®

Very Bikeable
87/100
Walk Score®

Very Walkable
87/100
Transit Score®

Some Transit
31/100
Data provided by Redfin
Nearby Homes
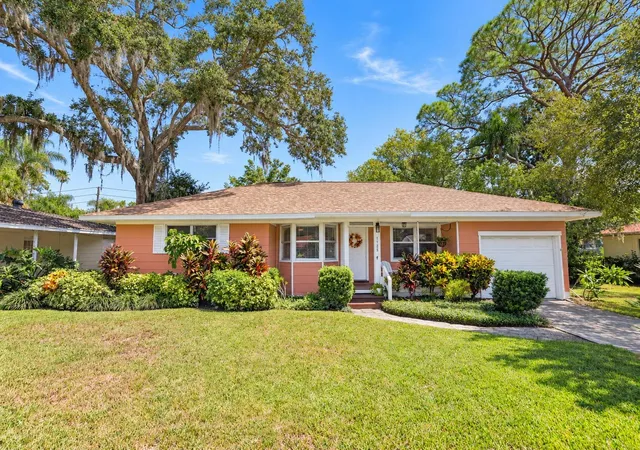
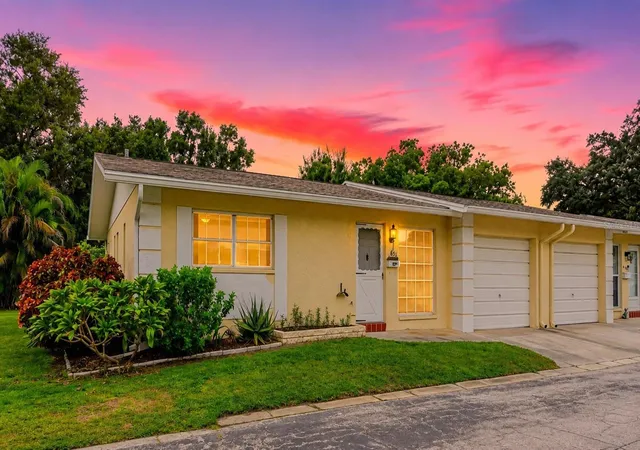
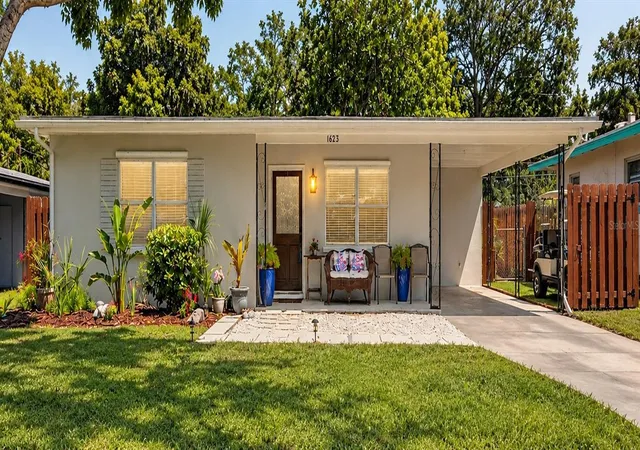
Find Homes by Property Features in Dunedin, FL
Nearby New Homes For Sale

Based on information from Stellar MLS® through Oct 13, 2026, 05:45PM as submitted to and distributed by MLS GRID. All data is obtained from various sources and may not have been verified by the broker or MLS GRID. Supplied Open House Information is subject to change without notice. All information should be independently reviewed and verified for accuracy. Properties may or may not be listed by the office/agent presenting the information. IDX information is provided exclusively for consumers’ personal non-commercial use. It may not be used for any purpose other than to identify prospective properties consumers may be interested in purchasing. The data is deemed reliable but is not guaranteed by MLS GRID. The use of the MLS GRID Data may be subject to an end-user license agreement prescribed by the Member Participant’s applicable MLS, if any, and as amended from time to time. © 2026 Stellar MLS. All Rights Reserved.
 Advertising Broker: Fred McGill | Simple Showing, Inc