- Overview
- Description
- Property Details
- Location
- HOA Management
- Facts & Features
- Getting Around
- Nearby Homes



$1,495,000
Monthly Est:$7,441
 3 Beds
 3 Baths
2 full baths + 1 half bath
 2,657sqft
635 Kessler Reserve Ct, Dallas, TX 75208
$1,495,000
$7,441/moEst:
Get Pre-Approved
Single Family Residence
Built in 2016
$160/mo HOA
0.2 acre lot
$563/sq.ft
Description
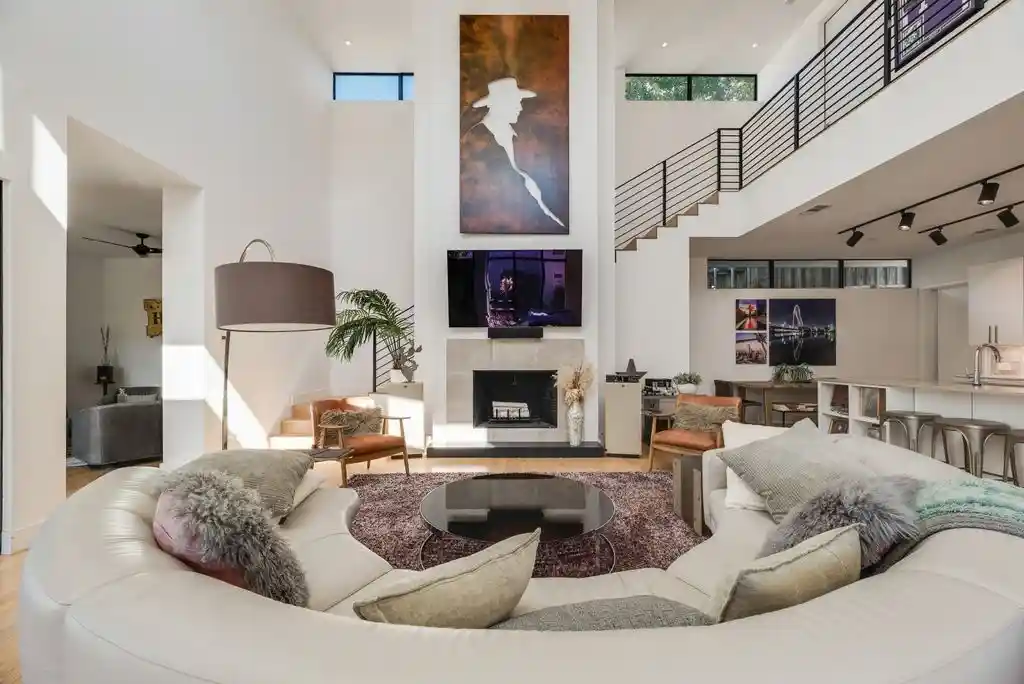
Architecturally significant Kessler Park located in the private gated enclave of Kessler Reserve Court with private entrance to adjacent Kidd Springs Park and walkable to the vibrant Bishop Arts district with some of Dallas’ best restaurants and shopping. This newer construction contemporary home designed and built by the late Tom Greico creates a mix of modern architecture with clean lines while integrating comfortable living. The elevated lot turning down into the canyon with stone retaining wall is a nice compliment to the façade of natural building elements. Walls of glass and hardwood floors are features throughout. Soaring ceilings with fireplace and staircase are highlights in this great room. The open living, dining, and kitchen areas are seamlessly connected defining a thoughtful design for entertaining. Sliding glass accordion doors lead to the front courtyard and allow for the perfect blend of indoor and outdoor living. The chef’s kitchen includes Thermador and Miele appliances, a stunning backsplash, and a large island. A custom cabinet wall offers plenty of built-in storage with adjustable shelving. This open kitchen is well thought out and ideal for gathering and hosting dinner parties. Nearby is a walk-in pantry, desk built for two, and utility room. Down the hall is a den with panoramic views to the exterior offering a sleek aesthetic flow. This flexible space can also be used as a study. Conveniently located on the first level is the primary bedroom. The spa-like bathroom features double vanities and an expansive shower with dual shower heads. A spacious walk-in closet is also a great attribute in this owner’s retreat. Enjoy the treetop views with the well-placed transom windows that provide an abundance of natural light throughout both levels. Two guest bedrooms, as well as a full bath offers privacy and completes the second level. The free-flowing open concept and warmth of selected materials are signature details in this custom residence.
- Houzeo last checked: 7 minutes ago
- Listing updated: November 7, 2026 at 6:06 pm
- Listing Provided by: David Young | Blue Dahlia Realty (713) 359-0289
- Source: NTREIS MLS-TX | MLS#: 21306519

Property Details
Status
Active
Type
Single Family Residence
No. of Stories
2
County
City
Neighborhood
Year Built
2016
HOA Fees
$160/mo
Finished Area
2,657 sqft
Lot Size
0.2 acre lot
Basement Area
- sqft
MLS Name
NTREIS MLS
MLS Number
21306519
MLS Status
Active
Cumulative Days on Market
1

Continue Your Journey in App
Find your dream home, receive real-time updates, and many more!
Continue Your Journey in App
Find your dream home, receive real-time updates, and many more!
Location
HOA Management
Kessler Reserve HOA
HOA Fees
$160/ Monthly
Amenities
 Amenities and services may be covered by one or multiple associations and service providers.
 Maintenance
 Security Guard
 AssociationManagement
Disclaimer: Amenities are based on third-party information and may vary; buyers must independently verify all amenities, as information is deemed reliable but not guaranteed.
Facts & Features
Rooms
Bedrooms & bathrooms
Bedrooms: 3
Bathrooms: 3
Office
Level: First
Area: 36.00 Square Feet
Dimensions: 6 x 6
PrimaryBathroom
Level: First
Area: 168.00 Square Feet
Dimensions: 14 x 12
Bedroom
Level: First
Area: 121.00 Square Feet
Dimensions: 11 x 11
Bedroom
Level: Second
Area: 176.00 Square Feet
Dimensions: 16 x 11
GameRoom
Level: First
Area: 252.00 Square Feet
Dimensions: 14 x 18
Laundry
Level: First
Area: 54.00 Square Feet
Dimensions: 6 x 9
Kitchen
Level: First
Area: 286.00 Square Feet
Dimensions: 13 x 22
PrimaryBedroom
Level: First
Area: 272.00 Square Feet
Dimensions: 16 x 17
FamilyRoom
Level: First
Area: 182.00 Square Feet
Dimensions: 13 x 14
LivingRoom
Level: First
Area: 528.00 Square Feet
Dimensions: 22 x 24
Interior
Heating
Central, Fireplaces, Natural Gas
Sewer
Public Sewer
Cooling
Central Air, Electric
Appliances
Built In Gas Range, Built In Refrigerator, Convection Oven, Double Oven, Dryer, Dishwasher, Gas Cooktop, Disposal, Gas Oven, Gas Range, Gas Water Heater, Ice Maker, Microwave, Range, Refrigerator, Some Commercial Grade, Tankless Water Heater, Vented Exhaust Fan, Washer
Flooring
Tile, Wood
Interior Features
Double Vanity, High Speed Internet, Kitchen Island, Open Floorplan, Pantry, Cable Tv, Wired For Data, Walk In Closets, Wired For Sound
Construction
Year Built
Year Built: 2016
Home type
Single Family Residence
Property Condition
Resale
Foundation Details
Slab
Architectural Style
Contemporary Modern, Other, Detached
Roof
Flat
Construction Materials
Board And Batten Siding, Other, Stucco, Wood Siding
Utilities & Energy
Laundry Features
Washer Hookup, Dryer Hookup, Electric Dryer Hookup, Gas Dryer Hookup, Laundry In Utility Room, Stacked
Fireplace Features
Family Room, Gas, Gas Starter, Living Room, Wood Burning
Parking Features
Driveway, Garage Faces Front, Gated, Off Street, Side By Side
Security Features
Prewired, Security System Owned, Security System, Fire Alarm, Security Gate, Gated Community, Smoke Detectors, Security Service, Wireless
Pool Features
None
Water Source
Public
Utilities
Natural Gas Available, Sewer Available, Separate Meters, Water Available, Cable Available
Other Features
Lot Features
Cul De Sac, Landscaped, Subdivision
Disclosures
Deed Restriction
Patio And Porch Features
Deck
Community Features
Curbs, Gated
Subdivision Name
Kessler Reserve Add
Price History
| Date | Event | Price |
|---|---|---|
11/06/2026 Source: | Listed for Sale | $1,495,000 +19.60% $563/sqft |
10/03/2025 Source: | Sold | $1,250,000 $470/sqft |
09/12/2025 Source: | Contingent (Active Under Contract) | $1,250,000 $470/sqft |
09/02/2025 Source: | Listed for Sale | $1,250,000 $470/sqft |

Nearby Homes
Find Homes by Property Features in Dallas, TX
Nearby New Homes For Sale

Based on information from the North Texas Real Estate Information Systems, Inc., through Nov 07, 2026, 07:15PM. Information is provided exclusively for consumers’ personal, non-commercial use. It may not be used for any purpose other than to identify prospective properties consumers may be interested in purchasing. Data is deemed reliable but is not guaranteed accurate. This website may not include listings or property addresses of sellers who have directed their listing brokers to withhold their listing or their property address from display on the Internet. ©2026 North Texas Real Estate Information Systems, Inc. All Rights Reserved.
 Advertising Broker: Michelle Brecker | Pathway To Home Realty
