- 0
- 15
- Overview
- Description
- Property Details
- Location
- Facts & Features
- Getting Around
- Nearby Homes



$2,500,000
Monthly Est:$12,443
 5 Beds
 4 Baths
3 full baths + 1 half bath
 4,154sqft
635 S Oak St, Hinsdale, IL 60521
$2,500,000
$12,443/moEst:
Get Pre-Approved
Single Family Residence
Built in 1936
$-- HOA
29,185.2 sqft lot
$602/sq.ft
Description
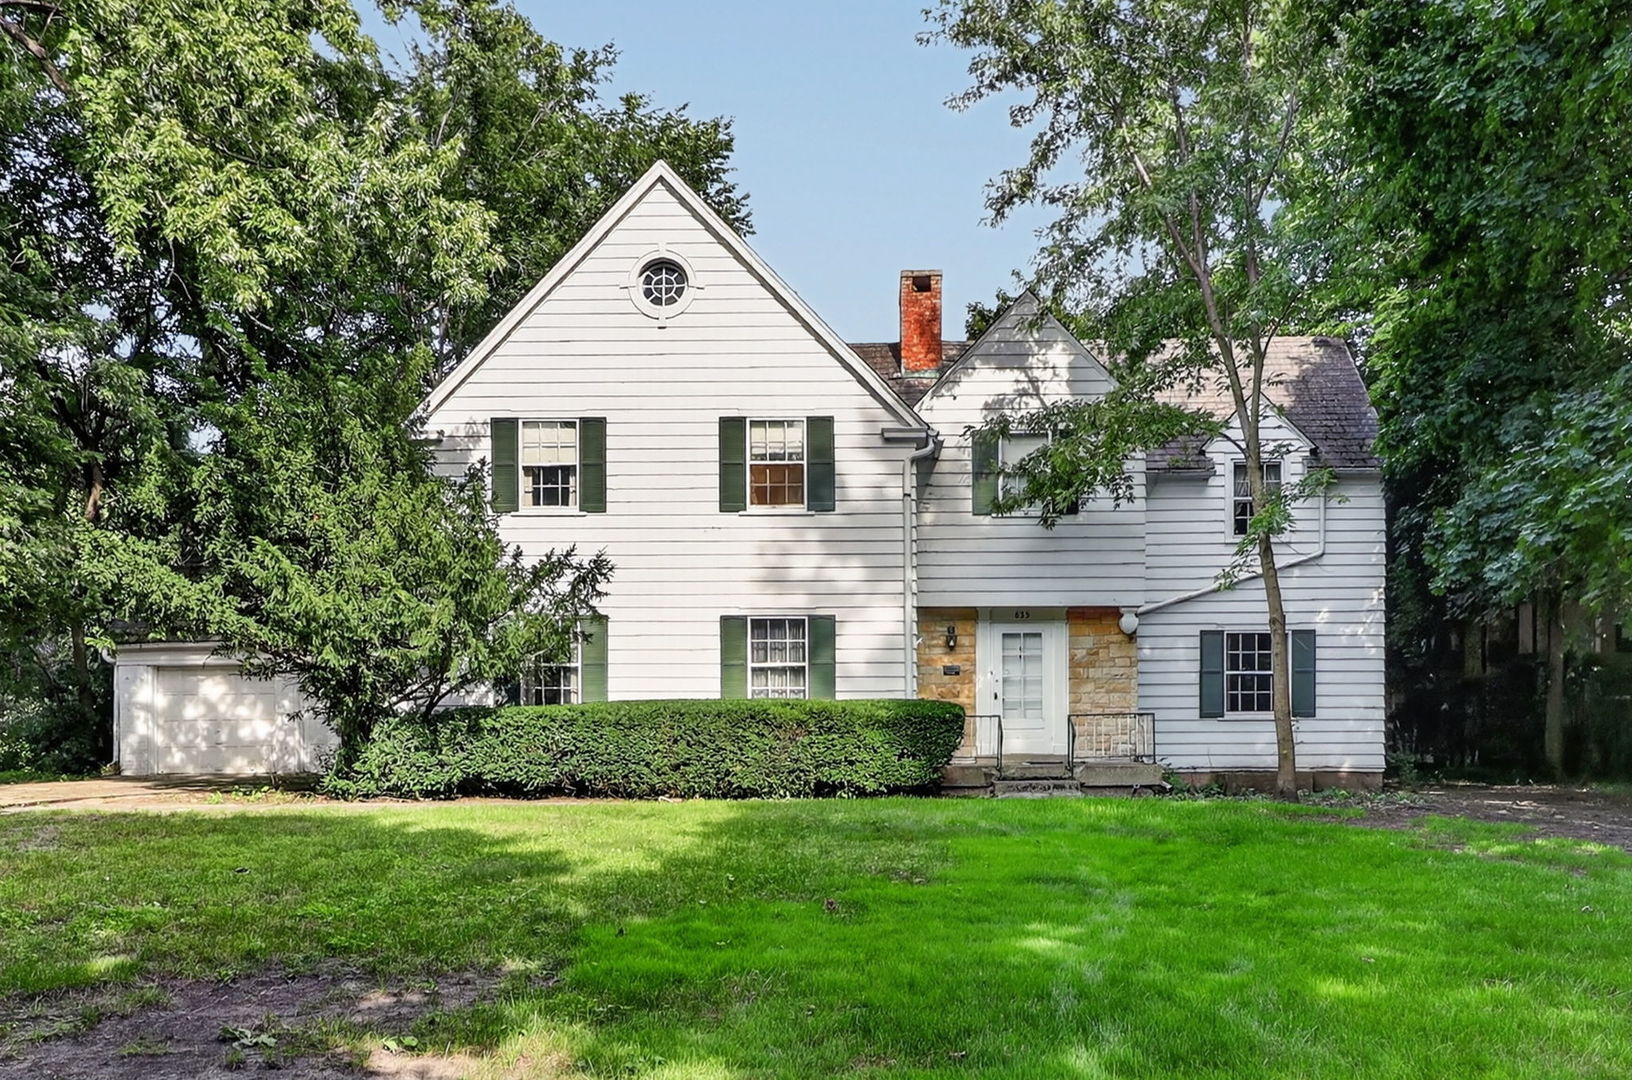
Seller welcomes highest and best by 12pm CDT on Tuesday, September 14. Welcome to 635 S. Oak Street, a property you don't want to miss if you are interested in 1) restoring a historic home, 2) restoring and expanding a historic home, or 3) deconstructing an existing house and building new. This Colonial Revival house was designed by Harford Field in 1936, owned by one family, and is located in Hinsdale's Robbins Park Historic District. This house was built for luxury featuring 5 bedrooms, a library/den, 3.1 bathrooms, more than 5,100 sq ft including outdoor rooms, and live-in staff quarters. While many of the original features remain, the home is ready for an energy and perspective of an owner occupant or investor. Vintage features include millwork, three inch thick six panel doors, MCM blue, pink, and white ceramic Crane sinks, tubs, and toilets; floor-to-ceiling push-out windows, old growth Douglas Fir paneling, pristine Geneva metal kitchen cabinets, built-in record player, Indiana limestone and so much more. New construction will also be of interest to those looking to build in a prime Hinsdale location as this parcel is 108' frontage and is .67 acres. The Village is available to provide pre-plan reviews (two scenarios from the Village are in additional information section of the MLS), incentives such as property tax freeze, waived permit fees, capital improvement funds, and other support for preservation of the house from the public/street view. More information is available in the broker remarks and additional information sections. Move confidently.
- Houzeo last checked: 12 hours ago
- Listing updated: October 8, 2026 at 1:18 am
- Listing Provided by: Elaine Pagels (630) 640-2002 , Tina Porterfield DRE #471008686 | Berkshire Hathaway HomeServices Chicago (630) 325-7500
- Source: MRED MLS-IL | MLS#: 12747216

Property Details
Status
Pending
Type
Single Family Residence
No. of Stories
-
County
City
Neighborhood
--
Year Built
1936
HOA Fees
-
Finished Area
4,154 sqft
Lot Size
29,185.2 sqft lot
Basement Area
- sqft
MLS Name
MRED MLS
MLS Number
12747216
MLS Status
Pending

Continue Your Journey in App
Find your dream home, receive real-time updates, and many more!
Download App
Continue Your Journey in App
Find your dream home, receive real-time updates, and many more!
Location
Facts & Features
Rooms
Bedrooms & bathrooms
Bedrooms: 5
Bathrooms: 4
Library
Level: Main
Area: 168.00 Square Feet
Dimensions: 14X12
Bonus Room
Level: Main
Area: 63.00 Square Feet
Dimensions: 7X9
Utility Room-Lower Level
Level: Basement
Area: 805.00 Square Feet
Dimensions: 23X35
Foyer
Level: Main
Area: 90.00 Square Feet
Dimensions: 15X6
Storage
Level: Basement
Area: 156.00 Square Feet
Dimensions: 13X12
Pantry
Level: Main
Area: 18.00 Square Feet
Dimensions: 6X3
Walk In Closet
Level: Second
Area: 24.00 Square Feet
Dimensions: 6X4
Screened Porch
Level: Main
Area: 143.00 Square Feet
Dimensions: 13X11
Recreation Room
Level: Basement
Area: 368.00 Square Feet
Dimensions: 23X16
Bedroom 5
Level: Second
Area: 196.00 Square Feet
Dimensions: 14X14
Bedroom 2
Level: Second
Area: 180.00 Square Feet
Dimensions: 12X15
Bedroom 3
Level: Second
Area: 209.00 Square Feet
Dimensions: 11X19
Bedroom 4
Level: Second
Area: 144.00 Square Feet
Dimensions: 12X12
Dining Room
Level: Main
Area: 255.00 Square Feet
Dimensions: 15X17
Kitchen
Level: Main
Area: 130.00 Square Feet
Dimensions: 10X13
Living Room
Level: Main
Area: 442.00 Square Feet
Dimensions: 26X17
Master Bedroom
Level: Second
Area: 357.00 Square Feet
Dimensions: 21X17
Interior
Exterior Features
Roof Deck
Sewer
Public Sewer
Cooling
Central Air
Window Features
Screens, Storm Window(s), Wood Frames
Appliances
Range, Dishwasher, Refrigerator, Disposal, Range Hood
Heating
Forced Air
Interior Features
Bookcases, Historic/period Mlwk, Paneling, Pantry, Workshop
Flooring
Hardwood
Construction
Year Built
Year Built: 1936
Home type
Single Family Residence
Foundation Details
Concrete Perimeter, Stone
Construction Materials
Cedar, Limestone, Plaster
Roof
Asphalt
Utilities & Energy
Fireplace Features
Wood Burning
Water Source
Public
Laundry Features
Gas Dryer Hookup, Laundry Chute, Sink
Basement
Partially Finished, Exterior Entry, Egress Window, Rec/family Area, Full
Electric
200+ Amp Service
Parking Features
Asphalt, No Garage, Yes, Garage Owned, Attached, Driveway, Owned, Garage
Other Features
Lot Features
Irregular Lot, Mature Trees
Community Features
Park, Sidewalks, Street Paved, Other
Patio And Porch Features
Patio, Deck, Screened
Getting Around 635 S Oak St
Bike Score®

Somewhat Bikeable
35/100
Walk Score®

Car-Dependent
26/100
Transit Score®

Some Transit
26/100
Data provided by Redfin
Nearby Homes

Find Homes by Property Features in Hinsdale, IL
Nearby New Homes For Sale

This representation is based in whole or in part on data supplied by Midwest Real Estate Data, LLC through Oct 07, 2026, 06:00AM. Midwest Real Estate Data, LLC does not guarantee nor is it in any way responsible for its accuracy. Data maintained by Midwest Real Estate Data LLC may not reflect all real estate activity in the market. Based on information submitted to the MLS GRID as of Oct 07, 2026, 06:00AM. All data is obtained from various sources and has not been, and will not be, verified by broker or MLS GRID. Supplied Open House information is subject to change without notice. All information should be independently reviewed and verified for accuracy. Properties may or may not be listed by the office/agent presenting the information. This website may not include listings or property addresses of sellers who have directed their listing brokers to withhold their listing or their property address from display on the Internet. Some IDX listings have been excluded from this website. Information is provided exclusively for consumers’ personal non-commercial use. It may not be used for any purpose other than to identify prospective properties consumers may be interested in purchasing. The data is deemed reliable but is not guaranteed by MLS GRID, MRED or Houzeo. The use of the MLS GRID Data may be subject to an end user license agreement. Properties displayed may be listed or sold by various participants in the MLS, Listings courtesy of MRED as distributed by MLS GRID. ©2026 Midwest Real Estate Data LLC. All Rights Reserved
 Advertising Broker: Jorge Romero | Realty One Group Inc.