- Overview
- Description
- Property Details
- Location
- Facts & Features
- Getting Around
- Nearby Homes

Street View
$369,000
Monthly Est:$1,837
 2 Beds
 2 Baths
2 full baths
 1,929sqft
6351 Wildwood Trl, Denver, NC 28037
$369,000
$1,837/moEst:
Get Pre-Approved
Single Family Residence
Built in 1988
$-- HOA
1.52 acres lot
$191/sq.ft
Description
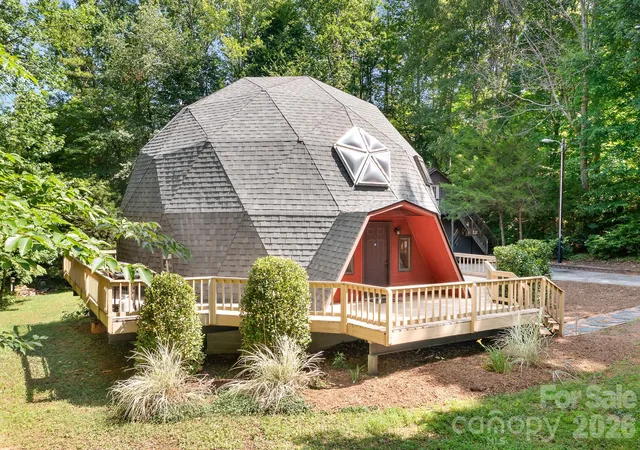
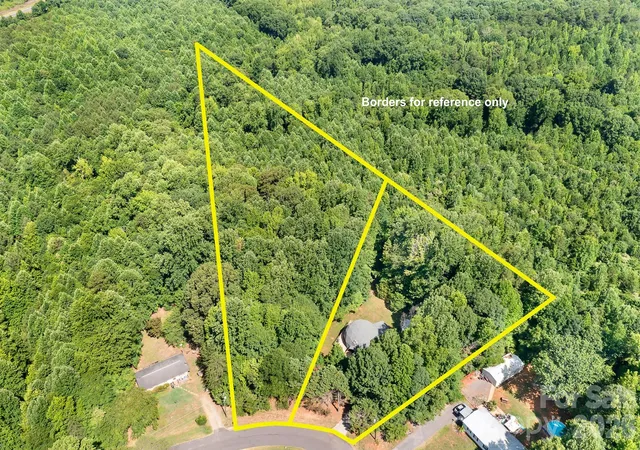
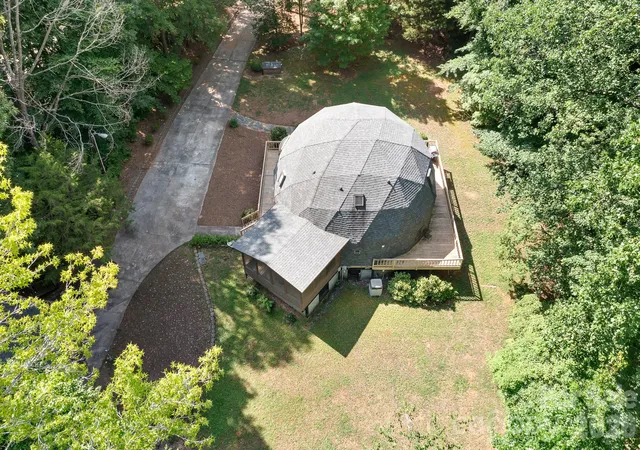
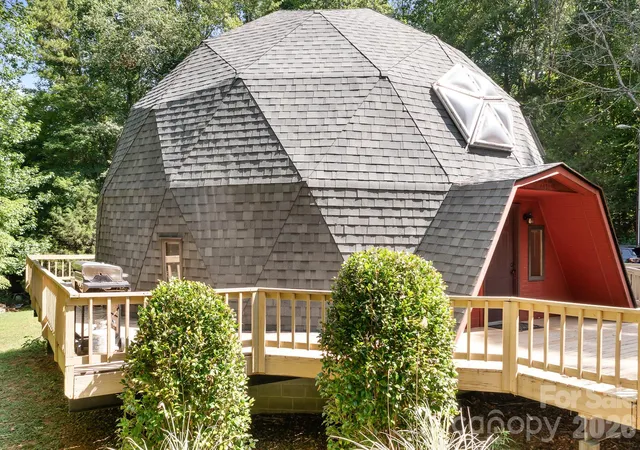
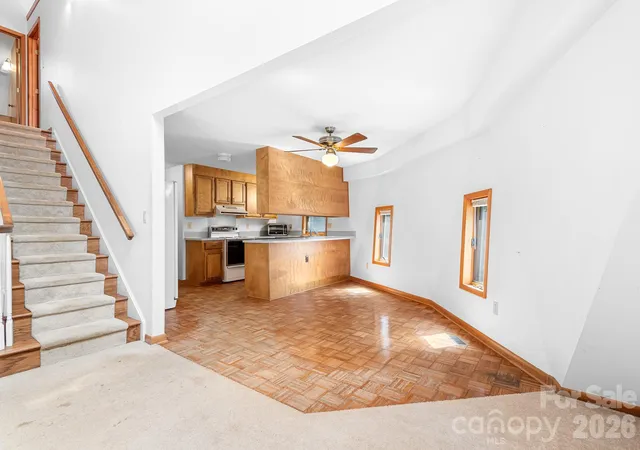
Dome Sweet Dome ~ A Rare Opportunity to OWN one of Denver's most Unique Homes! Embraced by a Natural Wooded Setting on 1.52 private acres (double lot), this Distinctive Geodesic Dome offers endless possibilities for those looking to create something truly special. Whether you're dreaming of a One-of-a-Kind primary residence, an Artist's Retreat, a Vacation Getaway, or simply a home that stands apart from the ordinary, this property is ready for your vision. With its Soaring Ceilings, Architectural Charm, and Inviting Layout, you'll have the opportunity to Blend Modern Updates with Timeless Character to create a home that reflects your own style. Step outside and enjoy the Peaceful Setting from the nearly Wraparound Deck or unwind on the spacious Screened Porch while taking in the natural surroundings. The detached 2-car garage offers even more versatility with finished space above, perfect for a home office, creative studio, fitness room, media room, or additional flex space to fit your lifestyle. With NO HOA, sought-after North Lincoln Schools, and low Lincoln County taxes, you'll enjoy the freedom to make this property your own without unnecessary restrictions. Conveniently located just minutes from Lake Norman, shopping, dining, parks, and major commuter routes, you'll appreciate the perfect balance of privacy and accessibility. 35 minute drive to Charlotte Douglas International Airport. Whether you're an investor, a visionary, or simply someone looking for a home unlike any other, this is your chance to own a truly distinctive property. Bring your ideas, your creativity, and your imagination, this one is priced to make your own! The perfect place to Live, Work & Play!! Schedule your private showing today!
- Houzeo last checked: 5 hours ago
- Listing updated: September 1, 2026 at 2:26 pm
- Listing Provided by: Holly Zammiello (704) 495-5543 | Lake Norman Realty, Inc. (704) 483-1518
- Source: Canopy MLS | MLS#: 4398250

Property Details
Status
Active
Type
Single Family Residence
No. of Stories
-
County
City
Neighborhood
--
Year Built
1988
HOA Fees
-
Finished Area
1,929 sqft
Lot Size
1.52 acres lot
Basement Area
- sqft
MLS Name
Canopy MLS
MLS Number
4398250
MLS Status
Active
Days on Market
96
Cumulative Days on Market
59

Continue Your Journey in App
Find your dream home, receive real-time updates, and many more!
Download App
Continue Your Journey in App
Find your dream home, receive real-time updates, and many more!
Location
Facts & Features
Rooms
Bedrooms & bathrooms
Bedrooms: 2
Bathrooms: 2
Interior
Sewer
Septic Installed
Flooring
Carpet, Linoleum, Parquet, Tile
Heating
Heat Pump
Cooling
Ceiling Fan(s), Heat Pump
Appliances
Dishwasher, Dryer, Electric Oven, Electric Range, Electric Water Heater, Exhaust Fan, Refrigerator, Washer, Washer/dryer
Construction
Year Built
Year Built: 1988
Home type
Single Family Residence
Roof
Architectural Shingle
Architectural Style
Dome
Construction Materials
Shingle/shake
Foundation Details
Crawl Space
Utilities & Energy
Parking Features
Driveway, Detached Garage, Garage Faces Front, Parking Space(s), Rv Access/parking
Laundry Features
Electric Dryer Hookup, Laundry Room, Main Level, Washer Hookup
Water Source
Well
Other Features
Patio And Porch Features
Deck, Rear Porch, Screened, Wrap Around
Lot Features
Green Area, Wooded
Subdivision Name
Wildewood
Price History
| Date | Event | Price |
|---|---|---|
07/04/2026 Source: | Listed for Sale | $369,000 -2.64% $191/sqft |
06/27/2026 Source: | Coming Soon | $379,000 +146.26% $196/sqft |
01/02/2009 Source: | Listing Removed | $153,900 -1.28% $80/sqft |
10/26/2006 Source: | Sold | $155,900 $81/sqft |

Nearby Homes







Find Homes by Property Features in Denver, NC
Nearby New Homes For Sale

Based on information submitted to the MLS GRID from Canopy MLS through Oct 08, 2026, 11:00AM. All data is obtained from various sources and may not have been verified by the broker or MLS GRID. Supplied Open House Information is subject to change without notice. All information should be independently reviewed and verified for accuracy. Properties may or may not be listed by the office/agent presenting the information. IDX information is provided exclusively for consumers’ personal, noncommercial use. It may not be used for any purpose other than to identify prospective properties which the consumers may be interested in purchasing. The data is deemed reliable but is not guaranteed by MLS GRID. The use of the MLS GRID Data may be subject to an end-user license agreement prescribed by the Member Participant’s applicable MLS, if any, and as amended from time to time. ©2026 Canopy MLS. All Rights Reserved.
 Advertising Broker: Nicholas Huscroft | Chosen Realty