- Overview
- Description
- Property Details
- Location
- HOA Management
- Facts & Features
- Getting Around
- Nearby Homes

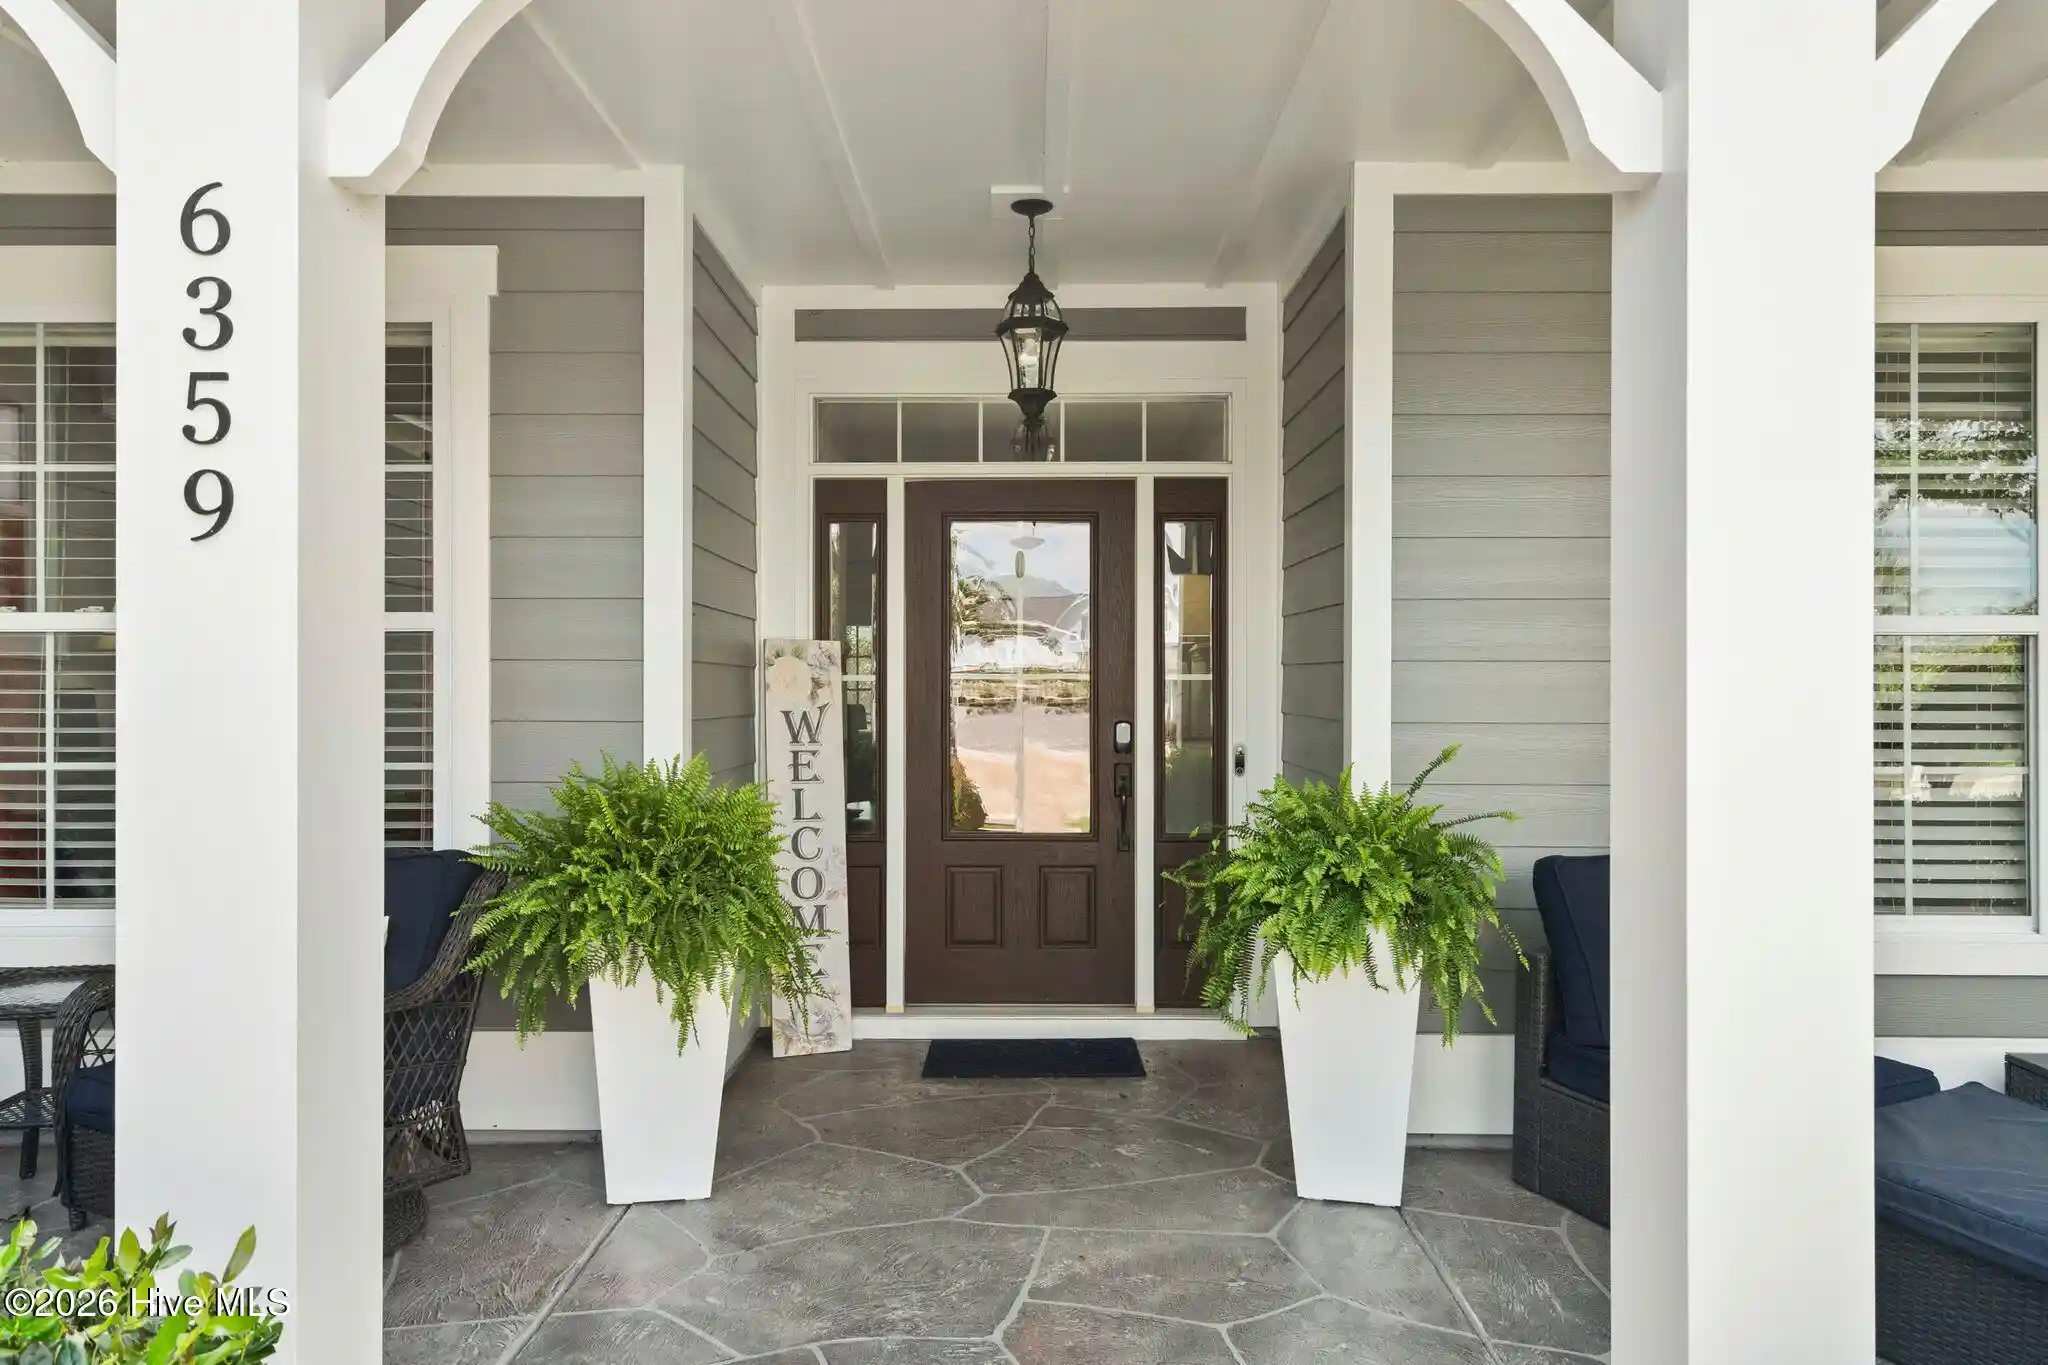


$699,000
Monthly Est:$3,479
 4 Beds
 3 Baths
3 full baths
 2,514sqft
6359 Havencrest Dr Sw, Ocean Isle Beach, NC 28469
$699,000
$3,479/moEst:
Get Pre-Approved
Single Family Residence
Built in 2017
$241/mo HOA
0.21 acre lot
$278/sq.ft
Description
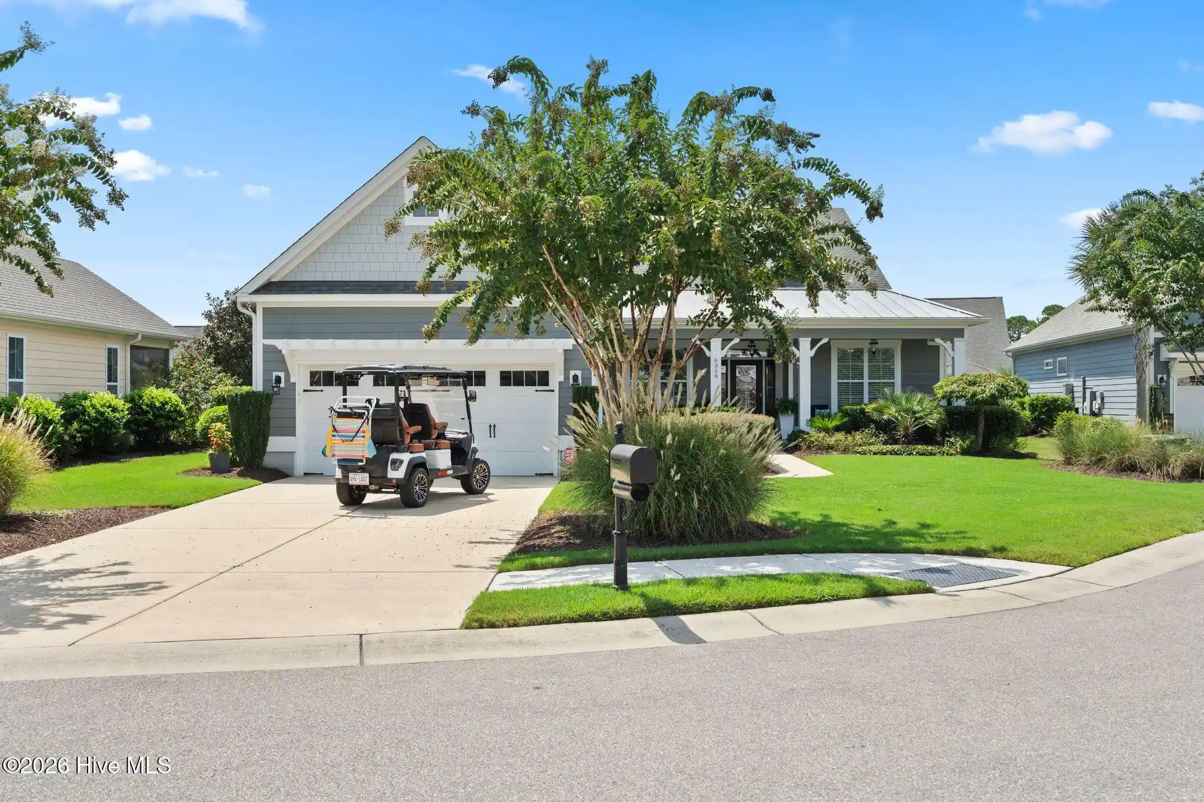
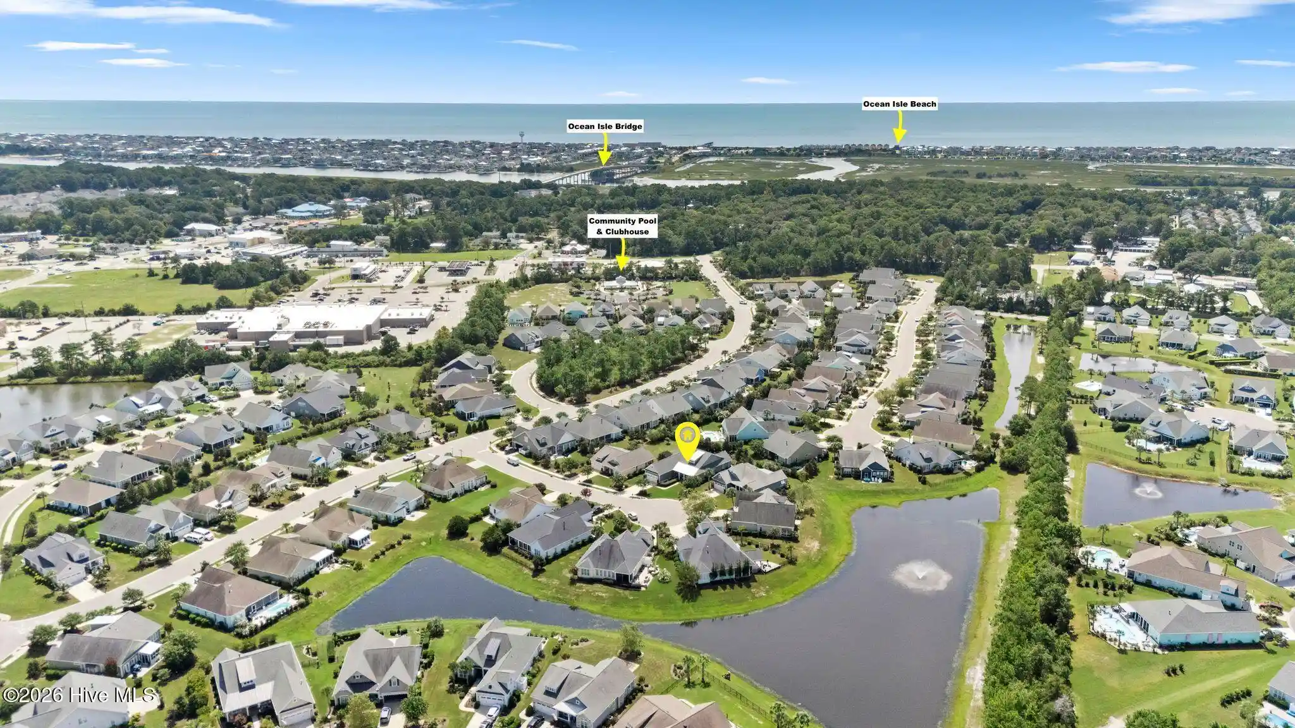
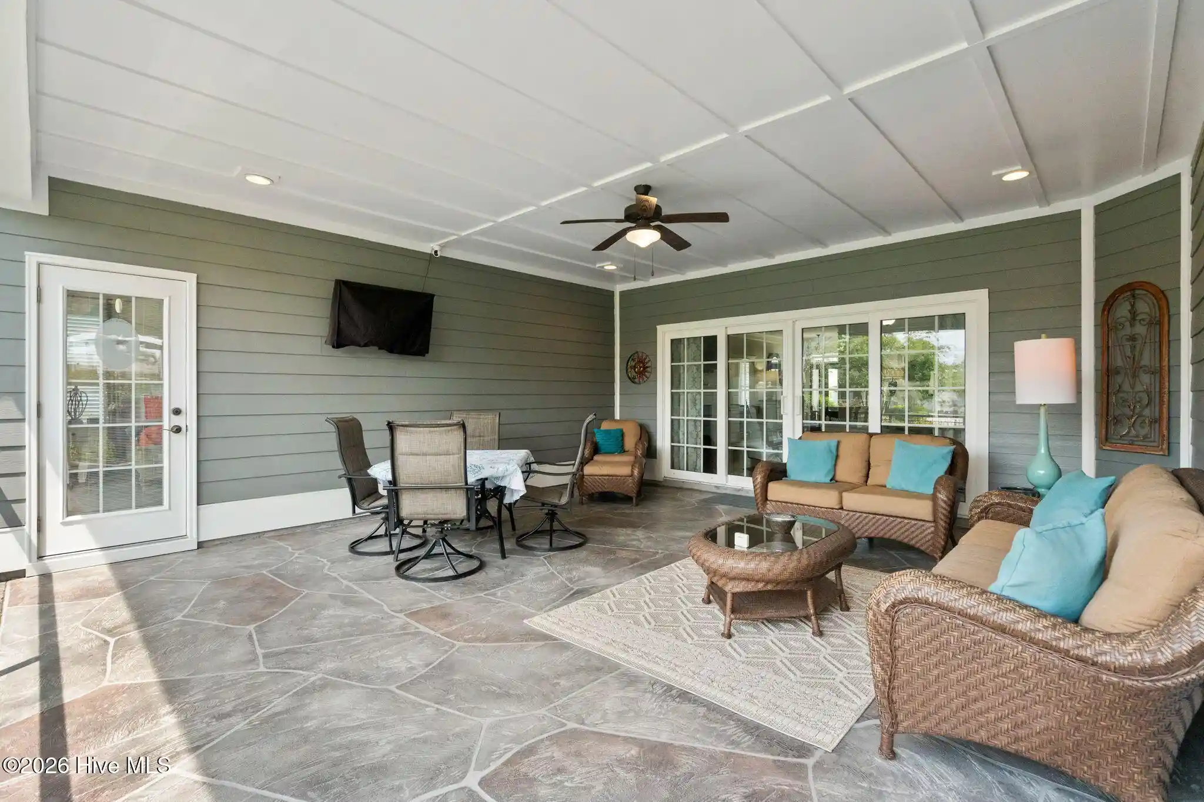
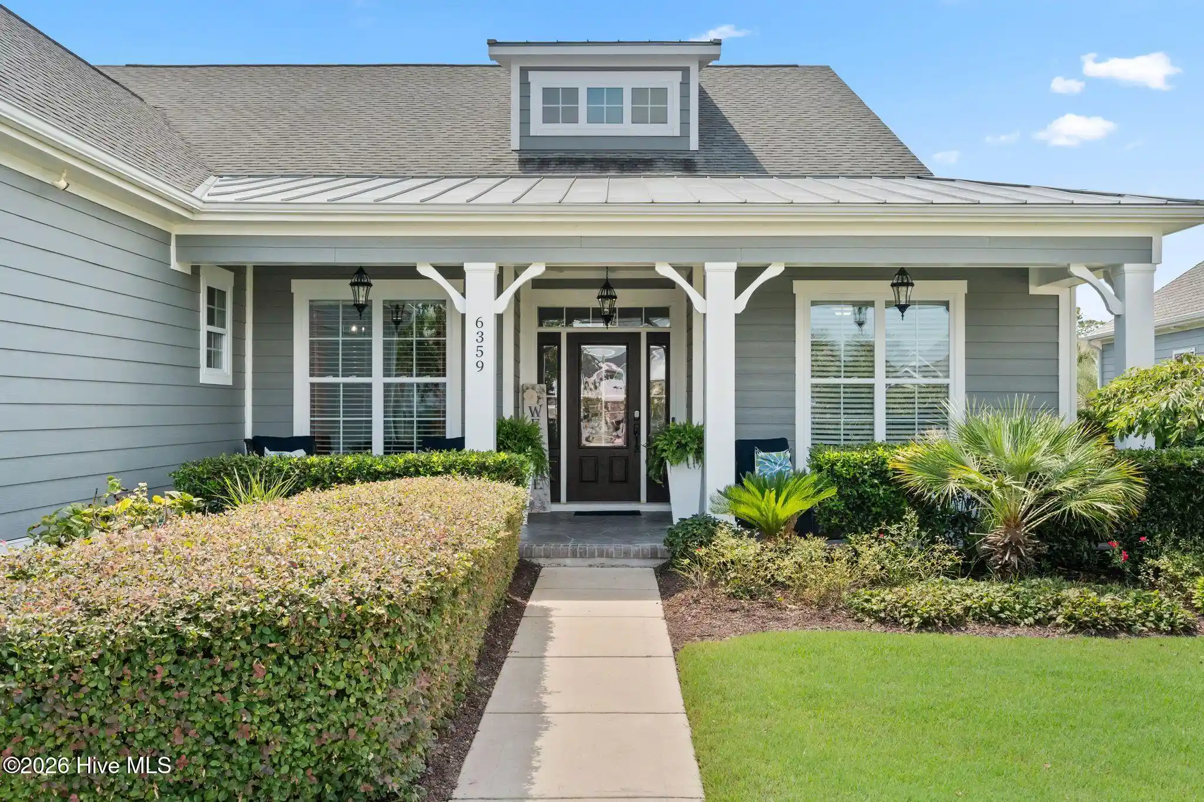
Discover your dream home just a short golf cart ride from the pristine shores of Ocean Isle Beach! This stunning Bill Clark home is like new and move in ready! The grand Ellsworth model has the perfect amount of space and it's ALL on 1 level, 3 BR/3 full baths (3 suites), and a den/office/flex space! The overall finishes will make you fall in love...upgraded trim and doors throughout, gleaming hardwood flooring, elegant trey ceilings, low maintenance, fiber cement siding it's gorgeous! Now let's talk kitchen...gas cooktop, convection wall oven with built in microwave, 8-foot island, loads of custom cabinets, a french-door refrigerator, under cabinet lighting and a walk-in pantry! When you're ready to enjoy the outdoors, you'll have plenty of options...a spacious, open front porch, one of the largest screened (new) rear porches in the neighborhood, or a covered rear patio (perfect for grilling with friends and family)...if that's not enough, take a short (legal) golf cart ride to the beach! I know you can't believe all this, but I'm not done. The home also offers upgraded lighting throughout, ample storage, Versa cover patio flooring, a propane fireplace with blower and built-in bookcases. No work needed, the HOA even does the lawn care so you'll have more time to enjoy the sunshine and sea breeze! The Retreat at OIB community is wonderfully maintained, with winding sidewalks and lush tropical landscaping, just a stone's throw away from local conveniences including a coffee shop and grocery store. Excellent for a home, a home away from home or even a long-term rental! Explore a myriad of recreational options just minutes from your doorstep...50 championship golf courses within a 25-mile radius, deep water charter fishing and all the shopping and dining you can handle. The Retreat is located just 30 minutes to Myrtle Beach, SC and 45 minutes to Wilmington, NC. Believe it or not, there are more upgrades I didn't mention, come tour it for yourself today!
- Houzeo last checked: 13 minutes ago
- Listing updated: November 2, 2026 at 6:12 pm
- Listing Provided by: The Crowell Team (301) 440-7647 | Coldwell Banker Sea Coast Advantage (910) 754-6782
- Source: Hive MLS-NC | MLS#: 100599476

Property Details
Status
Active
Type
Single Family Residence
No. of Stories
1
County
City
Neighborhood
--
Year Built
2017
HOA Fees
$241/mo
Finished Area
2,514 sqft
Lot Size
0.21 acre lot
Basement Area
- sqft
MLS Name
Hive MLS
MLS Number
100599476
MLS Status
Active
Days on Market
70

Continue Your Journey in App
Find your dream home, receive real-time updates, and many more!
Continue Your Journey in App
Find your dream home, receive real-time updates, and many more!
Location
HOA Management
Retreat at OIB HOA
HOA Fees
$2,892/ Annually
Amenities
 Amenities and services may be covered by one or multiple associations and service providers.
 Pool
 Maintenance
 Road Maintenance
 Common Area
 Walk path
Sports Court
Street Light
Cabana
Barbecue
Management
Disclaimer: Amenities are based on third-party information and may vary; buyers must independently verify all amenities, as information is deemed reliable but not guaranteed.
Facts & Features
Rooms
Bedrooms & bathrooms
Bedrooms: 4
Bathrooms: 3
Kitchen
Level: First
Master Bedroom
Level: First
Office
Level: First
Bedroom 2
Level: First
Bedroom 3
Level: First
Living Room
Level: First
Interior
Flooring
Carpet, Tile, Wood
Heating
Electric, Heat Pump
Exterior Features
Irrigation System
Appliances
Vented Exhaust Fan, Gas Cooktop, Built In Microwave, Refrigerator, Disposal, Dishwasher, Convection Oven
Interior Features
Master Downstairs, Walk In Closet(s), Tray Ceiling(s), High Ceilings, Entrance Foyer, Solid Surface, Bookcases, Kitchen Island, Ceiling Fan(s), Pantry, Walk In Shower, Blinds/shades, Built In Features, Eat In Kitchen, Gas Log, Walk In Closet(s)
Cooling
Central Air
Construction
Year Built
Year Built: 2017
Home type
Single Family Residence
Roof
Architectural Shingle
Property Condition
Completed
Foundation Details
Slab
Construction Materials
Fiber Cement, Wood Frame
Utilities & Energy
Fireplace Features
Gas Log
Water Source
Public
Laundry Features
Laundry Room
Security Features
Security Lights, Security System, Smoke Detector(s)
Association Amenities
Barbecue, Cabana, Community Pool, Maintenance Common Areas, Maintenance Grounds, Maintenance Roads, Management, Shuffleboard Court, Sidewalks, Street Lights
Utilities
Sewer Connected, Water Connected
Basement
None
Parking Features
Lighted, Off Street, Paved
Pool Features
None
Other Features
Subdivision Name
Retreat At Oib
Lot Features
Cul De Sac
Patio And Porch Features
Open, Covered, Screened
Price History
| Date | Event | Price |
|---|---|---|
08/27/2026 Source: | Listed for Sale | $725,000 +3.72% $288/sqft |
08/27/2026 Source: | Price Increased | $699,000 +102.81% $278/sqft |
04/12/2017 Source: #100022506 | Price Decreased | $344,650 -2.02% $137/sqft |
01/19/2017 Source: #100022506 | Sold | $351,750 $140/sqft |

Nearby Homes
Find Homes by Property Features in Ocean Isle Beach, NC
Nearby New Homes For Sale

Based on information from the Hive MLS, through Nov 06, 2026, 01:45AM. This website may not include listings or property addresses of sellers who have directed their listing brokers to withhold their listing or their property address from display on the Internet. The data relating to real estate on this web site comes in part from the Internet Data Exchange program of Hive MLS, and is updated as of Nov 06, 2026, 01:45AM. All information is deemed reliable but not guaranteed and should be independently verified. All properties are subject to prior sale, change, or withdrawal. Neither listing broker(s) nor Chosen Realty LLC nor Houzeo shall be responsible for any typographical errors, misinformation, or misprints, and shall be held totally harmless from any damages arising from reliance upon these data. IDX information is provided exclusively for personal, non-commercial use, and may not be used for any purpose other than to identify prospective properties consumers may be interested in purchasing. © 2026 Hive MLS. All Rights Reserved.
 Advertising Broker: Nicholas Huscroft | Chosen Realty
