- Overview
- Description
- Property Details
- Location
- Facts & Features
- Getting Around


$549,900
Monthly Est:$2,737
 3 Beds
 2 Baths
2 full baths
 1,952sqft
636 Beaver Dam Rd, Somerset Twp, PA 15541
$549,900
$2,737/moEst:
Get Pre-Approved
Single Family Residence
Built in 1982
$-- HOA
5 acres lot
$282/sq.ft
Description
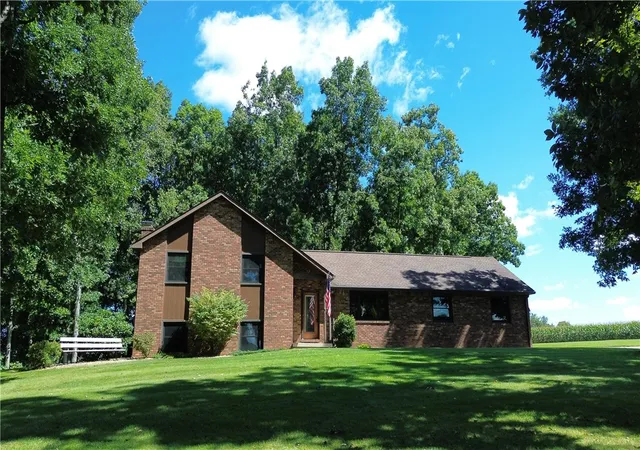
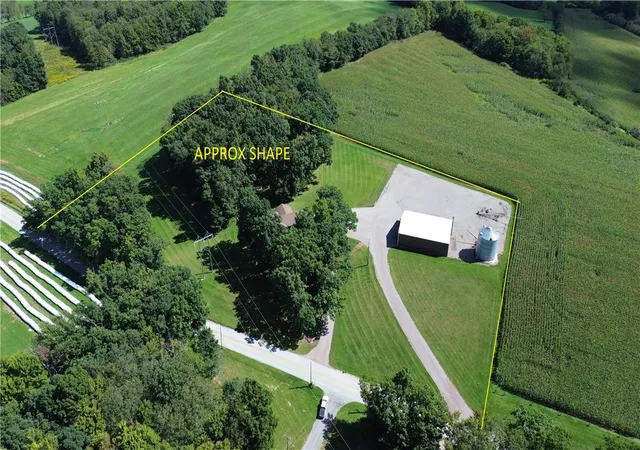
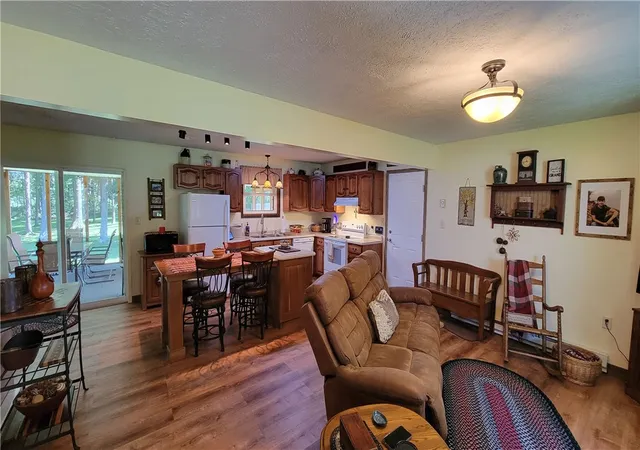
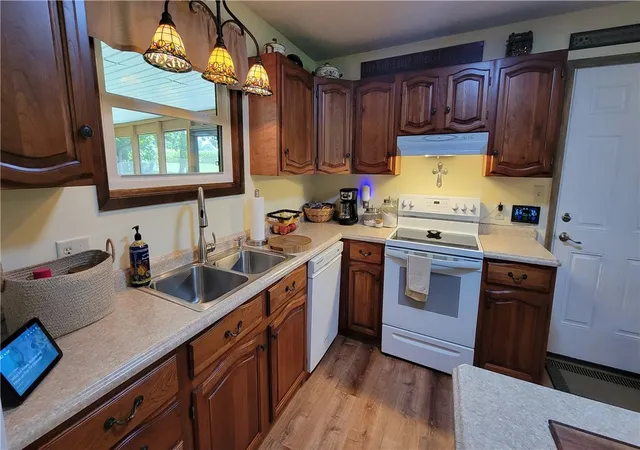
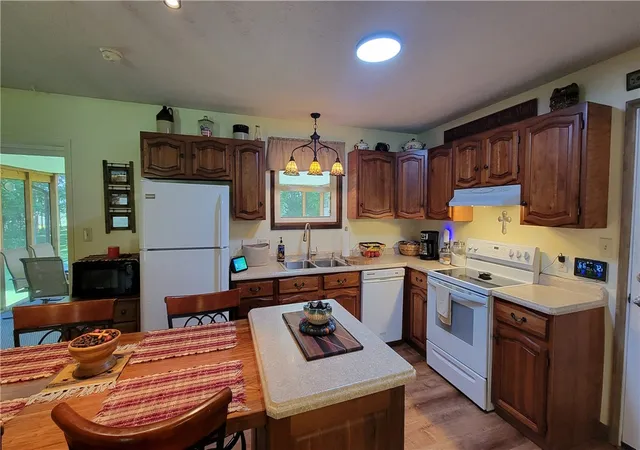
An all-around impressive property has just hit the market. This country location just minutes outside of Somerset is absolutely spot on with a gorgeous drive passing the neighboring farmlands and hillside views. As you approach the circle driveway, the location of the house and a 52 x 64 detached garage situated on the 5 acres was well thought out as it has great curb appeal. The garage was the prime location for the owner’s trucking business. The 52 x 64 garage is heated with a dedicated office and restroom. The 35’ grease pit made it easy for changing the oil in the trucks. Two air compressors and lines are included. Upgraded LED lighting throughout. The mezzanine second floor has provided extra storage space without compromising the main garage floor space. The 7’6 x 7 side garage door makes it convenient to access the garage furnace. The front garage doors are 24 x 14 and 12 x 14. The outside gravel area can accommodate at least 8-10 trucks. As you look over from the garage, there is the stunning custom built 1982 brick, multi-level home that has its own two car attached garage. The open concept main level has a custom kitchen with all appliances included and a cozy seating prep bar. A handy powder room is on the same level. One of the many favorites features to this property is the relaxing 12 x 22 screened in back porch to take in the subtle breeze as you admire your picture-perfect back yard that is shaded by the trees. Back inside, let’s explore the level upstairs that has a primary bedroom with its own full bath, two guest bedrooms and a second full bath. Wait there is so much more. One level down from the kitchen there is an oversized 22 x 18 finished family room that has a beautiful, full length stone wall with a wood fired fireplace, a second convenient powder room and its own laundry room with a utility sink and an exit to the outside yard. Rounding out all the levels is one more level down from the family room that is all open storage with an approximate room size of 22 x 20. The 5 country acres is a mix of trees and cleared yard. Updates since it was built include the roof, windows, screened porch and the open concept. Very well maintained inside and out. Come take a look today!
- Houzeo last checked: 9 hours ago
- Listing updated: October 19, 2026 at 1:56 pm
- Listing Provided by: Cindy Shaulis (814) 443-4858 DRE #AB065710 | BERKSHIRE HATHAWAY THE PREFERRED REALTY (814) 443-4858
- Source: West Penn MLS-PA | MLS#: 1774770

Property Details
Status
Active
Type
Single Family Residence
No. of Stories
2
County
City
Neighborhood
--
Year Built
1982
HOA Fees
-
Finished Area
1,952 sqft
Lot Size
5 acres lot
Basement Area
- sqft
MLS Name
West Penn MLS
MLS Number
1774770
MLS Status
Active
Days on Market
47

Continue Your Journey in App
Find your dream home, receive real-time updates, and many more!
Continue Your Journey in App
Find your dream home, receive real-time updates, and many more!
Location
Facts & Features
Rooms
Bedrooms & bathrooms
Bedrooms: 3
Bathrooms: 2
Interior
Appliances
Some Electric Appliances, Dishwasher, Refrigerator, Stove
Sewer
Septic Tank
Cooling
Wall Units
Heating
Other
Interior Features
Kitchen Island
Window Features
Multi Pane
Flooring
Laminate, Carpet
Construction
Year Built
Year Built: 1982
Home type
Single Family Residence
Roof
Asphalt
Property Condition
Resale
Architectural Style
Multi Level
Construction Materials
Brick
Utilities & Energy
Pool Features
None
Fireplace Features
Wood Burning
Basement
Full, Unfinished
Water Source
Well
Parking Features
Attached, Garage, Garage Door Opener
Price History
| Date | Event | Price |
|---|---|---|
09/16/2026 Source: | Listed for Sale | $549,900 $282/sqft |

Find Homes by Property Features in Somerset Twp, PA

Based on information from the West Penn Mutli-List, INC through Nov 02, 2026, 02:15PM. Information is provided exclusively for consumers’ personal, non-commercial use and may not be used for any purpose other than to identify prospective properties consumers may be interested in purchasing. Information is deemed reliable but not guaranteed. © 2026 West Penn Multi-List, Inc. All Rights Reserved.
 Advertising Broker: Daniel Demers | Sell Your Home Services
