- Overview
- Description
- Property Details
- Location
- Facts & Features
- Getting Around
- Nearby Homes

Street View
Listed by: Denise Thomas | BHG Masiello Keene (603) 352-5433
$395,000
Monthly Est:$1,966
 3 Beds
 1 Bath
1 full bath
 1,120sqft
636 Court St, Keene, NH 03431
$395,000
$1,966/moEst:
Get Pre-Approved
Single Family Residence
Built in 1974
$-- HOA
24,394 sqft lot
$353/sq.ft
Description
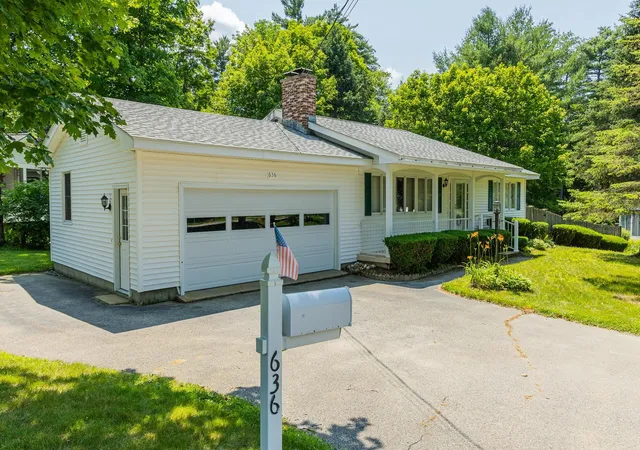
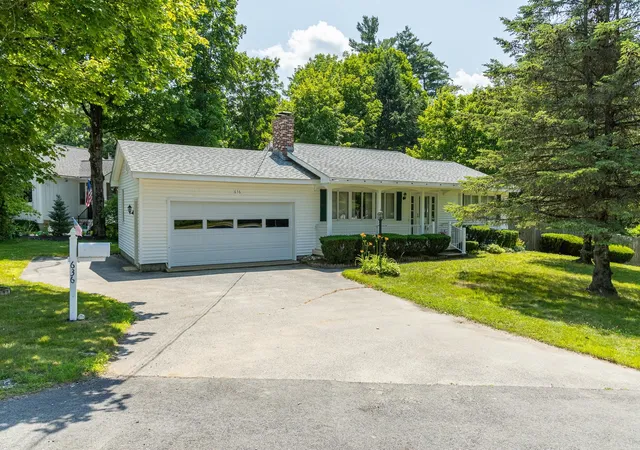
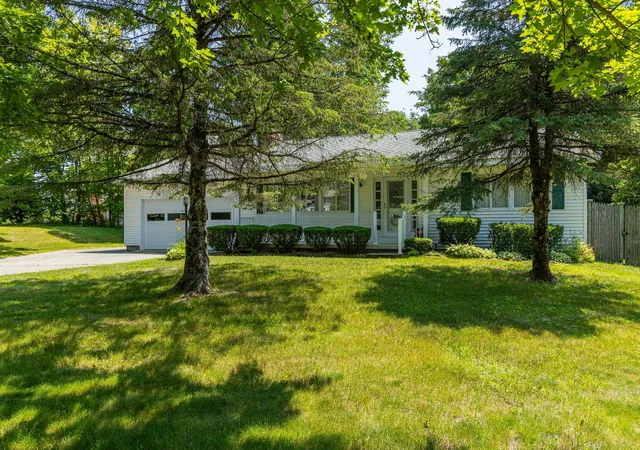
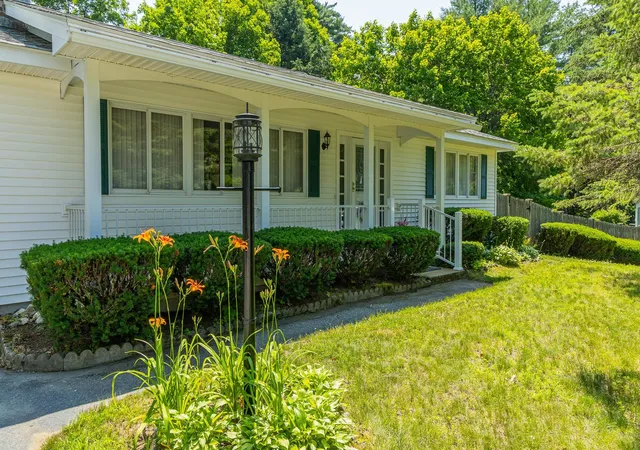
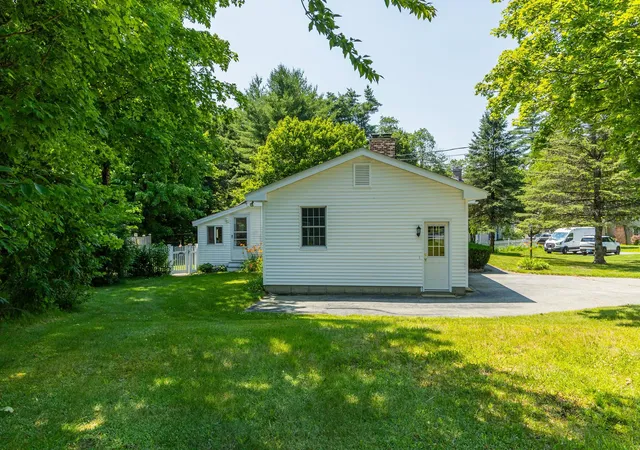
Move right into this meticulously maintained 3-bedroom, 1-bath ranch that is truly neat as a pin and ready for its next owner. The spacious eat-in kitchen offers plenty of room for everyday meals and gatherings, while the bright sunroom provides a comfortable place to relax overlooking the fenced backyard. The Ashuelot River flows behind the property, adding a peaceful natural backdrop. The main level is designed for convenient one-floor living, while the finished lower level includes a spacious den/family room with a wood stove and a third bedroom, offering flexible space for guests, a home office, or hobbies. A fireplace in the living room and an efficient Buderus furnace provide year-round comfort. The attached two-car garage offers direct entry into the home, and a handicap-accessible ramp adds to the home's accessibility. Pride of ownership is evident throughout, making this truly move-in ready. Conveniently located near the hospital, downtown, shopping, restaurants, and schools, this well-cared-for home combines comfort, convenience, and a setting you'll enjoy for years to come. Don't miss your opportunity to make it your own!
- Houzeo last checked: 8 hours ago
- Listing updated: July 10, 2026 at 12:30 pm
- Source: NEREN/Prime MLS-NH | MLS#: 5097351

Property Details
Status
Active Under Contract
Type
Single Family Residence
No. of Stories
-
County
City
Neighborhood
--
Year Built
1974
HOA Fees
-
Finished Area
1,120 sqft
Lot Size
24,394 sqft lot
Basement Area
- sqft
MLS Name
NEREN/Prime MLS
MLS Number
5097351
MLS Status
(31) Under Contract - Active Under Contract
Days on Market
101

Continue Your Journey in App
Find your dream home, receive real-time updates, and many more!
Download App
Continue Your Journey in App
Find your dream home, receive real-time updates, and many more!
Location
Facts & Features
Rooms
Bedrooms & bathrooms
Bedrooms: 3
Bathroom: 1
Interior
Flooring
Carpet, Vinyl, Wood
Sewer
Public Sewer
Appliances
Dishwasher, Dryer, Microwave, Refrigerator, Washer, Electric Stove,
Exterior Features
Deck, Full Fence
Interior Features
1 Fireplace, Kitchen/dining, Natural Light, Natural Woodwork
Heating
Baseboard, Hot Water
Cooling
Wall Unit(s)
Construction
Year Built
Year Built: 1974
Home type
Single Family Residence
Foundation Details
Concrete
Architectural Style
Ranch
Property Condition
Existing
Roof
Asphalt Shingle
Construction Materials
Wood Frame
Utilities & Energy
Electric
200+ Amp Service
Parking Features
Auto Open, Direct Access, Attached
Water Source
Public
Utilities
Cable
Basement
Full, Partially Finished
Other Features
Lot Features
River, River Frontage, Near Hospital
Price History
| Date | Event | Price |
|---|---|---|
07/10/2026 Source: | Contingent (Active Under Contract) | $395,000 $353/sqft |

Nearby Homes


Find Homes by Property Features in Keene, NH


Based on information from PrimeMLS Inc. through Oct 09, 2026, 02:32PM. This display of listings may or may not be the entire Compilation from the PrimeMLS database, and PrimeMLS does not guarantee the accuracy of such information. The listing broker's offer of compensation is made only to other real estate licensees who are participant members of PrimeMLS. This information is deemed reliable, but not guaranteed. The data relating to real estate displayed on this display comes in part from the IDX Program of PrimeMLS. The information being provided is for consumers' personal, non- commercial use and may not be used for any purpose other than to identify prospective properties consumers may be interested in purchasing. Data last updated Oct 09, 2026, 02:32PM. © 2026 PrimeMLS, Inc. All Rights Reserved.
 Advertising Broker: Derek Greene | The Greene Realty Group