- Overview
- Description
- Property Details
- Location
- Facts & Features
- Getting Around
- Nearby Homes


Street View
Listed by: Wesley St. Pierre | Keller Williams Realty Metro-Keene (603) 352-0514
$425,000
Monthly Est:$2,115
 3 Beds
 2 Baths
1 full bath
 1,809sqft
25 Valley St, Keene, NH 03431
$425,000
$2,115/moEst:
Get Pre-Approved
Single Family Residence
Built in 1924
$-- HOA
10,019 sqft lot
$235/sq.ft
Description
This charming, larger than it looks east side Bungalow complete with white picket fence has been well maintained and enjoyed by the same family for over 50 years. A modern yet style appropriate kitchen with abundant storage, Corian counters, stainless appliances and recessed lighting opens to the adjacent family room with exposed beams, hearth w/woodstove and sliders to a spacious 3 season sunroom with vaulted knotty pine ceiling and skylights. A formal dining room with triple windows and living room with natural woodwork. Beautiful hardwood and pine floors. Greet friends and family from the enclosed front porch with beadboard ceiling and wood floor. Upstairs you'll find a central bonus room perfect for home office, craft area or hangout for the kids to watch TV/get together with friends, 2 generous sized bedroom and a 3/4 bath with tile shower and skylight. Mini splits on both floors to keep you cool in the summer plus a woodstove to offset your heating oil expenses. Replacement windows. Brand new water heater 10/26. A fantastic, over sized 2 car garage built approx. 2006 with high ceilings, workshop space and a walk up second floor for storage or finishing into additional living space. The rear deck overlooks a nice sized flat yard and patio area. All within walking distance to shopping/dining in Keene's vibrant downtown, the rail trail, outdoor activities at Robin Hood Park, Carpenter Field and Gathering Waters Charter School.
- Houzeo last checked: 7 minutes ago
- Listing updated: October 28, 2026 at 8:50 pm
- Source: NEREN/Prime MLS-NH | MLS#: 5116032

Property Details
Status
Active
Type
Single Family Residence
No. of Stories
-
County
City
Neighborhood
--
Year Built
1924
HOA Fees
-
Finished Area
1,809 sqft
Lot Size
10,019 sqft lot
Basement Area
- sqft
MLS Name
NEREN/Prime MLS
MLS Number
5116032
MLS Status
(10) Active - Active
Days on Market
1

Continue Your Journey in App
Find your dream home, receive real-time updates, and many more!
Continue Your Journey in App
Find your dream home, receive real-time updates, and many more!
Location
Facts & Features
Rooms
Bedrooms & bathrooms
Bedrooms: 3
Bathrooms: 2
Interior
Flooring
Ceramic Tile, Carpet, Hardwood, Softwood
Exterior Features
Partial Fence, Garden, Enclosed Porch, Shed
Heating
Oil, Hot Air, Wood Stove, Mini Split
Interior Features
Ceiling Fan(s), Natural Light, Natural Woodwork, Skylight, 1st Floor Laundry
Sewer
Public
Cooling
Mini Split
Appliances
Dishwasher, Dryer, Microwave, Electric Range, Washer, Electric Water Heater
Construction
Year Built
Year Built: 1924
Home type
Single Family Residence
Architectural Style
Bungalow
Property Condition
Existing
Construction Materials
Wood Frame, Vinyl Siding
Roof
Asphalt Shingle
Foundation Details
Concrete
Utilities & Energy
Basement
Concrete, Daylight, Full, Storage Space, Interior Stairs, Unfinished
Water Source
Public
Utilities
Cable Available
Electric
Circuit Breakers, Generator Ready
Parking Features
Auto Open, Storage Above, Driveway, Garage, Parking Spaces 3 5, Paved, Detached
Other Features
Lot Features
City Lot, Level, Neighborhood
Price History
| Date | Event | Price |
|---|---|---|
10/28/2026 Source: | Listed for Sale | $425,000 $235/sqft |

Nearby Homes


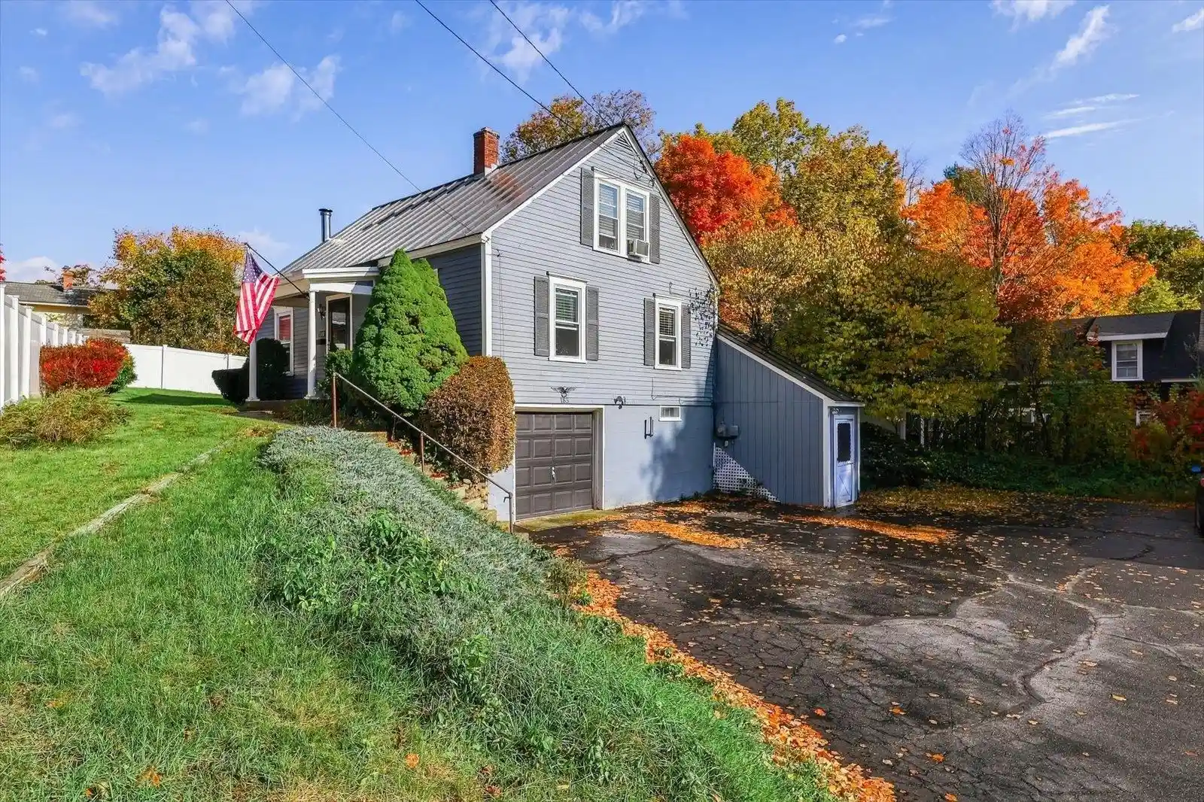
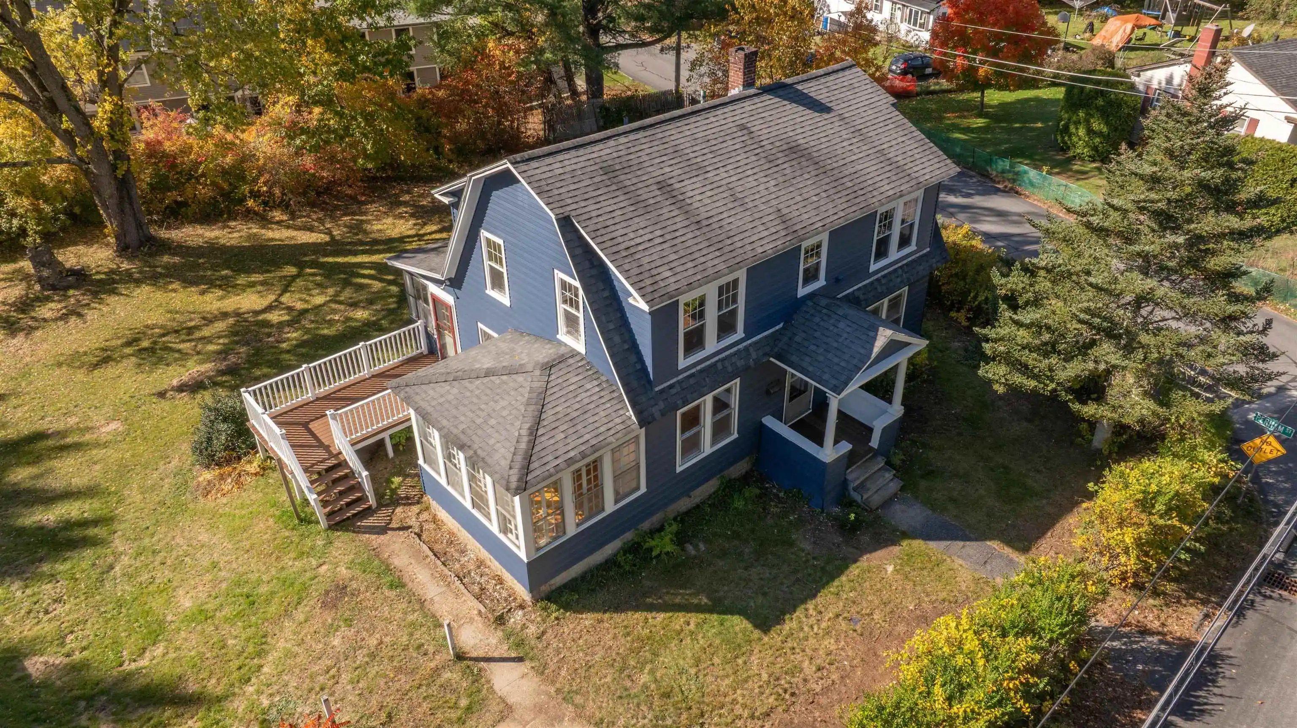
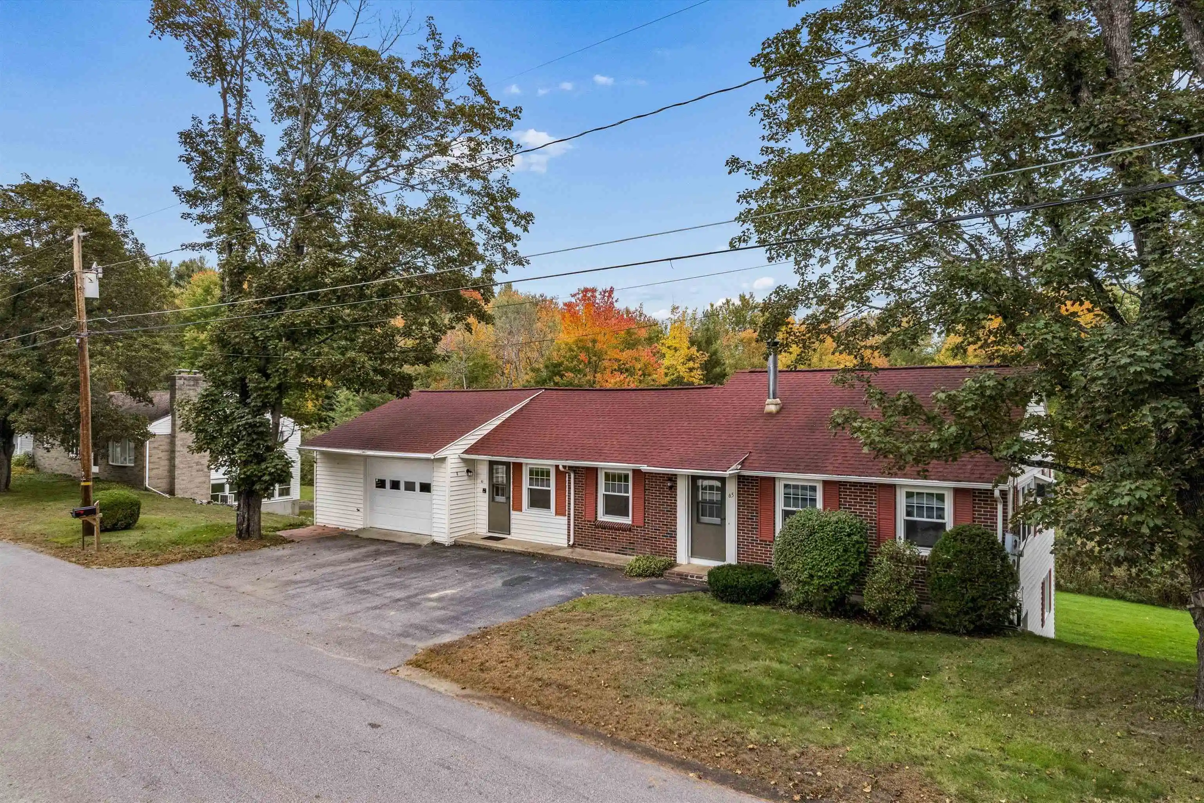
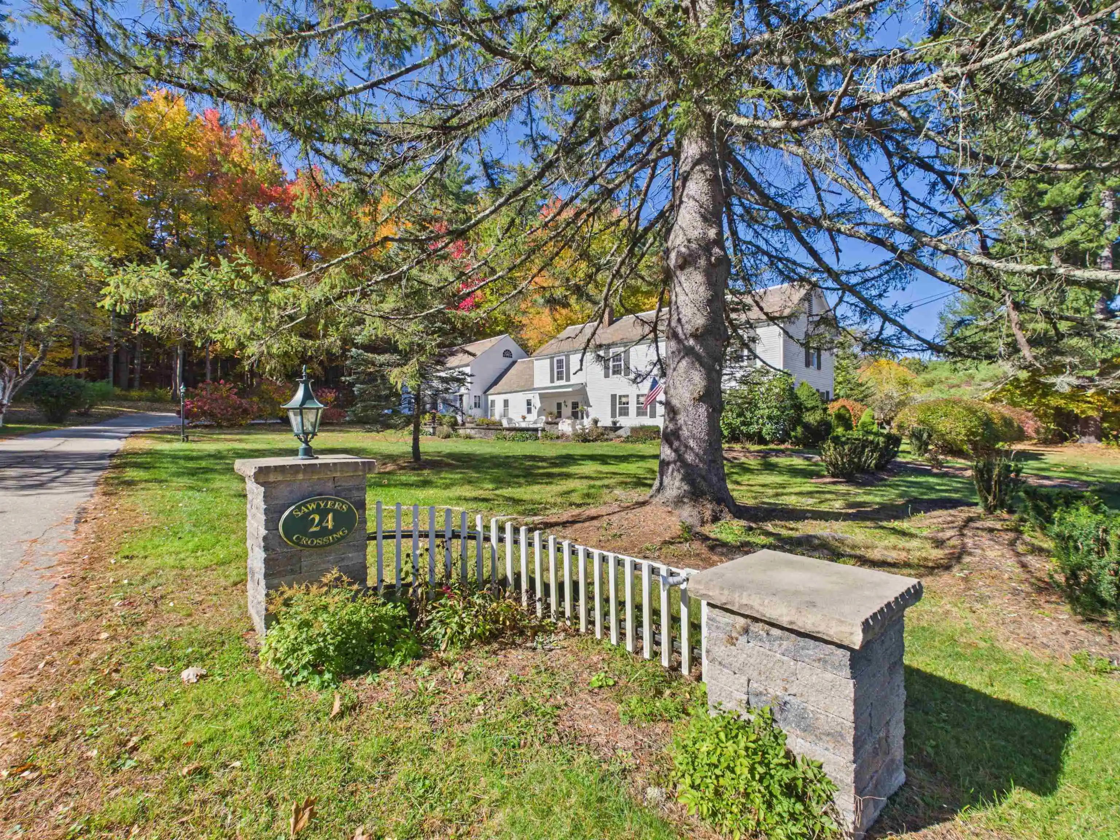
Find Homes by Property Features in Keene, NH


Based on information from PrimeMLS Inc. through Oct 29, 2026, 02:16PM. This display of listings may or may not be the entire Compilation from the PrimeMLS database, and PrimeMLS does not guarantee the accuracy of such information. The listing broker's offer of compensation is made only to other real estate licensees who are participant members of PrimeMLS. This information is deemed reliable, but not guaranteed. The data relating to real estate displayed on this display comes in part from the IDX Program of PrimeMLS. The information being provided is for consumers' personal, non- commercial use and may not be used for any purpose other than to identify prospective properties consumers may be interested in purchasing. Data last updated Oct 29, 2026, 02:16PM. © 2026 PrimeMLS, Inc. All Rights Reserved.
 Advertising Broker: Derek Greene | The Greene Realty Group
