- Overview
- Description
- Property Details
- Location
- Facts & Features
- Getting Around
- Nearby Homes


Street View
Listed by: Robin Smith | BHG Masiello Keene (603) 352-5433
$535,000
Monthly Est:$2,663
 3 Beds
 3 Baths
1 full bath + 1 half bath
 2,169sqft
11 Surry Hl Dr, Keene, NH 03431
$535,000
$2,663/moEst:
Get Pre-Approved
Single Family Residence
Built in 1988
$-- HOA
10,890 sqft lot
$247/sq.ft
Description
Welcome to Woodgate Views—where beautiful surroundings, inviting spaces, and easy living come together! Tucked at the end of a cul-de-sac in this sought-after community, this beautifully maintained 3-bedroom, 3-bath contemporary showcases pride of ownership throughout. Impeccable landscaping frames the .25-acre lot, while an expansive rear deck overlooks peaceful, private wooded conservation land—the perfect setting for morning coffee or relaxing evenings.
Inside, the living room makes a striking impression with dramatic vaulted ceilings, twin skylights, a gas fireplace, a window seat, and built-ins. The updated kitchen features a center island, quartz countertops, stainless steel appliances, and maple flooring. A formal dining room opens to the rear sunroom, where a cozy gas stove makes this inviting retreat a pleasure year-round. A first-floor bedroom, ¾ bath, and laundry offer everyday convenience. Upstairs, the spacious primary suite features a walk-in closet and private bath, complemented by an additional bedroom and another bath featuring a spa-like hydrotherapy tub. A partially finished basement room offers possibilities for a playroom, craft space, or workout area. Striking granite front steps and epoxy-coated garage and basement floors add to the home’s polished appeal.
Enjoy association amenities and services including mowing, snow and trash removal, and maintenance of the clubhouse, pool, tennis/pickleball court, and community roads. Close to golf, the hospital, shopping, and more, this home offers a wonderful blend of comfort, convenience, and recreation!
Subject to seller securing suitable housing.
- Houzeo last checked: 1 hour ago
- Listing updated: October 23, 2026 at 6:05 pm
- Source: NEREN/Prime MLS-NH | MLS#: 5115463

Property Details
Status
Active
Type
Single Family Residence
No. of Stories
-
County
City
Neighborhood
--
Year Built
1988
HOA Fees
-
Finished Area
2,169 sqft
Lot Size
10,890 sqft lot
Basement Area
- sqft
MLS Name
NEREN/Prime MLS
MLS Number
5115463
MLS Status
(10) Active - Active
Days on Market
5

Continue Your Journey in App
Find your dream home, receive real-time updates, and many more!
Continue Your Journey in App
Find your dream home, receive real-time updates, and many more!
Location
Facts & Features
Rooms
Bedrooms & bathrooms
Bedrooms: 3
Bathrooms: 3
Interior
Cooling
Central Air
Appliances
Dishwasher, Dryer, Range Hood, Microwave, Refrigerator, Washer, On Demand Water Heater, Vented Exhaust Fan
Sewer
Metered, Public
Exterior Features
Deck, Window Screens
Heating
Pellet Stove, Baseboard, Hot Water, Gas Stove
Flooring
Carpet, Hardwood, Other
Interior Features
Attic With Hatch/scuttle, Blinds, Cathedral Ceiling(s), Ceiling Fan(s), Dining Area, 1 Fireplace, Kitchen Island, Primary Br W/ Ba, Natural Light, Skylight, Indoor Storage, Vaulted Ceiling(s), Walk In Closet(s), Whirlpool Tub, Programmable Thermostat, 1st Floor Laundry
Construction
Year Built
Year Built: 1988
Home type
Single Family Residence
Roof
Architectural Shingle
Foundation Details
Poured Concrete
Architectural Style
Colonial, Contemporary
Property Condition
Existing
Construction Materials
Wood Frame, Vinyl Siding
Utilities & Energy
Utilities
Cable At Site, Propane, Underground Utilities
Water Source
Metered, Public
Association Amenities
Clubhouse, Insurance, In Ground pool, Snow Removal, Trash
Basement
Climate Controlled, Concrete Floor, Interior Stairs, Storage Space, Interior Entry, Basement Stairs
Electric
200+ Amp Service, Circuit Breakers
Parking Features
Auto Open, Direct Access, Driveway, Garage, Paved, Attached
Other Features
Subdivision Name
Woodgate Views
Lot Features
Landscaped, Level, Subdivided, Abuts Conservation, Near Golf Course, Neighborhood, Near Hospital, Near School(s)
Price History
| Date | Event | Price |
|---|---|---|
10/23/2026 Source: | Listed for Sale | $535,000 +17.58% $247/sqft |
12/28/2023 Source: | Sold | $455,000 $210/sqft |

Nearby Homes
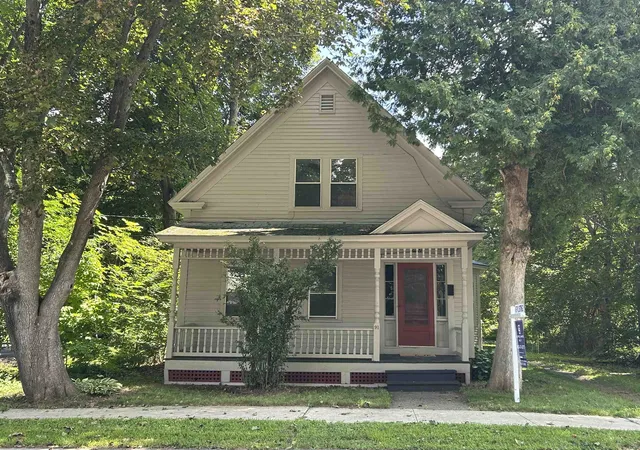


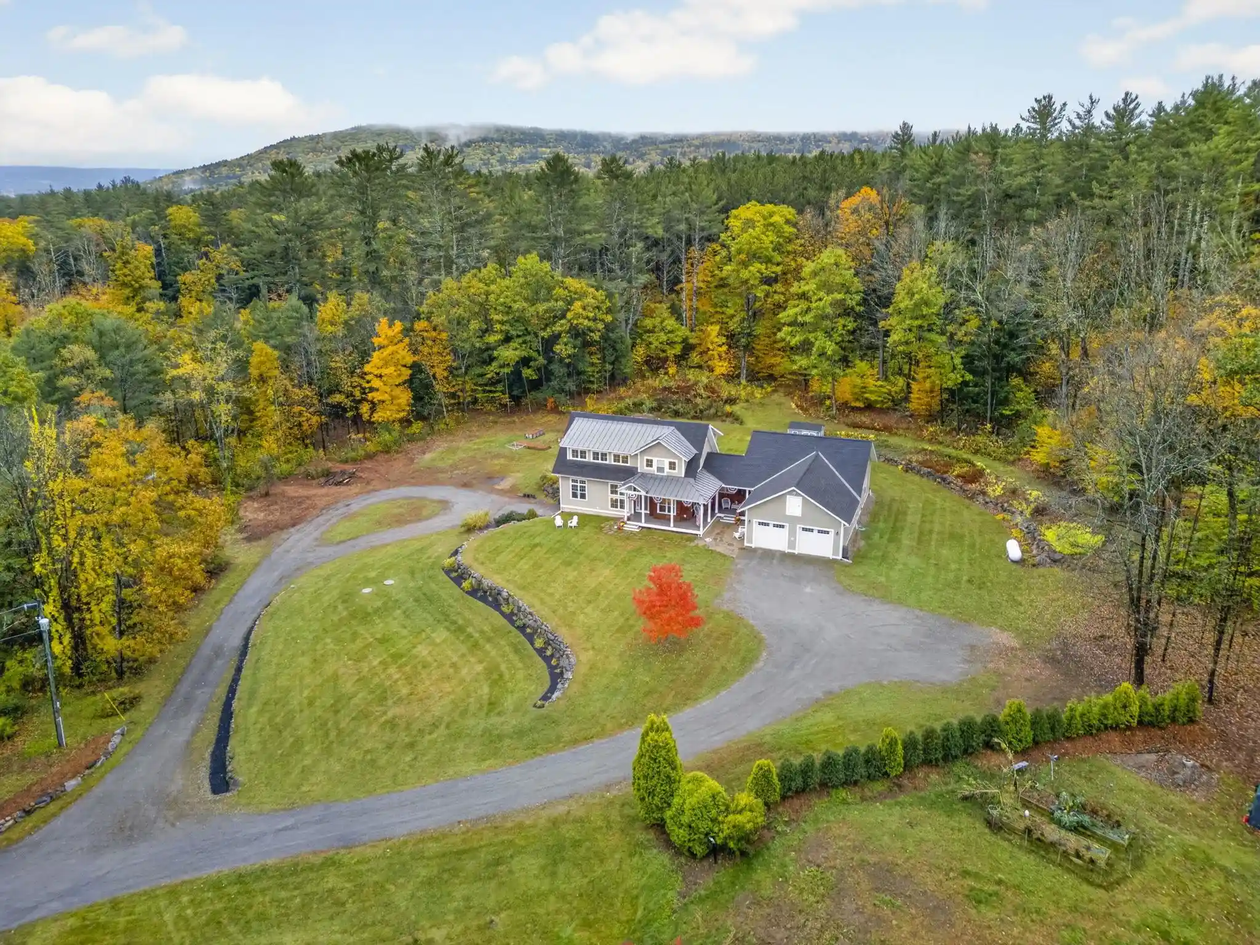
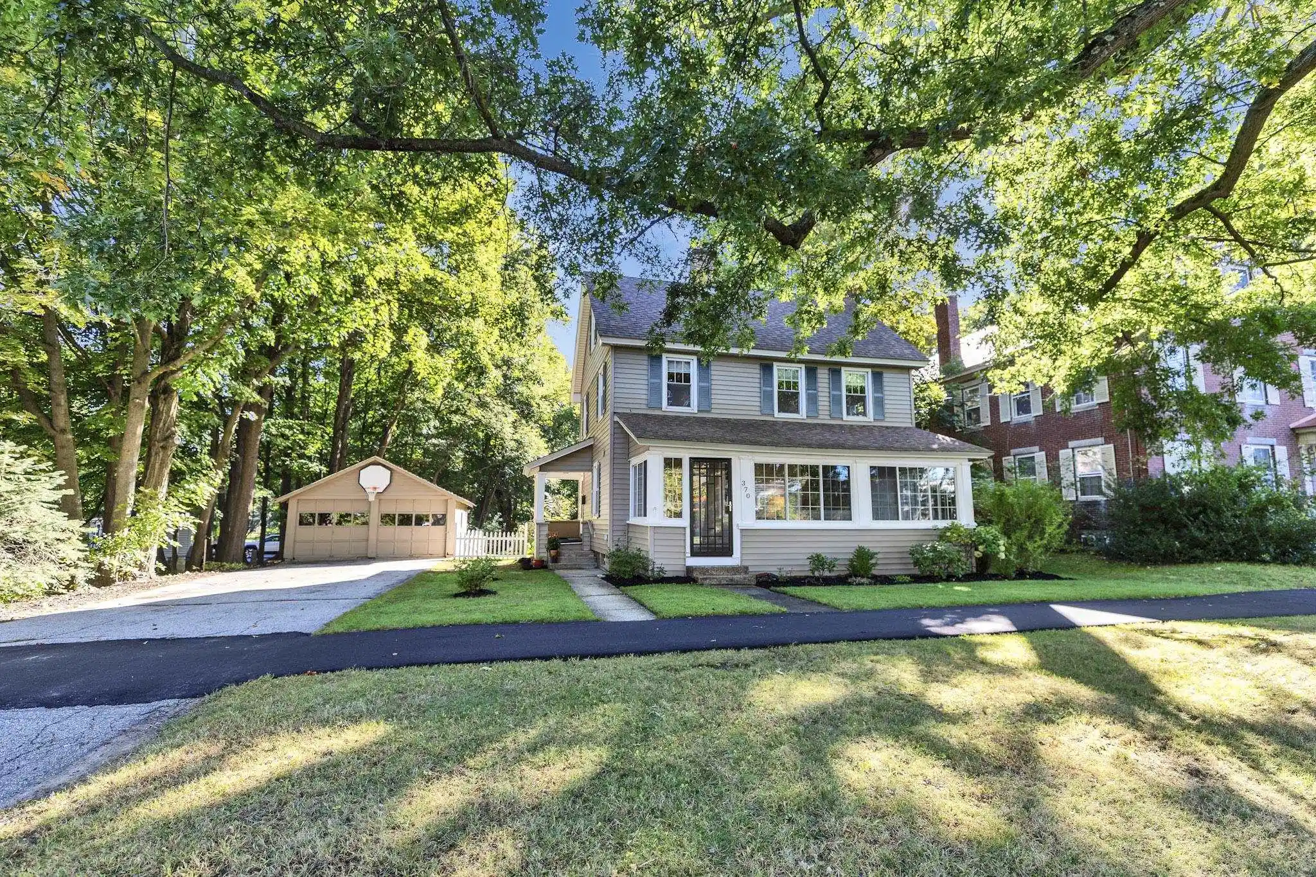
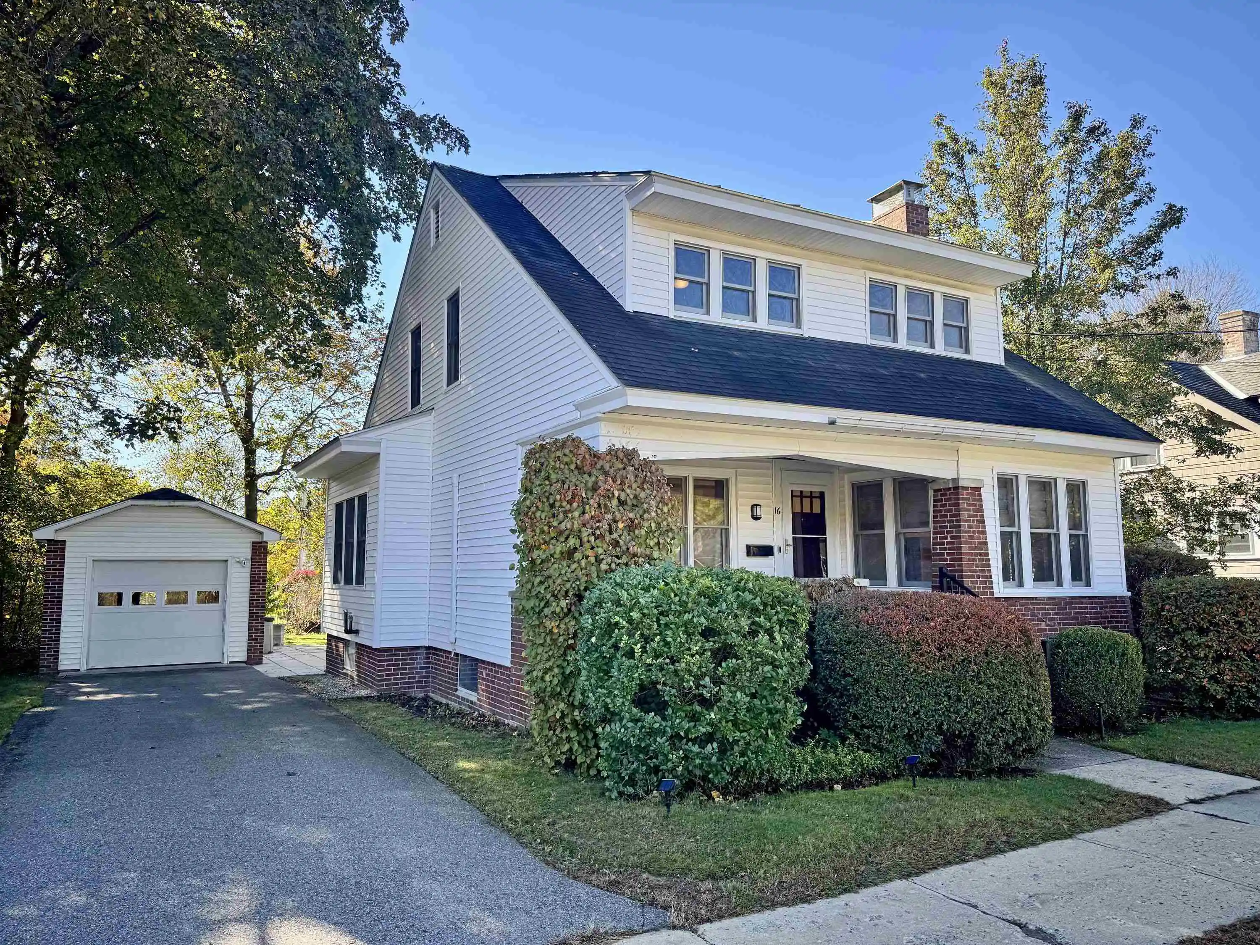
Find Homes by Property Features in Keene, NH


Based on information from PrimeMLS Inc. through Oct 29, 2026, 02:16PM. This display of listings may or may not be the entire Compilation from the PrimeMLS database, and PrimeMLS does not guarantee the accuracy of such information. The listing broker's offer of compensation is made only to other real estate licensees who are participant members of PrimeMLS. This information is deemed reliable, but not guaranteed. The data relating to real estate displayed on this display comes in part from the IDX Program of PrimeMLS. The information being provided is for consumers' personal, non- commercial use and may not be used for any purpose other than to identify prospective properties consumers may be interested in purchasing. Data last updated Oct 29, 2026, 02:16PM. © 2026 PrimeMLS, Inc. All Rights Reserved.
 Advertising Broker: Derek Greene | The Greene Realty Group
