- Overview
- Description
- Property Details
- Location
- Facts & Features
- Getting Around
- Nearby Homes



Listed by: Fine Homes Group International | Keller Williams Realty-Metropolitan (603) 232-8282
$375,000
Monthly Est:$1,867
 2 Beds
 2 Baths
1 full bath + 1 half bath
 1,063sqft
65 Blossom St, Keene, NH 03431
$375,000
$1,867/moEst:
Get Pre-Approved
Single Family Residence
Built in 1954
$-- HOA
8,712 sqft lot
$353/sq.ft
Description
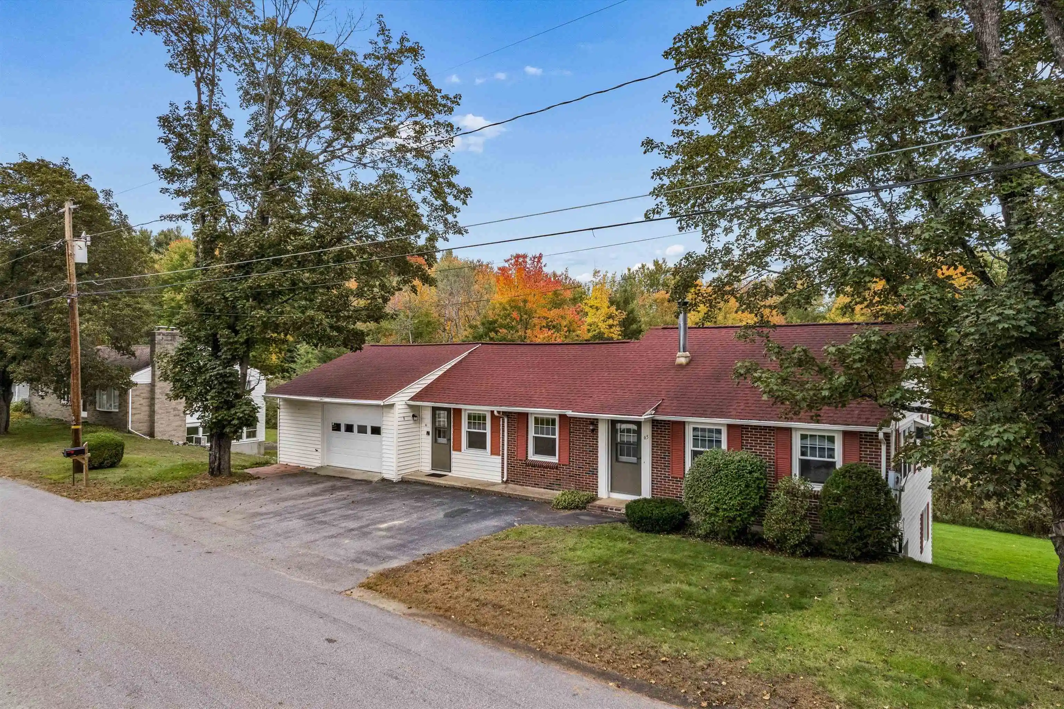
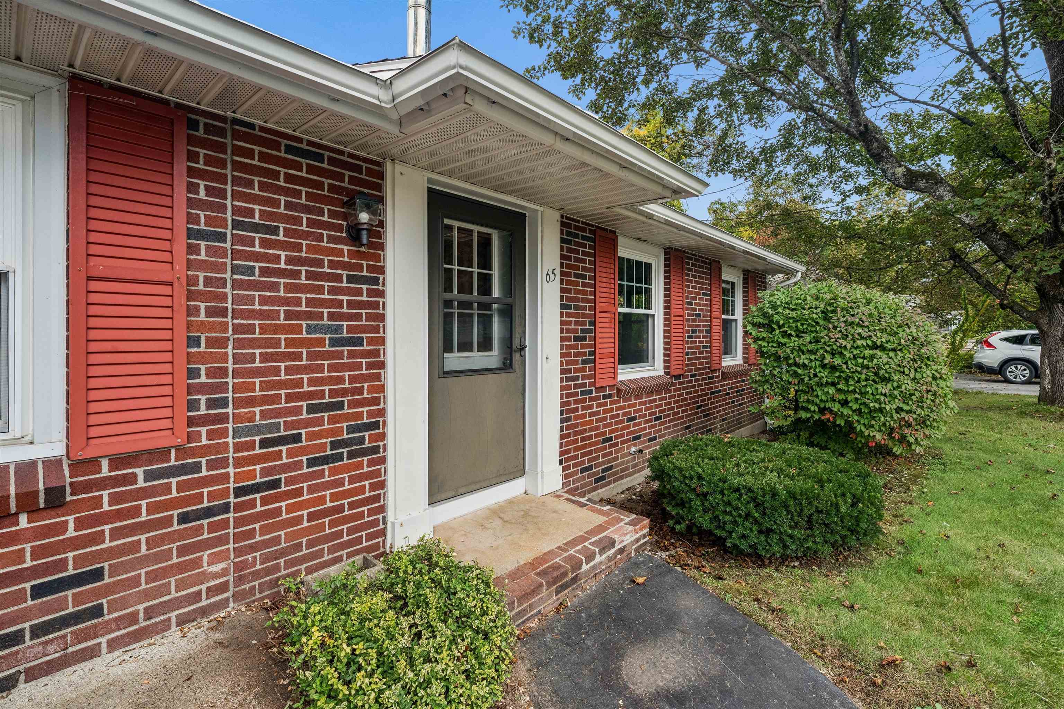
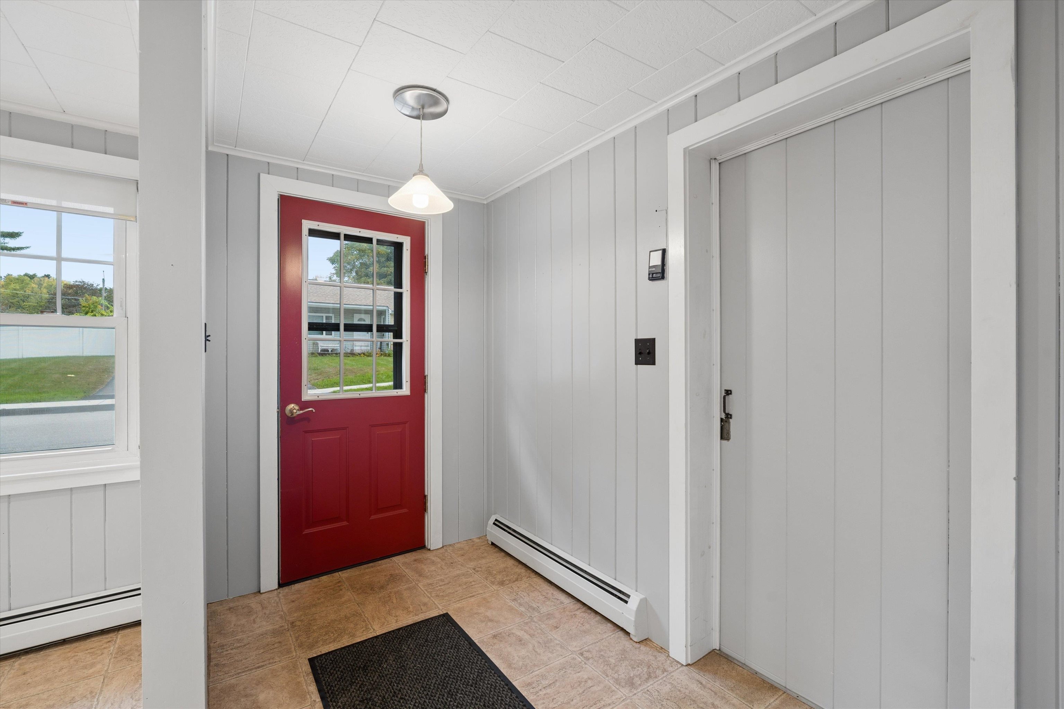
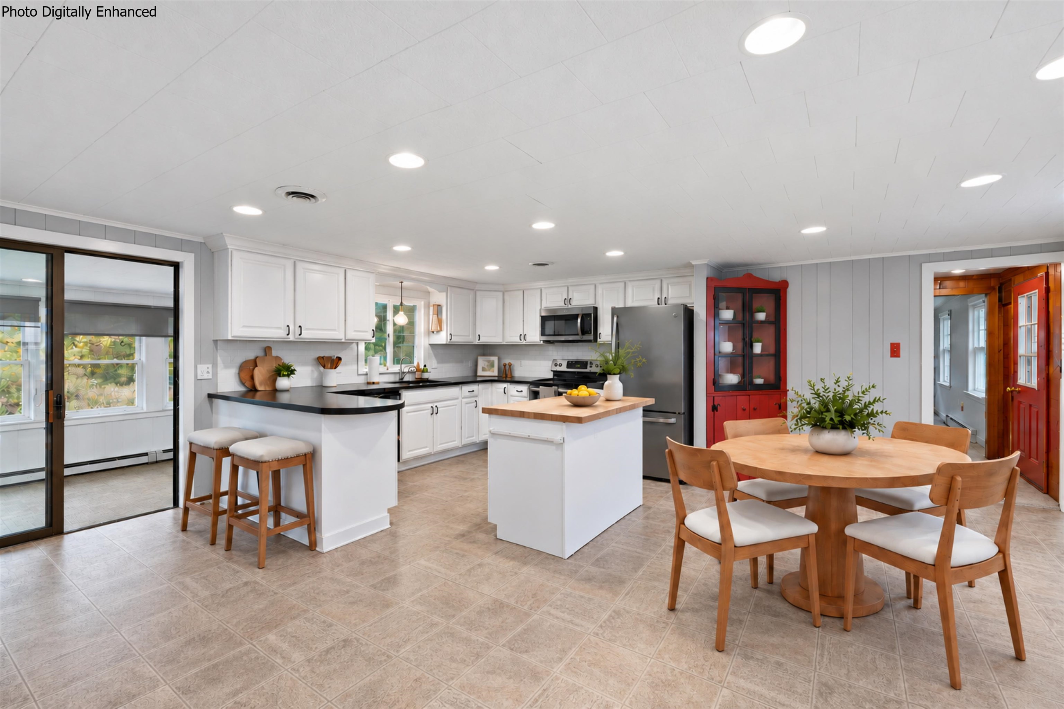
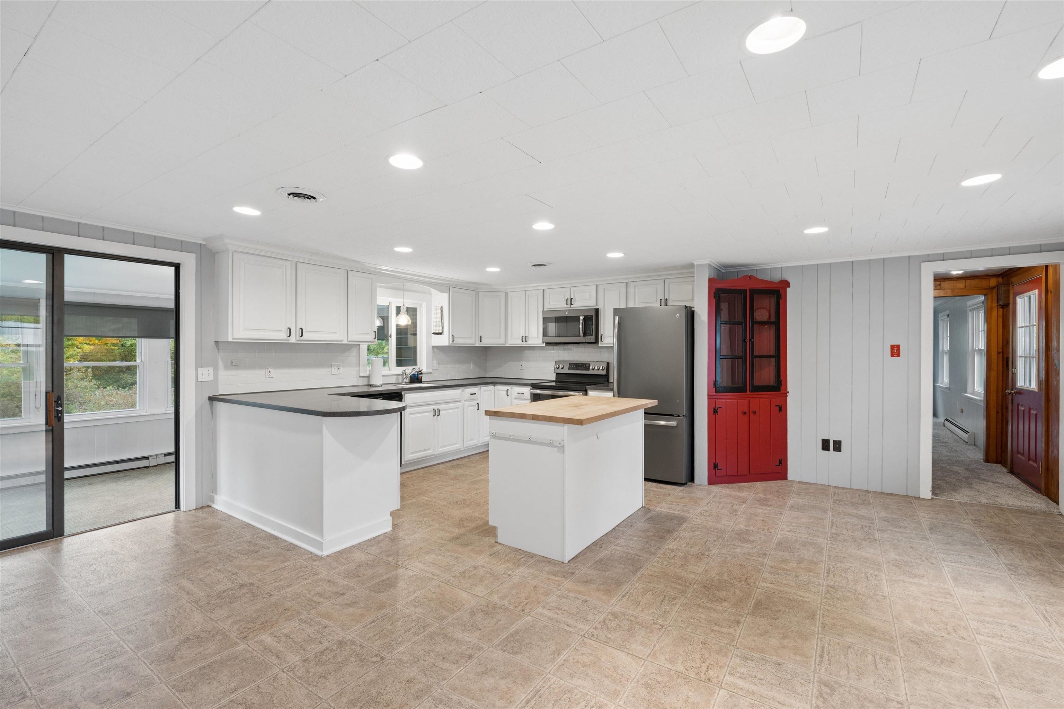
EASY LIVING, FLEXIBLE SPACES AND THE BEST OF KEENE CLOSE AT HAND! Tucked into a low-traffic neighborhood in one of West Keene’s most desirable locations, this inviting ranch puts schools, the rail trail, shopping and downtown nearby. Enter through the kitchen from the exterior door or garage and discover crisp white cabinetry, abundant counter space and a center island that invites conversation with the cook. The adjoining dining area with a charming built-in china cabinet keeps everyone connected, whether it’s weeknight takeout or a table full of friends. In the bright living room, natural light creates an inviting setting for movie nights, book club or catching up with guests. An unusually spacious first-floor primary, created by combining two former bedrooms, offers room to spread out, hardwood floors and generous closets. Head to the enclosed three-season porch with double-hung windows and electric heat to enjoy morning coffee and leafy views that change with the seasons. Downstairs, the garden level delivers another surprise. A large recreation room with warm wood paneling, a large closet and oversized windows enjoys direct access to the lawn, while a nearby half bath adds convenience. Set up the big screen, create a home office or carve out hobby space. There’s abundant utility and storage space too, plus easy garage access and room to create a workshop. Outside, a broad lawn and mature trees provide breathing room for gardens, games and summer afternoons. BRING YOUR IDEAS AND IMAGINE THE POSSIBILITIES FOR YOUR NEXT CHAPTER!
- Houzeo last checked: 6 hours ago
- Listing updated: October 16, 2026 at 9:46 pm
- Source: NEREN/Prime MLS-NH | MLS#: 5114682

Property Details
Status
Active
Type
Single Family Residence
No. of Stories
-
County
City
Neighborhood
--
Year Built
1954
HOA Fees
-
Finished Area
1,063 sqft
Lot Size
8,712 sqft lot
Basement Area
- sqft
MLS Name
NEREN/Prime MLS
MLS Number
5114682
MLS Status
(10) Active - Active
Days on Market
12

Continue Your Journey in App
Find your dream home, receive real-time updates, and many more!
Continue Your Journey in App
Find your dream home, receive real-time updates, and many more!
Location
Facts & Features
Rooms
Bedrooms & bathrooms
Bedrooms: 2
Bathrooms: 2
Interior
Heating
Oil, Baseboard, Electric, Hot Water, Zoned
Sewer
Public
Flooring
Carpet, Vinyl, Wood
Appliances
Dishwasher, Disposal, Dryer, Microwave, Other, Refrigerator, Washer, Electric Stove, Oil Water Heater
Cooling
Central Air, Wall Unit(s)
Interior Features
Blinds, Ceiling Fan(s), Kitchen Island, Kitchen/dining, Laundry Hook Ups, Primary Br W/ Ba, Natural Light, Programmable Thermostat, 1st Floor Laundry, Smart Thermostat
Exterior Features
Enclosed Porch, Heated Porch
Construction
Year Built
Year Built: 1954
Home type
Single Family Residence
Roof
Asphalt Shingle
Construction Materials
Wood Frame, Brick Veneer, Vinyl Siding
Architectural Style
Raised Ranch
Foundation Details
Block, Poured Concrete
Property Condition
Existing
Utilities & Energy
Parking Features
Auto Open, Storage Above, Driveway, Garage, On Site, Parking Spaces 3, Paved
Basement
Concrete, Concrete Floor, Finished, Interior Stairs, Storage Space, Walk Out Access, Interior Entry, Exterior Entry, Basement Stairs
Utilities
Cable Available, Phone Available
Water Source
Public
Electric
200+ Amp Service
Other Features
Lot Features
City Lot, Sidewalks, Street Lights, Trail/near Trail, Walking Trails, Near Country Club, Near Paths, Near Shopping, Neighborhood, Near School(s)
Price History
| Date | Event | Price |
|---|---|---|
10/16/2026 Source: | Listed for Sale | $375,000 $353/sqft |

Nearby Homes


Find Homes by Property Features in Keene, NH


Based on information from PrimeMLS Inc. through Oct 29, 2026, 02:16PM. This display of listings may or may not be the entire Compilation from the PrimeMLS database, and PrimeMLS does not guarantee the accuracy of such information. The listing broker's offer of compensation is made only to other real estate licensees who are participant members of PrimeMLS. This information is deemed reliable, but not guaranteed. The data relating to real estate displayed on this display comes in part from the IDX Program of PrimeMLS. The information being provided is for consumers' personal, non- commercial use and may not be used for any purpose other than to identify prospective properties consumers may be interested in purchasing. Data last updated Oct 29, 2026, 02:16PM. © 2026 PrimeMLS, Inc. All Rights Reserved.
 Advertising Broker: Derek Greene | The Greene Realty Group
