- Overview
- Description
- Property Details
- Location
- Facts & Features
- Getting Around
- Nearby Homes

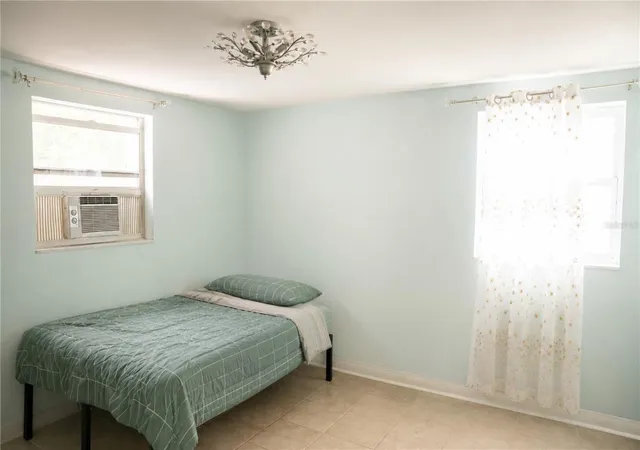


$475,000
Monthly Est:$2,364
 4 Beds
 2 Baths
2 full baths
 1,392sqft
636 Dogwood Ct, Dunedin, FL 34698
$475,000
$2,364/moEst:
Get Pre-Approved
Single Family Residence
Built in 1970
$-- HOA
4,299 sqft lot
$341/sq.ft
Description
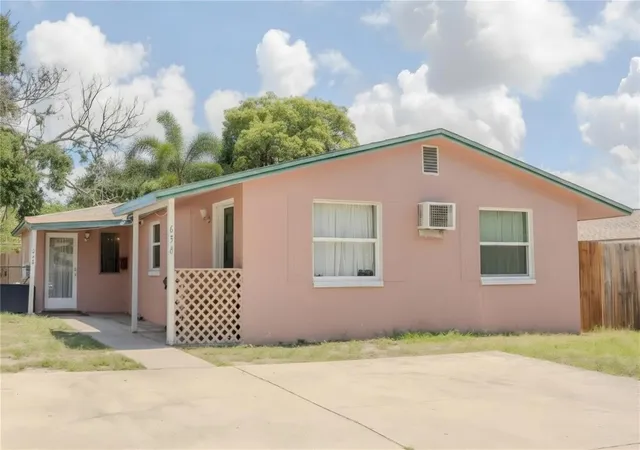
Own your piece of sought-after Dunedin while enjoying the flexibility of a two-unit property just minutes from the waterfront, downtown, and some of the city’s most popular attractions! This versatile Dunedin home offers the perfect opportunity for an owner occupant to enjoy the benefits of living on one side while having the flexibility of an additional apartment for extended family, guests, a home office, or rental income to help offset monthly expenses.
Built with solid block construction and located in a desirable non-flood zone area. Whether you’re looking for a primary residence with added flexibility, a multi-generational living arrangement, or a way to make coastal living more affordable, this property provides options rarely available in Dunedin.
The location is truly exceptional. Situated less than half a mile from the waterfront and vibrant Main Street Dunedin, this home places you close to the city’s renowned restaurants, breweries, cafés, boutiques, galleries, festivals, and community events. Enjoy the convenience of being approximately one-third of a mile from TD Ballpark, spring training home of the Toronto Blue Jays and Dunedin Blue Jays, as well as the Pinellas Trail, offering easy access to miles of scenic paths, parks, recreation, dining, and entertainment.
Dunedin is known for its relaxed coastal lifestyle, charming downtown, waterfront parks, and strong sense of community. Golf carts are permitted throughout much of the city, making it even easier to enjoy nearby attractions, the marina, downtown shops, and local events.
Outdoor enthusiasts will appreciate being just a short drive to Honeymoon Island State Park, featuring beautiful Gulf beaches, nature trails, kayaking, fishing, and access to Caladesi Island. Clearwater Beach and the historic Sponge Docks of Tarpon Springs are also nearby, providing endless opportunities for recreation and exploration.
Properties in the highly desirable city of Dunedin are often priced significantly higher, making this an exceptional opportunity to own a home in a premier coastal community. Enjoy the best of Dunedin living with the added benefit of flexible space, income potential, and a location where so many of the city’s most popular destinations are close at hand.
- Houzeo last checked: 12 hours ago
- Listing updated: September 1, 2026 at 5:52 pm
- Listing Provided by: Gary Ubaldini (727) 787-6995 , Jessica Alvarez | KELLER WILLIAMS REALTY- PALM HARBOR (727) 772-0772
- Source: Stellar MLS-FL | MLS#: TB8536331

Property Details
Status
Active
Type
Single Family Residence
No. of Stories
-
County
City
Neighborhood
--
Year Built
1970
HOA Fees
-
Finished Area
1,392 sqft
Lot Size
4,299 sqft lot
Basement Area
- sqft
MLS Name
Stellar MLS
MLS Number
TB8536331
MLS Status
Active
Days on Market
67
Cumulative Days on Market
25

Continue Your Journey in App
Find your dream home, receive real-time updates, and many more!
Download App
Continue Your Journey in App
Find your dream home, receive real-time updates, and many more!
Location
Facts & Features
Rooms
Bedrooms & bathrooms
Bedrooms: 4
Bathrooms: 2
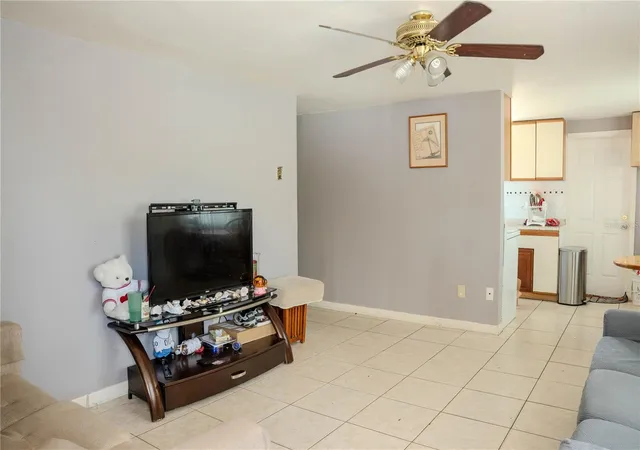
Living Room
Level: First
Area: 120.00 Square Feet
Dimensions: 12x10
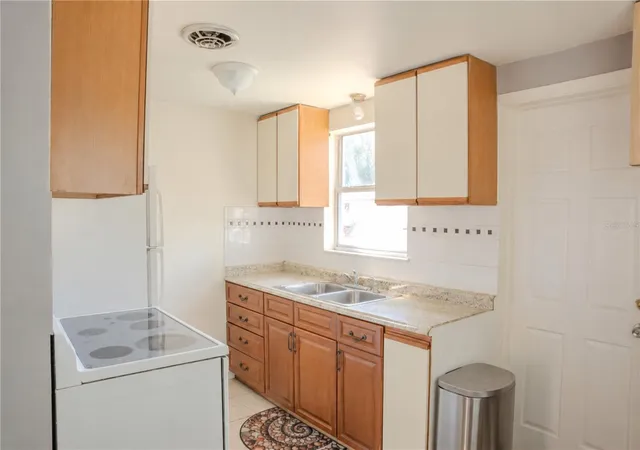
Kitchen
Level: First
Area: 64.00 Square Feet
Dimensions: 8x8
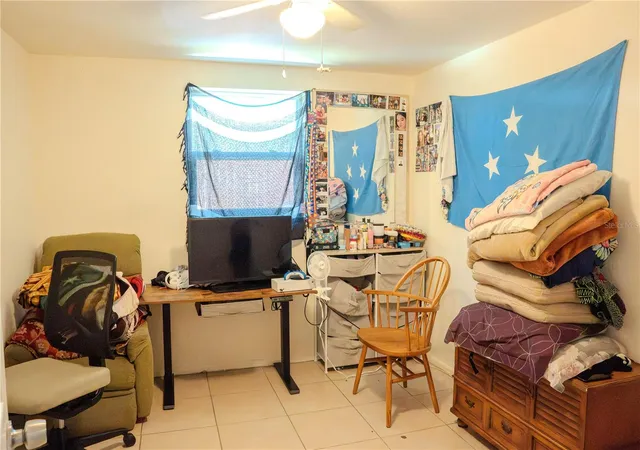
Primary Bedroom
Level: First
Area: 120.00 Square Feet
Dimensions: 12x10
Interior
Heating
Ductless
Flooring
Ceramic Tile
Appliances
Range, Refrigerator
Interior Features
Ceiling Fans(s), Living Room/dining Room Combo
Cooling
Wall/window Unit(s)
Exterior Features
Private Yard
Sewer
Public Sewer
Construction
Year Built
Year Built: 1970
Home type
Single Family Residence
Foundation Details
Slab
Property Condition
Completed
Construction Materials
Block, Stucco
Architectural Style
Ranch
Roof
Shingle
Utilities & Energy
Utilities
Cable Connected, Electricity Connected, Sewer Connected, Water Connected
Laundry Features
Electric Dryer Hookup, Outside, Washer Hookup
Water Source
Public
Other Features
Subdivision Name
Colonial Village 3rd Add
Price History
| Date | Event | Price |
|---|---|---|
08/07/2026 Source: #MFRTB8536331 | Listed for Sale | $475,000 $341/sqft |
Nearby Homes

Find Homes by Property Features in Dunedin, FL
Nearby New Homes For Sale

Based on information from Stellar MLS® through Oct 13, 2026, 05:45PM as submitted to and distributed by MLS GRID. All data is obtained from various sources and may not have been verified by the broker or MLS GRID. Supplied Open House Information is subject to change without notice. All information should be independently reviewed and verified for accuracy. Properties may or may not be listed by the office/agent presenting the information. IDX information is provided exclusively for consumers’ personal non-commercial use. It may not be used for any purpose other than to identify prospective properties consumers may be interested in purchasing. The data is deemed reliable but is not guaranteed by MLS GRID. The use of the MLS GRID Data may be subject to an end-user license agreement prescribed by the Member Participant’s applicable MLS, if any, and as amended from time to time. © 2026 Stellar MLS. All Rights Reserved.
 Advertising Broker: Fred McGill | Simple Showing, Inc