- Overview
- Description
- Property Details
- Location
- HOA Management
- Facts & Features
- Getting Around
- Nearby Homes


Street View
$199,000
Monthly Est:$990
 1 Bed
1 Bed 1 Bath
1 full bath
 725sqft
636 N Terrace Ave #3-E, Mount Vernon, NY 10552
$199,000
$990/moEst:
Get Pre-Approved
Stock Cooperative
Built in 1969
$-- HOA
25,106 sqft lot
$274/sq.ft
Description
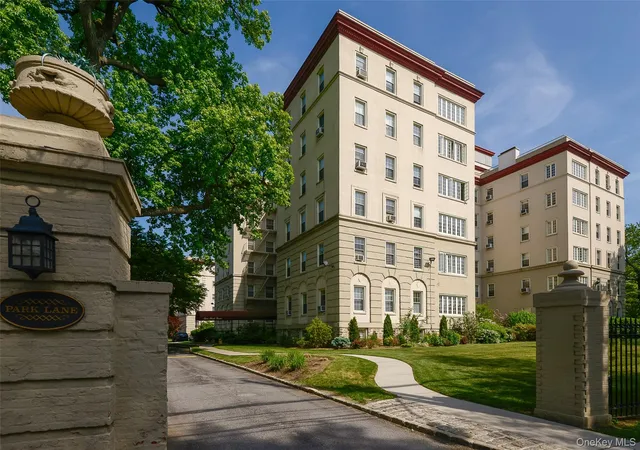
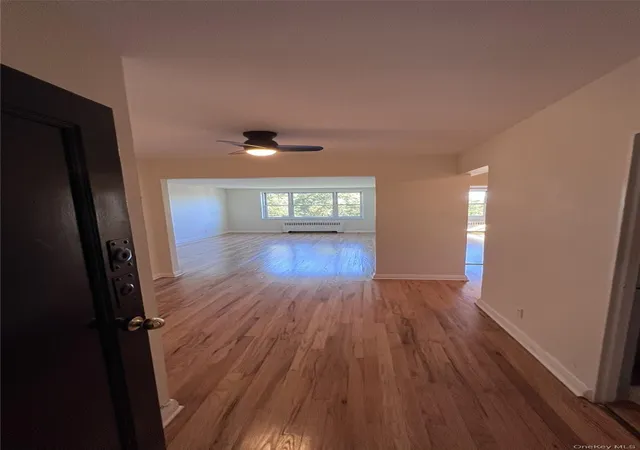
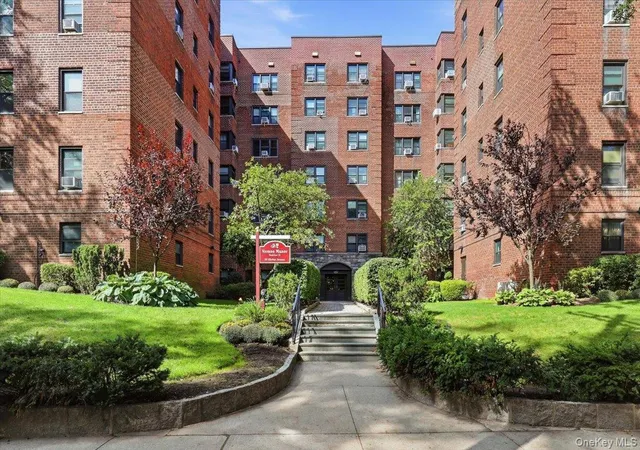
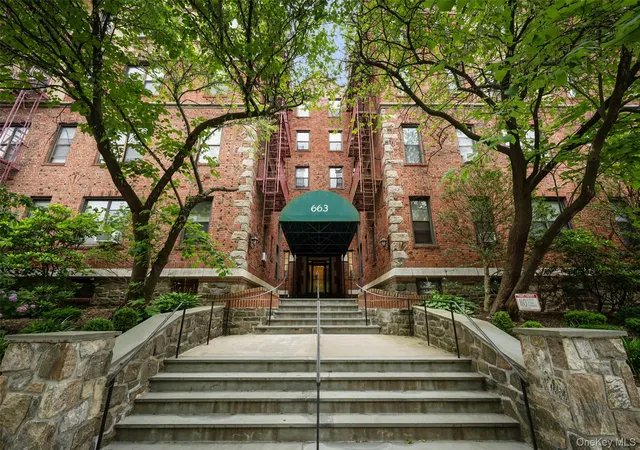
Lovely sunny unit! Be the first to use this brand new Kitchen -- Just installed with all new cabinets, countertops, lighting and appliances. The entire apartment has been painted and new wall to wall carpeting has just been installed. The bathroom is updated with new toilet, vanity, lighting and medicine cabinet. Apartment has a private south facing balcony off the living room. There is also a separate large dining area open to the living room. And just a 5 minute walk to the Fleetwood Metro North Train Station. The building has both garage and outdoor spaces; short wait list for your own spot. THIS IS A SPONSOR UNIT SO NO BOARD APPROVAL IS REQUIRED. Prescreening Form attached to the listing.
- Houzeo last checked: 1 hour ago
- Listing updated: September 18, 2026 at 4:12 pm
- Listing Provided by: Joseph B. Houlihan (914) 645-6640 | Houlihan & O'Malley R. E. Serv (914) 337-7888
- Source: OneKey MLS-NY | MLS#: 1030297

Part of

Property Details
Status
Pending
Type
Condominium
No. of Stories
6
County
City
Neighborhood
Year Built
1969
HOA Fees
-
Finished Area
725 sqft
Lot Size
25,106 sqft lot
Basement Area
- sqft
MLS Name
OneKey MLS
MLS Number
1030297
MLS Status
Pending
Days on Market
72
Cumulative Days on Market
20

Continue Your Journey in App
Find your dream home, receive real-time updates, and many more!
Download App
Continue Your Journey in App
Find your dream home, receive real-time updates, and many more!
Location
HOA Management
Fleetridge East Owners
HOA Fees
$-/
Disclaimer: Amenities are based on third-party information and may vary; buyers must independently verify all amenities, as information is deemed reliable but not guaranteed.
Facts & Features
Rooms
Bedrooms & bathrooms
Bedroom: 1
Bathroom: 1
Interior
Appliances
Dishwasher, Gas Range, Refrigerator
Window Features
Double Pane Windows
Flooring
Carpet, Wood
Interior Features
Elevator, Granite Counters, Quartz/quartzite Counters, Walk Through Kitchen
Cooling
Wall/window Unit(s)
Heating
Steam
Sewer
Public Sewer
Exterior Features
Balcony
Construction
Year Built
Year Built: 1969
Home type
Stock Cooperative
Architectural Style
Mid Rise
Construction Materials
Brick
Property Condition
Updated/remodeled
Utilities & Energy
Security Features
Building Security
Water Source
Public
Laundry Features
In Basement
Parking Features
Garage, Parking Lot
Utilities
Electricity Connected, Natural Gas Connected, Sewer Connected, Trash Collection Public, Underground Utilities, Water Connected
Other Features
Patio And Porch Features
Terrace
Lot Features
Sloped
Disclosures
Lead Paint
Price History
| Date | Event | Price |
|---|---|---|
08/17/2026 Source: | Pending | $199,000 $274/sqft |
07/28/2026 Source: | Listed for Sale | $199,000 $274/sqft |

Nearby Homes

Find Homes by Property Features in Mount Vernon, NY


Based on information from OneKey MLS, through Oct 09, 2026, 02:32PM. IDX information is provided exclusively for personal, non-commercial use, and may not be used for any purpose other than to identify prospective properties consumers may be interested in purchasing. Information is deemed reliable but not guaranteed. © 2026 OneKey® MLS. All rights reserved.
 Advertising Broker: Derek Greene | The Greene Realty Group