- Overview
- Description
- Property Details
- Location
- HOA Management
- Facts & Features
- Getting Around
- Nearby Homes



$689,000
Monthly Est:$3,429
 3 Beds
 3 Baths
3 full baths
 2,287sqft
6360 Watercrest Way #201, Lakewood Ranch, FL 34202
$689,000
$3,429/moEst:
Get Pre-Approved
Condominium
Built in 2005
$5.67/mo HOA
22,000 sqft lot
$301/sq.ft
Description
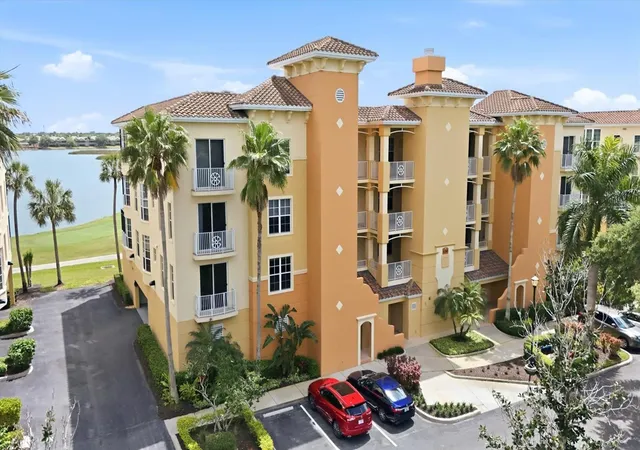
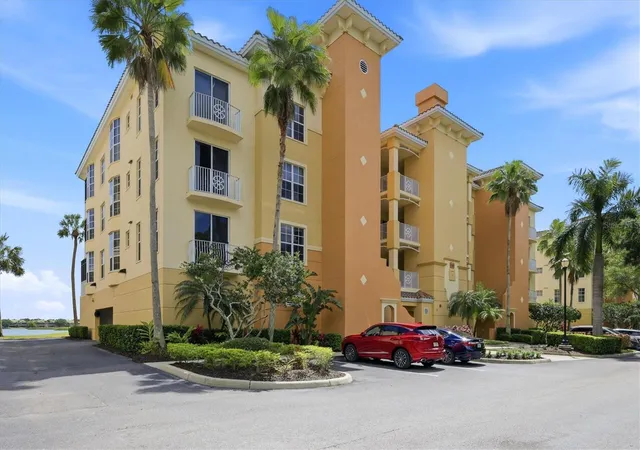
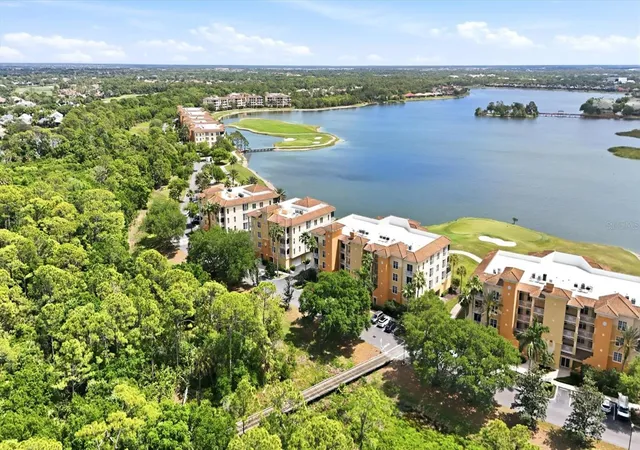
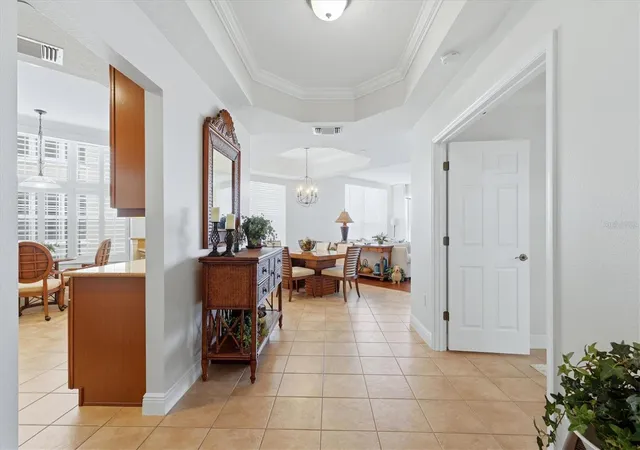
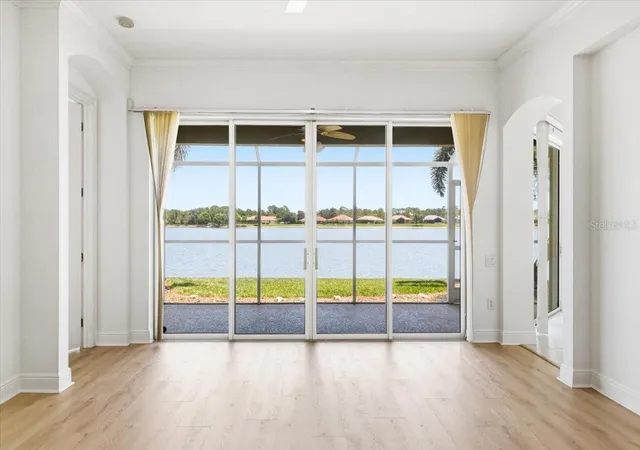
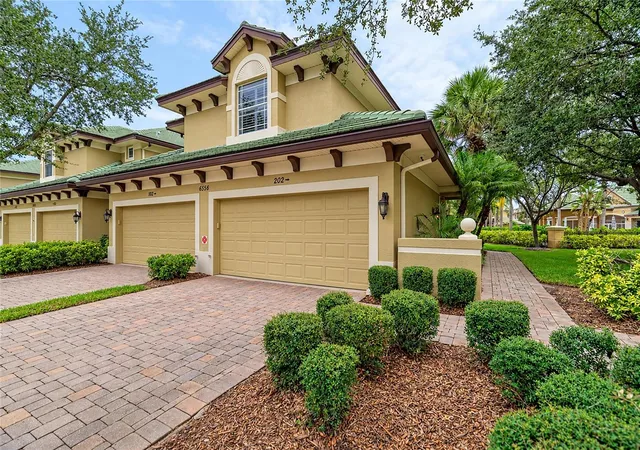
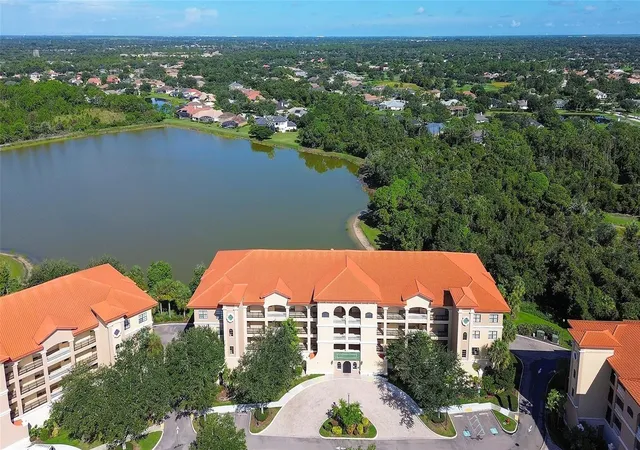
STUNNING LAKEFRONT END UNIT IN WATERCREST– ONE OF THE BEST VIEWS IN THE COMMUNITY! Experience breathtaking lake and golf course views from this beautifully maintained 3-bedroom, 3-bath end-unit residence with a 2-car enclosed garage. Offered with optional furnishings, this highly sought-after Mirabel floor plan is ideally located in the heart of Watercrest at Lakewood Ranch, overlooking the expansive 160-acre Lake Uihlein. Enjoy panoramic scenery from the main living areas, primary suite, and the spacious screened and covered lanai. Large wall-to-wall sliding glass doors, complete with engineered wood flooring and motorized drapery panels creating a seamless indoor-outdoor living experience and showcases the spectacular waterfront setting. The primary suite is a private retreat featuring direct lanai access, motorized shades, a spa-like en-suite bath with soaking tub, separate shower, dual vanities, and two generous walk-in closets. The open-concept great room design is perfect for entertaining, with a spacious kitchen that includes tall wood cabinetry, granite countertops, stainless appliances, breakfast bar seating, and plantation shutters integrated into the dining area. As an end unit, the home is filled with natural light thanks to additional windows and upgraded Hunter Douglas sheer shades. Nice size guest bedrooms with en-suite bathrooms ideal for privacy and comfort.
Split bedroom plan with engineered wood flooring and ceiling fans. One guest suite includes a charming private Juliet balcony. Additional features include a full laundry room with a large capacity Washer & Dryer, utility sink, built-in ironing board, and extra storage. Recent upgrades (October 2025): New HVAC system, New water heater New garage door opener. Located just a short walk from Lakewood Ranch Main Street, you’ll have easy access to dining, boutiques, and entertainment. Residents also enjoy proximity to golf courses, with optional memberships available at the nearby Lakewood Ranch country club. Lakewood Ranch is an award-winning master-planned community known for its exceptional lifestyle, featuring year-round outdoor activities such as boating, fishing, biking, and walking trails. Plus, you’re just a short drive from world-famous Gulf Coast beaches, premier shopping at UTC Mall, and the vibrant dining and cultural scenes of downtown Sarasota and historic Bradenton. With multiple international airports within an hour’s drive, convenience meets luxury in this exceptional property. Welcome to Florida Gulf Coast living at its finest.
- Houzeo last checked: 3 minutes ago
- Listing updated: July 19, 2026 at 8:05 pm
- Listing Provided by: Jerry Richter (941) 224-1350 , P J DePetrillo | BERKSHIRE HATHAWAY HOMESERVICE (941) 907-2000
- Source: Stellar MLS-FL | MLS#: A4689714

Part of

Property Details
Status
Active
Type
Condominium
No. of Stories
1
County
City
Neighborhood
--
Year Built
2005
HOA Fees
$5.67/mo
Finished Area
2,287 sqft
Lot Size
22,000 sqft lot
Basement Area
- sqft
MLS Name
Stellar MLS
MLS Number
A4689714
MLS Status
Active
Days on Market
175
Cumulative Days on Market
97

Continue Your Journey in App
Find your dream home, receive real-time updates, and many more!
Download App
Continue Your Journey in App
Find your dream home, receive real-time updates, and many more!
Location
HOA Management
Access Mgmt Jeannie Moschelia
HOA Fees
$68/ Annually
Amenities
 Amenities and services may be covered by one or multiple associations and service providers.
 Sewer
Sewer
 Pool
Pool
 Water
Water
 Bike Trails
 Golf
Golf
 Security Gate
 Maintenance
 Club House
 Gym
Gym
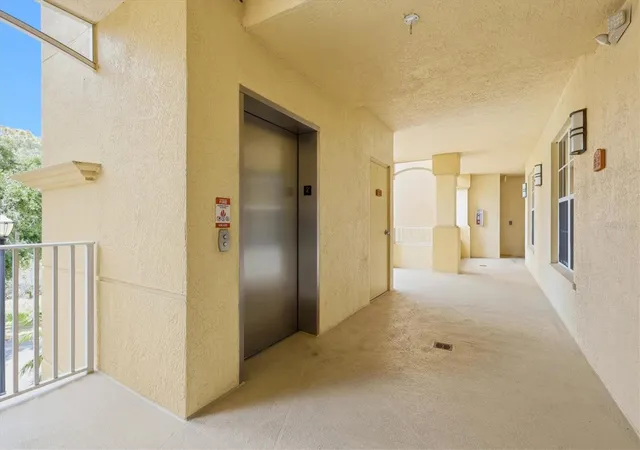
 Elevator
 Trash Pickup
 Escrow Reserves Fund
Vehicle Restrictions
Disclaimer: Amenities are based on third-party information and may vary; buyers must independently verify all amenities, as information is deemed reliable but not guaranteed.
Facts & Features
Rooms
Bedrooms & bathrooms
Bedrooms: 3
Bathrooms: 3
Great Room
Level: First
Area: 272.00 Square Feet
Dimensions: 17x16
Kitchen
Level: First
Area: 182.00 Square Feet
Dimensions: 14x13
Primary Bedroom
Level: First
Area: 300.00 Square Feet
Dimensions: 15x20
Bedroom 2
Level: First
Area: 182.00 Square Feet
Dimensions: 13x14
Bedroom 3
Level: First
Area: 156.00 Square Feet
Dimensions: 12x13
Balcony/Porch/Lanai
Level: First
Area: 264.00 Square Feet
Dimensions: 22x12
Interior
Appliances
Dishwasher, Disposal, Dryer, Electric Water Heater, Microwave, Range, Washer
Cooling
Central Air
Flooring
Carpet, Hardwood, Tile
Interior Features
Ceiling Fans(s), High Ceilings, Solid Wood Cabinets, Split Bedroom, Stone Counters
Exterior Features
Sidewalk
Heating
Central
Sewer
Public Sewer
Construction
Year Built
Year Built: 2005
Home type
Condominium
Construction Materials
Block, Stucco
Foundation Details
Slab
Roof
Tile
Utilities & Energy
Parking Features
Ground Level
Laundry Features
Laundry Room
Association Amenities
Clubhouse, Elevators, Fitness Center, Gated, Golf Course, Pool, Trail(s), Vehicle Restrictions
Utilities
Bb/hs Internet Available, Public
Water Source
Public
Other Features
Community Features
Deed Restrictions, Fitness Center, Gated Community No Guard, Golf Carts Ok, Golf, Pool, Special Community Restrictions
Subdivision Name
Watercrest Ph 2
Price History
| Date | Event | Price |
|---|---|---|
04/13/2026 Source: | Listed for Sale | $689,000 +45.05% $301/sqft |
12/21/2019 Source: | Sold | $475,000 -2.06% $208/sqft |
12/21/2019 Source: | Price Decreased | $485,000 -8.32% $212/sqft |
10/28/2017 Source: | Listing Removed | $529,000 $231/sqft |

Nearby Homes
Find Homes by Property Features in Lakewood Ranch, FL
Nearby New Homes For Sale

Based on information from Stellar MLS® through Oct 06, 2026, 08:15AM as submitted to and distributed by MLS GRID. All data is obtained from various sources and may not have been verified by the broker or MLS GRID. Supplied Open House Information is subject to change without notice. All information should be independently reviewed and verified for accuracy. Properties may or may not be listed by the office/agent presenting the information. IDX information is provided exclusively for consumers’ personal non-commercial use. It may not be used for any purpose other than to identify prospective properties consumers may be interested in purchasing. The data is deemed reliable but is not guaranteed by MLS GRID. The use of the MLS GRID Data may be subject to an end-user license agreement prescribed by the Member Participant’s applicable MLS, if any, and as amended from time to time. © 2026 Stellar MLS. All Rights Reserved.
 Advertising Broker: Fred McGill | Simple Showing, Inc