- Overview
- Description
- Property Details
- Location
- HOA Management
- Facts & Features
- Getting Around
- Nearby Homes



$634,900
Monthly Est:$3,160
 3 Beds
 3 Baths
3 full baths
 2,287sqft
6482 Watercrest Way #204, Lakewood Ranch, FL 34202
$634,900
$3,160/moEst:
Get Pre-Approved
Condominium
Built in 2006
$1,221.83/mo HOA
-- sqft lot
$278/sq.ft
Description
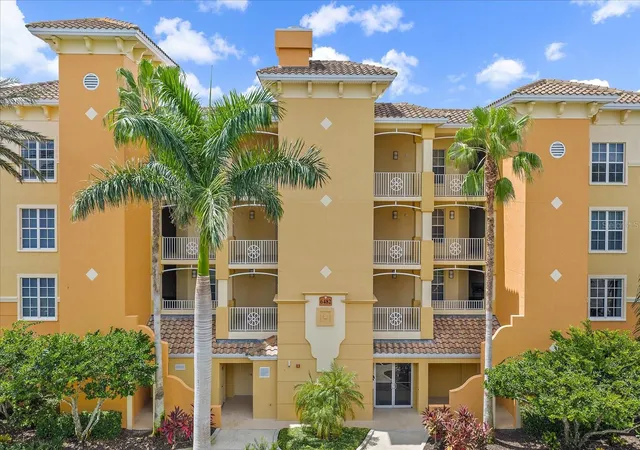
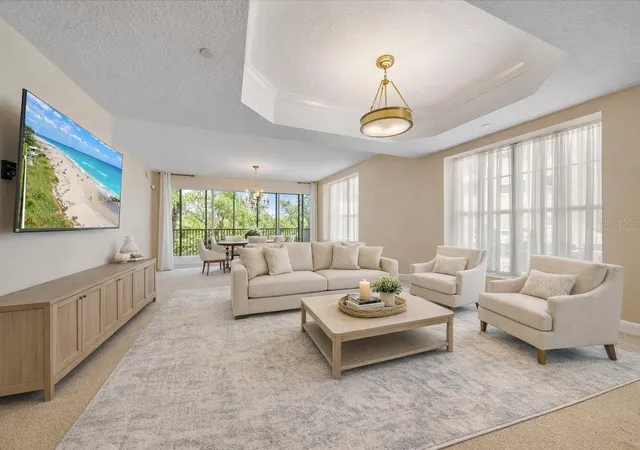
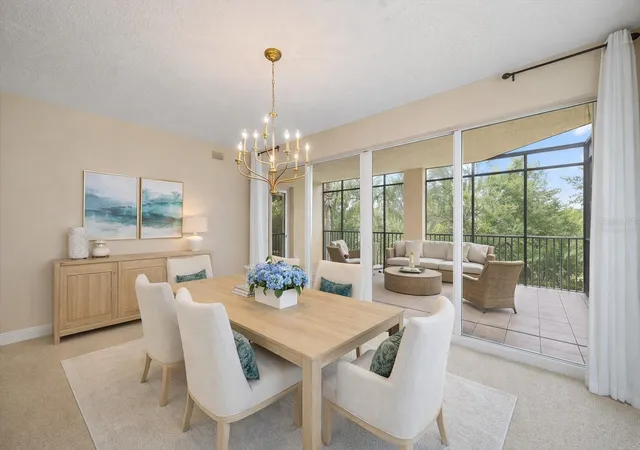
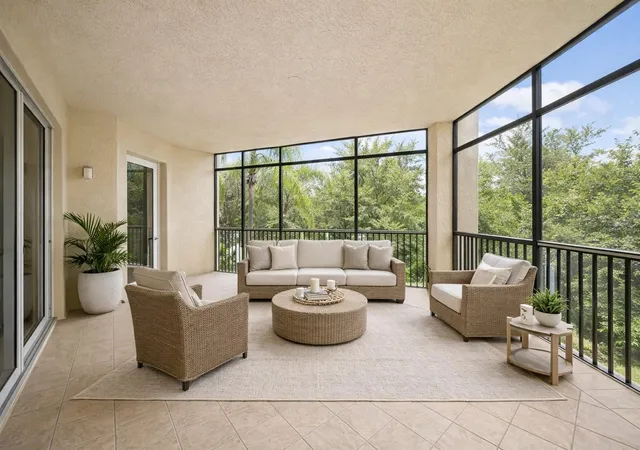
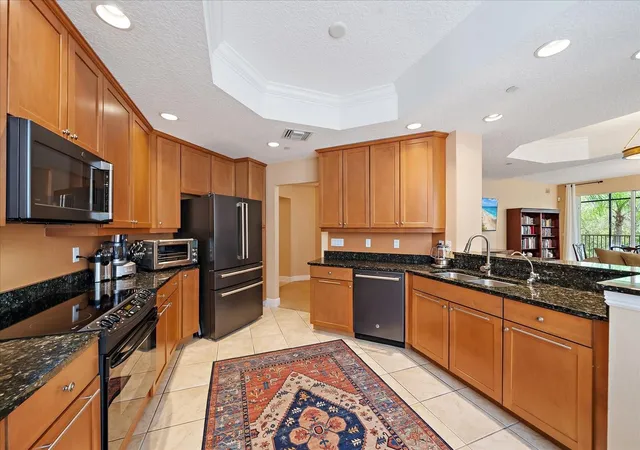
One or more photo(s) has been virtually staged. **MOTIVATED SELLER** Located behind the gates of Watercrest at Lakewood Ranch, this preserve-facing condominium offers exceptional privacy, spacious living, and the ease of a true lock-and-leave lifestyle. Situated in Flood Zone X and featuring a private two-car garage, this second-floor residence encompasses more than 2,200 square feet with a thoughtfully designed three-bedroom, three-bath floor plan. Overlooking a tranquil preserve, the home provides a peaceful backdrop rarely found in condominium living, while the split-bedroom layout offers excellent separation of space, with each bedroom enjoying convenient access to a full bath. A private ensuite guest bedroom makes the home ideal for seasonal residents, full-time living, or hosting family and friends. The spacious primary suite serves as a private retreat, complete with dual vanities, a dedicated makeup area, soaking garden tub, separate walk-in shower, and private water closet. Filled with natural light and finished in a timeless neutral palette, the home feels bright, inviting, and move-in ready. The kitchen has been tastefully updated with GE Café appliances (2020-2024), reverse osmosis, and whole-home water filtration, combining everyday functionality with modern style. Significant updates provide added value and peace of mind, including a new water heater (2025), garage door replacement (2019), and an HVAC system maintained under a biannual service contract. The oversized private two-car garage offers generous storage, an increasingly rare feature in condominium living. Watercrest residents enjoy a gated, maintenance-free lifestyle with resort-style amenities including a heated pool and spa, fitness center, clubhouse, beautifully maintained grounds, and on-site management. A scenic walking path provides direct access to Lakewood Ranch Main Street, placing dining, shopping, entertainment, and community events just moments away. Ideally located minutes from University Town Center, downtown Sarasota, world-renowned Gulf beaches, and I-75, this residence offers the perfect combination of privacy, convenience, and low-maintenance living in one of Lakewood Ranch's most desirable communities.
- Houzeo last checked: 12 hours ago
- Listing updated: September 26, 2026 at 8:05 pm
- Listing Provided by: Ali Marks (941) 321-5147 , Freya Robbins | LOYD ROBBINS & CO. LLC (941) 957-9300
- Source: Stellar MLS-FL | MLS#: A4631327

This condo is in:
 Hot Tub / Spa
 Clubhouse
 Fitness Center
 Recreation Facilities
 Walking & Jogging Trails
 Resident Storage
 Swimming Pool
 Gated Community
 Security
Property Details
Status
Active
Type
Condominium
No. of Stories
4
County
City
Neighborhood
--
Year Built
2006
HOA Fees
$1221.83/mo
Finished Area
2,287 sqft
Lot Size
-- sqft lot
Basement Area
- sqft
MLS Name
Stellar MLS
MLS Number
A4631327
MLS Status
Active
Days on Market
688
Cumulative Days on Market
661

Continue Your Journey in App
Find your dream home, receive real-time updates, and many more!
Download App
Continue Your Journey in App
Find your dream home, receive real-time updates, and many more!
Location
HOA Management
JEANNE MOSCHELLA
HOA Fees
$3,647.29/ Quarterly
CC Edgewater Village Assoc Inc
HOA Fees
$74/ Annually
Amenities
 Amenities and services may be covered by one or multiple associations and service providers.
 Elevator
 Pool
 Security Gate
 Club House
 Maintenance
 Gym
 Management
Escrow Reserves Fund
Disclaimer: Amenities are based on third-party information and may vary; buyers must independently verify all amenities, as information is deemed reliable but not guaranteed.
Facts & Features
Rooms
Bedrooms & bathrooms
Bedrooms: 3
Bathrooms: 3
Kitchen
Level: First
Area: 234.00 Square Feet
Dimensions: 13x18
Primary Bedroom
Level: First
Area: 300.00 Square Feet
Dimensions: 20x15
Primary Bathroom
Level: First
Area: 187.00 Square Feet
Dimensions: 17x11
Living Room
Level: First
Area: 440.00 Square Feet
Dimensions: 22x20
Interior
Heating
Central
Flooring
Carpet, Ceramic Tile
Exterior Features
Sidewalk, Storage
Sewer
Public Sewer
Cooling
Central Air
Interior Features
Ceiling Fans(s), Eat In Kitchen, Living Room/dining Room Combo, Split Bedroom, Stone Counters, Thermostat, Tray Ceiling(s), Walk In Closet(s)
Appliances
Dishwasher, Dryer, Kitchen Reverse Osmosis System, Microwave, Refrigerator, Washer, Water Filtration System, Water Purifier
Construction
Year Built
Year Built: 2006
Home type
Condominium
Foundation Details
Slab
Property Condition
Completed
Roof
Built Up
Construction Materials
Block, Stucco
Utilities & Energy
Water Source
Public
Association Amenities
Clubhouse, Elevators, Fitness Center, Gated, Maintenance, Pool
Laundry Features
Inside, Laundry Room
Pool Features
Heated, In Ground
Utilities
Bb/hs Internet Available, Cable Available, Electricity Connected, Phone Available, Sewer Connected, Water Connected
Parking Features
Garage Faces Side, Ground Level, Open, Basement
Other Features
Community Features
Clubhouse, Fitness Center, Gated Community No Guard, Golf Carts Ok, Pool, Sidewalks
Patio And Porch Features
Rear Porch, Screened
Vegetation
Mature Landscaping, Trees/landscaped
Subdivision Name
Watercrest Ph 4
Price History
| Date | Event | Price |
|---|---|---|
07/30/2026 Source: | Price Decreased | $634,900 -2.17% $278/sqft |
05/29/2026 Source: | Price Decreased | $649,000 -0.92% $284/sqft |
04/28/2026 Source: | Listed for Sale | $655,000 +21733.33% $286/sqft |
11/04/2025 Source: | Listing Removed | $3,000 $1/sqft |
09/02/2025 Source: | Price Decreased | $3,000 -99.53% $1/sqft |

Show more
Nearby Homes
Find Homes by Property Features in Lakewood Ranch, FL
Nearby New Homes For Sale

Based on information from Stellar MLS® through Oct 23, 2026, 01:30PM as submitted to and distributed by MLS GRID. All data is obtained from various sources and may not have been verified by the broker or MLS GRID. Supplied Open House Information is subject to change without notice. All information should be independently reviewed and verified for accuracy. Properties may or may not be listed by the office/agent presenting the information. IDX information is provided exclusively for consumers’ personal non-commercial use. It may not be used for any purpose other than to identify prospective properties consumers may be interested in purchasing. The data is deemed reliable but is not guaranteed by MLS GRID. The use of the MLS GRID Data may be subject to an end-user license agreement prescribed by the Member Participant’s applicable MLS, if any, and as amended from time to time. © 2026 Stellar MLS. All Rights Reserved.
 Advertising Broker: Fred McGill | Simple Showing, Inc
