- Overview
- Description
- Property Details
- Location
- HOA Management
- Facts & Features
- Getting Around
- Nearby Homes




$525,000
Monthly Est:$2,613
 3 Beds
 3 Baths
3 full baths
 2,344sqft
6556 Moorings Point Cir #202, Lakewood Ranch, FL 34202
$525,000
$2,613/moEst:
Get Pre-Approved
Condominium
Built in 2004
$576.08/mo HOA
-- sqft lot
$224/sq.ft
Description
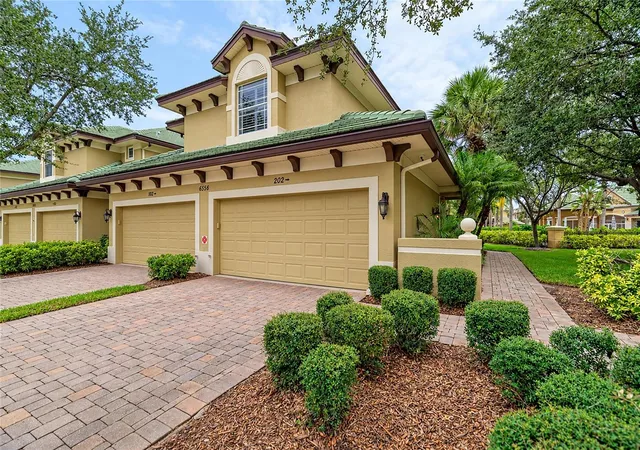
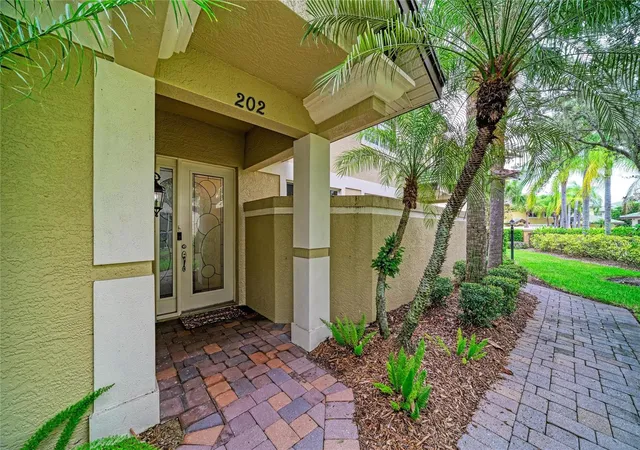
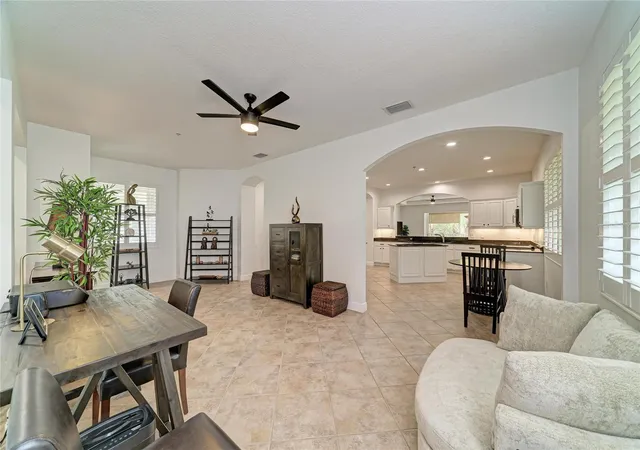
Bright, pristine and MOVE-IN READY in the heart of Lakewood Ranch, this updated 2,344 sq. ft. corner residence in The Moorings at Edgewater offers 3 bedrooms, 3 full baths, an oversized 2-car garage, a private GUEST SUITE and OVER $25,000 IN UPGRADES. The split layout provides privacy for everyone, while abundant natural light, soaring ceilings and expansive living spaces create an open, airy feel.
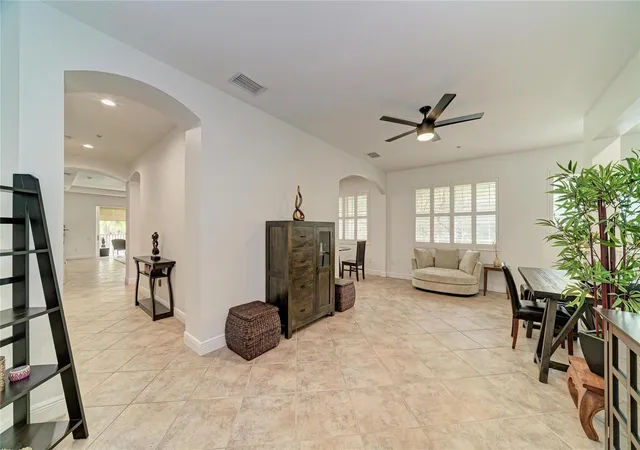
Recent improvements include updated flooring with no carpet, tile throughout the main living areas, updated ceiling fans and coordinated black hardware, epoxy garage flooring, motorized blackout shades, plantation shutters, lanai roller shades and a refreshed kitchen with granite counters, tile backsplash, updated hardware, white cabinetry, soft-close doors and pull-out drawers. All-impact windows and sliders, a 2021 roof and customized primary closet add peace of mind, while the primary bath features a large garden tub.
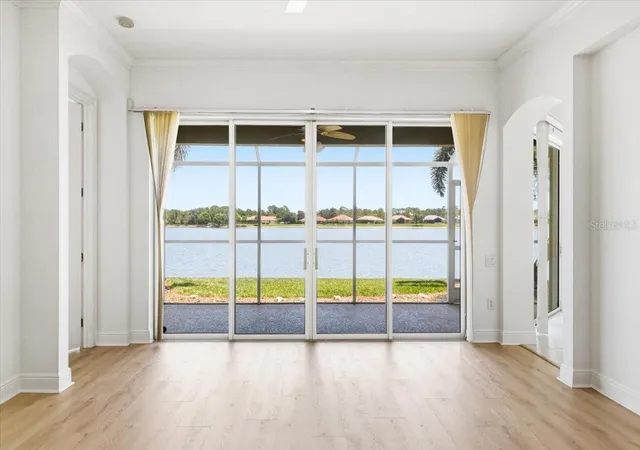
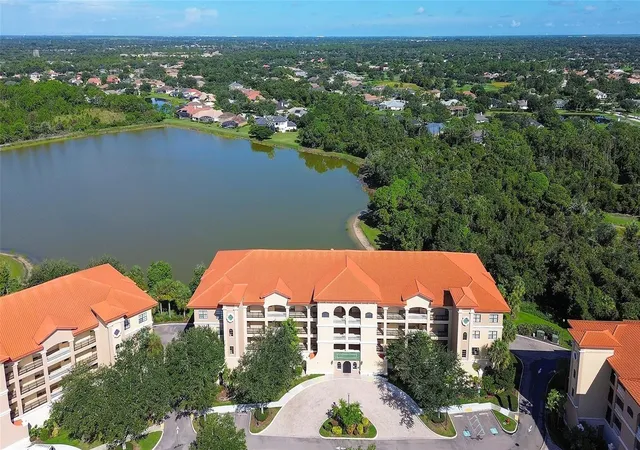
Open the living room’s pocket sliders completely to connect the interior with the screened lanai and create an expansive indoor-outdoor entertaining space overlooking the pool. Start your morning with coffee on the lanai, spend the afternoon kayaking or fishing from the community’s private island and dock, then walk across the street to Lakewood Ranch Main Street for dinner, drinks, a movie or community events. The Moorings also offers a heated pool and spa, fitness center, boat club, walking paths and gathering spaces, while cable, internet and exterior maintenance are included in the HOA. Across from Lakewood Ranch Medical Center and minutes from Waterside, UTC and I-75, this home combines space, privacy, thoughtful upgrades and true Lakewood Ranch convenience. Schedule your private showing today!
- Houzeo last checked: 6 minutes ago
- Listing updated: October 5, 2026 at 6:33 pm
- Listing Provided by: Arlene Buckmaster (941) 284-0283 | HOUSEMAX REALTY LLC (941) 315-1990
- Source: Stellar MLS-FL | MLS#: A4708238

Part of

Property Details
Status
Active
Type
Condominium
No. of Stories
2
County
City
Neighborhood
--
Year Built
2004
HOA Fees
$576.08/mo
Finished Area
2,344 sqft
Lot Size
-- sqft lot
Basement Area
- sqft
MLS Name
Stellar MLS
MLS Number
A4708238
MLS Status
Active
Days on Market
3
Cumulative Days on Market
3
Open House

Continue Your Journey in App
Find your dream home, receive real-time updates, and many more!
Download App
Continue Your Journey in App
Find your dream home, receive real-time updates, and many more!
Location
HOA Management
LWR Townhall / Christine Wofford
HOA Fees
$53/ Annually
Casey Management
HOA Fees
$1,715/ Quarterly
Amenities
 Amenities and services may be covered by one or multiple associations and service providers.
 Security Gate
 Maintenance
 Club House
 Pool
Pool
 Cable TV
 Spa
Spa
 Security Guard
 Internet
 Pest Control
 Gym
Gym
 Recreational Facilities
Vehicle Restrictions
Management
Common Area Taxes
Private Road
Escrow Reserves Fund
Disclaimer: Amenities are based on third-party information and may vary; buyers must independently verify all amenities, as information is deemed reliable but not guaranteed.
Facts & Features
Rooms
Bedrooms & bathrooms
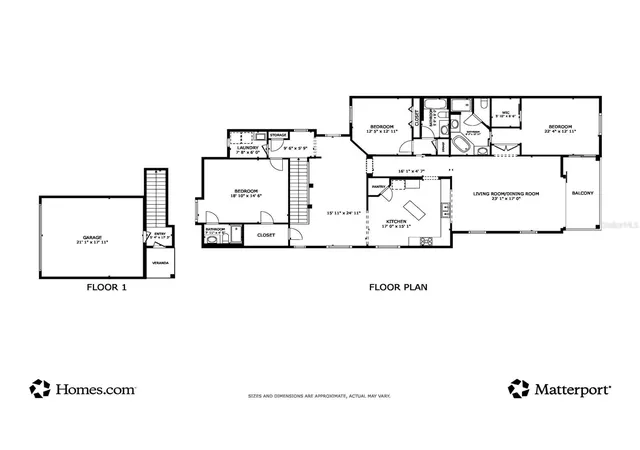
Bedrooms: 3
Bathrooms: 3
Primary Bedroom
Level: Second
Area: 264.00 Square Feet
Dimensions: 22x12
Bedroom 1
Level: Second
Area: 144.00 Square Feet
Dimensions: 12x12
Bedroom 3
Level: Second
Area: 252.00 Square Feet
Dimensions: 18x14
Kitchen
Level: Second
Area: 255.00 Square Feet
Dimensions: 17x15
Living Room
Level: Second
Area: 391.00 Square Feet
Dimensions: 23x17
Interior
Window Features
Shutters
Exterior Features
Balcony, Lighting, Private Entrance, Rain Gutters, Sidewalk
Interior Features
Ceiling Fans(s), Eat In Kitchen, High Ceilings, Kitchen/family Room Combo, Living Room/dining Room Combo, Open Floorplan, Thermostat, Walk In Closet(s)
Appliances
Dishwasher, Disposal, Dryer, Microwave, Range, Refrigerator, Washer
Sewer
Public Sewer
Cooling
Central Air
Flooring
Ceramic Tile, Hardwood
Heating
Central, Heat Pump
Construction
Year Built
Year Built: 2004
Home type
Condominium
Roof
Tile
Property Condition
Completed
Architectural Style
Mediterranean
Construction Materials
Block, Stucco
Foundation Details
Slab
Utilities & Energy
Laundry Features
Inside, Laundry Room, Same Floor As Condo Unit
Water Source
Public
Utilities
Cable Connected, Electricity Connected, Fire Hydrant, Public, Sewer Connected, Sprinkler Recycled, Underground Utilities, Water Connected
Parking Features
Driveway, Garage Door Opener, Ground Level, Guest
Association Amenities
Cable Tv, Clubhouse, Fitness Center, Gated, Pool, Spa/hot Tub, Vehicle Restrictions
Other Features
Lot Features
Cleared, Corner Lot, Landscaped, Sidewalk, Paved, Private
Subdivision Name
The Moorings At Edgewater Iii
Community Features
Association Recreation Owned, Buyer Approval Required, Clubhouse, Community Mailbox, Deed Restrictions, Fitness Center, Gated Community No Guard, Golf Carts Ok, Irrigation Reclaimed Water, Pool, Sidewalks, Street Lights
Patio And Porch Features
Covered, Enclosed, Patio, Porch, Rear Porch, Screened
Price History
| Date | Event | Price |
|---|---|---|
10/02/2026 Source: | Listed for Sale | $525,000 +24900.00% $224/sqft |
04/09/2014 Source: | Listing Removed | $2,100 -99.06% $1/sqft |
11/19/2012 Source: | Price Decreased | $222,500 -10.96% $95/sqft |
09/18/2012 Source: | Sold | $249,900 +12553.16% $107/sqft |
01/01/2009 Source: | Listing Removed | $1,975 $1/sqft |

Nearby Homes
Find Homes by Property Features in Lakewood Ranch, FL
Nearby New Homes For Sale

Based on information from Stellar MLS® through Oct 06, 2026, 07:30AM as submitted to and distributed by MLS GRID. All data is obtained from various sources and may not have been verified by the broker or MLS GRID. Supplied Open House Information is subject to change without notice. All information should be independently reviewed and verified for accuracy. Properties may or may not be listed by the office/agent presenting the information. IDX information is provided exclusively for consumers’ personal non-commercial use. It may not be used for any purpose other than to identify prospective properties consumers may be interested in purchasing. The data is deemed reliable but is not guaranteed by MLS GRID. The use of the MLS GRID Data may be subject to an end-user license agreement prescribed by the Member Participant’s applicable MLS, if any, and as amended from time to time. © 2026 Stellar MLS. All Rights Reserved.
 Advertising Broker: Fred McGill | Simple Showing, Inc