- Overview
- Description
- Property Details
- Location
- HOA Management
- Facts & Features
- Getting Around
- Nearby Homes



$400,000
Monthly Est:$1,991
 2 Beds
 2 Baths
2 full baths
 1,762sqft
7612 Lake Vista Ct #203, Lakewood Ranch, FL 34202
$400,000
$1,991/moEst:
Get Pre-Approved
Condominium
Built in 2007
$-- HOA
-- sqft lot
$227/sq.ft
Description
THE VIEW. THE UPDATES. THE LIFESTYLE. This one checks all the boxes!
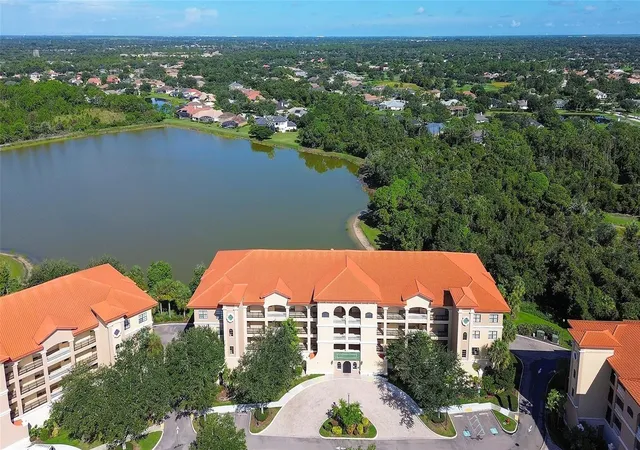
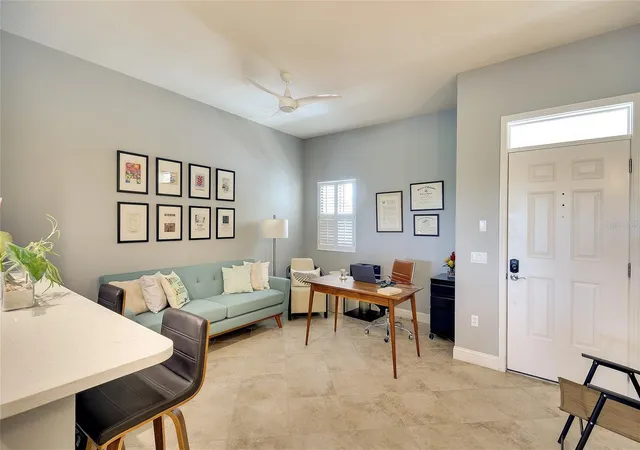
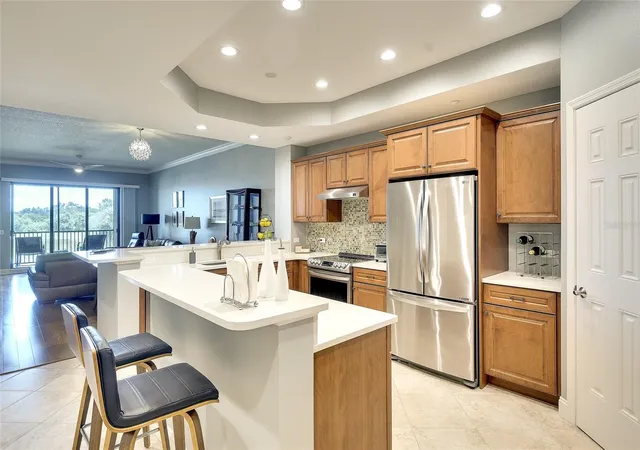
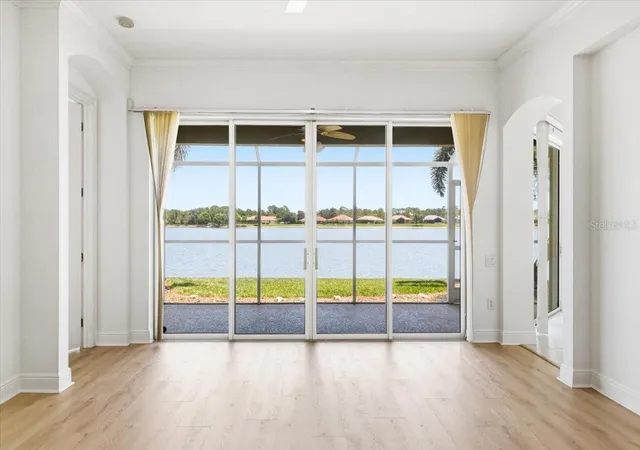
From the moment you open the front door, your eyes are drawn straight to the FULL LAKE VIEW—and it only gets better from there. This beautifully updated 2-bedroom, 2-bath condo with TWO deeded parking spaces has been refreshed from top to bottom, giving it that crisp, move-in-ready feel without the wait for new construction.
Step out onto the newly screened lanai (2024) and you may have just found your favorite spot in the house. Morning coffee, evening cocktails, or simply kicking back and enjoying the view—it’s all here. Watch birds, turtles and deer wander through the natural surroundings, with even the occasional bobcat making an appearance. It’s peaceful, private and quintessential Florida living.
Inside, the upgrades are seriously impressive. Quartz countertops add a fresh, modern look, while Hansgrohe and Kohler sinks and faucets have replaced nearly all of the original fixtures. Dated fluorescent lighting is gone, replaced by LED recessed lighting, and a tray ceiling gives the kitchen an updated architectural touch. Custom cabinet drawers and a pull-out trash bin add smart functionality, while recently installed LG stainless steel appliances complete the kitchen. The electrical service for the range has also been upgraded.
Throughout the condo, new light fixtures and five Minka ceiling fans with remote-controlled fans and lighting add another polished touch. Even the laundry room received an upgrade with a Speed Queen washer and dryer. Major systems are already handled, too, including a Rheem water heater (2019) and Daikin HVAC installed in November 2025.
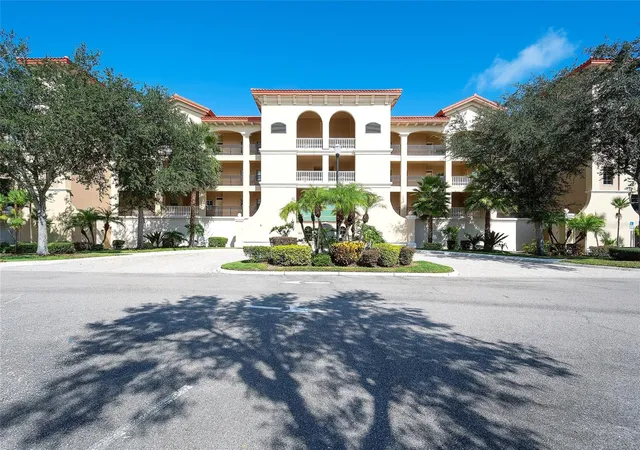
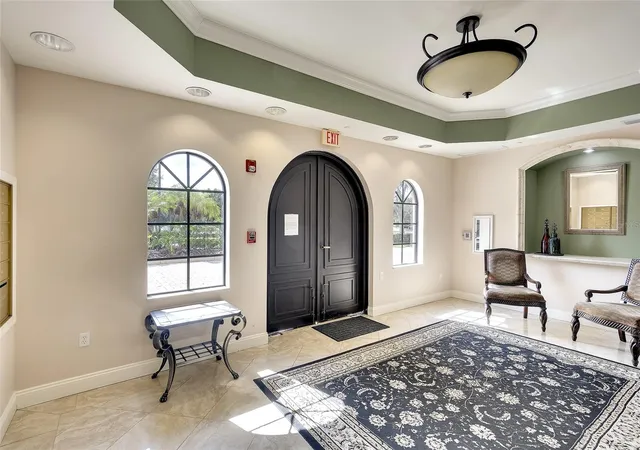
And there’s even more peace of mind beyond your front door. Lake Vista features concrete-block construction from slab to roof, roofs replaced in 2023, and freshly painted exteriors completed in 2024. The community is gated, with secured building entrances, convenient interior mail and package delivery, and elevator access.
Here’s another big win: NO CDD fees, NO pending assessments, and established reserves.
When it’s time to have some fun, Lake Vista delivers with a fully equipped clubhouse, fitness center, outdoor grilling area, pool and spa.
Whether you’re searching for a full-time Florida home or the ultimate lock-and-leave getaway, this is the kind of opportunity that makes the decision easy. The upgrades are done. The big-ticket items are done. The view is already waiting.
Just bring your suitcase, settle in and start enjoying the Florida lifestyle. This one is absolutely worth seeing!
- Houzeo last checked: 6 minutes ago
- Listing updated: October 2, 2026 at 9:37 pm
- Listing Provided by: Diane Fogo Harter (941) 445-2431 | MICHAEL SAUNDERS & COMPANY (941) 907-9595
- Source: Stellar MLS-FL | MLS#: A4707807

Part of

Property Details
Status
Active
Type
Condominium
No. of Stories
4
County
City
Neighborhood
--
Year Built
2007
HOA Fees
-
Finished Area
1,762 sqft
Lot Size
-- sqft lot
Basement Area
- sqft
MLS Name
Stellar MLS
MLS Number
A4707807
MLS Status
Active
Days on Market
4
Cumulative Days on Market
1

Continue Your Journey in App
Find your dream home, receive real-time updates, and many more!
Download App
Continue Your Journey in App
Find your dream home, receive real-time updates, and many more!
Location
HOA Management
ASHLEY DELONG
HOA Fees
$-/
Amenities
 Amenities and services may be covered by one or multiple associations and service providers.
 Security Gate
 Maintenance
 Storage
 Club House
 Sewer
Sewer
 Pool
Pool
 Trash Pickup
 Elevator
 Spa
Spa
 Gym
Gym
 Water
Water
 Recreational Facilities
Vehicle Restrictions
Escrow Reserves Fund
Disclaimer: Amenities are based on third-party information and may vary; buyers must independently verify all amenities, as information is deemed reliable but not guaranteed.
Facts & Features
Rooms
Bedrooms & bathrooms
Bedrooms: 2
Bathrooms: 2
Kitchen
Level: First
Area: 100.00 Square Feet
Dimensions: 10x10
Great Room
Level: First
Area: 405.00 Square Feet
Dimensions: 15x27
Primary Bedroom
Level: First
Area: 180.00 Square Feet
Dimensions: 12x15
Primary Bathroom
Level: First
Bedroom 2
Level: First
Area: 132.00 Square Feet
Dimensions: 11x12
Laundry
Level: First
Interior
Heating
Central
Sewer
Public Sewer
Exterior Features
Balcony, Lighting, Sidewalk
Appliances
Dishwasher, Disposal, Dryer, Electric Water Heater, Range, Range Hood, Refrigerator, Washer
Cooling
Central Air
Interior Features
Cathedral Ceiling(s), Ceiling Fans(s), Crown Molding, High Ceilings, Living Room/dining Room Combo, Open Floorplan, Primary Bedroom Main Floor, Solid Surface Counters, Split Bedroom, Stone Counters, Thermostat, Tray Ceiling(s), Walk In Closet(s), Window Treatments
Window Features
Window Treatments
Flooring
Reclaimed Wood, Tile
Construction
Year Built
Year Built: 2007
Home type
Condominium
Construction Materials
Block, Stucco
Foundation Details
Slab
Architectural Style
Florida
Roof
Tile
Utilities & Energy
Security Features
Gated Community, Security Lights, Smoke Detector(s)
Association Amenities
Clubhouse, Elevators, Fitness Center, Gated, Pool, Spa/hot Tub, Storage, Vehicle Restrictions
Parking Features
Assigned, Deeded, Ground Level, Guest, Basement
Water Source
Public
Utilities
Cable Connected, Electricity Connected, Sewer Connected, Underground Utilities, Water Connected
Laundry Features
Inside, Laundry Closet
Other Features
Lot Features
Paved
Subdivision Name
Lake Vista Residences Ph V
Community Features
Association Recreation Owned, Buyer Approval Required, Clubhouse, Community Mailbox, Deed Restrictions, Fitness Center, Gated Community No Guard, Irrigation Reclaimed Water, Pool, Sidewalks, Street Lights
Patio And Porch Features
Rear Porch, Screened
Vegetation
Mature Landscaping, Trees/landscaped
Price History
| Date | Event | Price |
|---|---|---|
10/01/2026 Source: | Listed for Sale | $400,000 +20412.82% $227/sqft |
05/01/2021 Source: | Listing Removed | $1,950 -99.28% $1/sqft |
02/08/2018 Source: | Price Decreased | $270,000 -1.82% $153/sqft |
10/18/2017 Source: | Sold | $275,000 -9.84% $156/sqft |
04/13/2015 Source: | Listing Removed | $305,000 +79.41% $173/sqft |

Show more
Nearby Homes
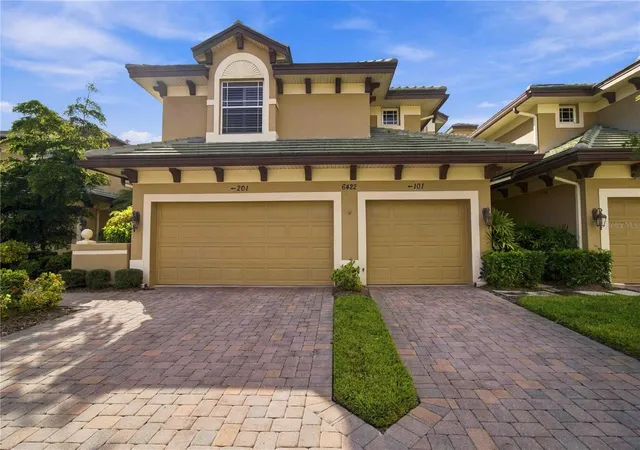
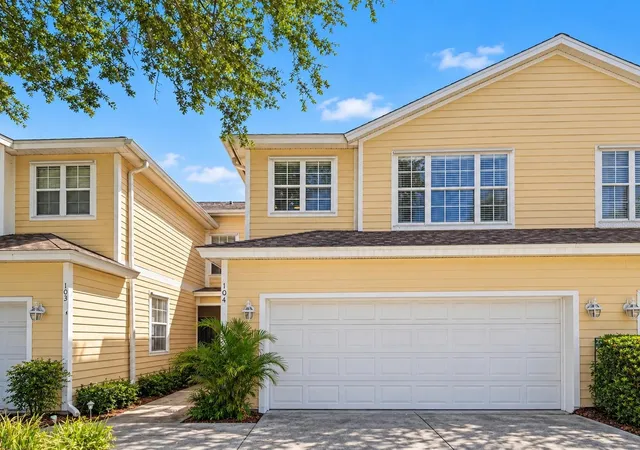
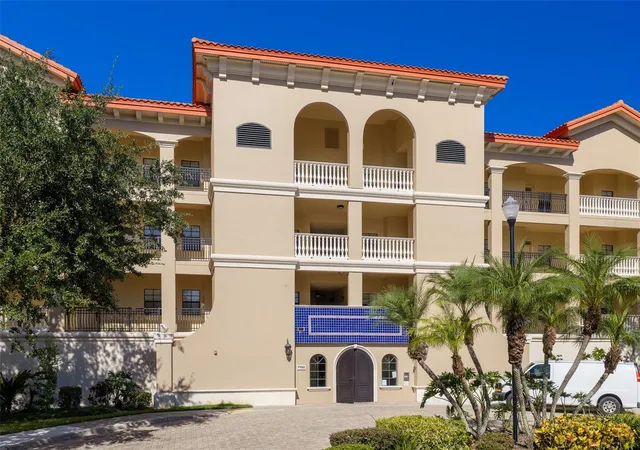
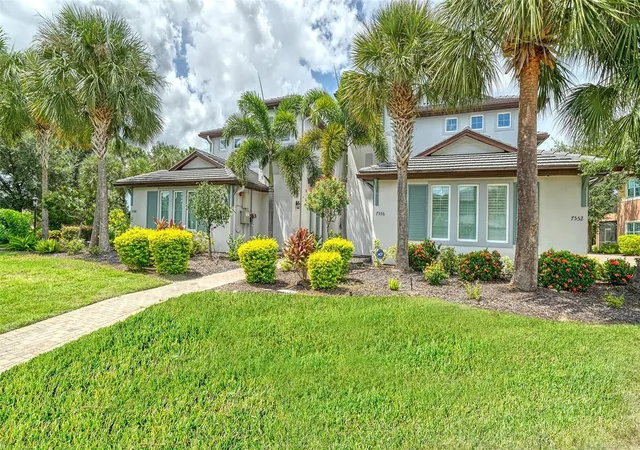
Find Homes by Property Features in Lakewood Ranch, FL
Nearby New Homes For Sale

Based on information from Stellar MLS® through Oct 06, 2026, 07:30AM as submitted to and distributed by MLS GRID. All data is obtained from various sources and may not have been verified by the broker or MLS GRID. Supplied Open House Information is subject to change without notice. All information should be independently reviewed and verified for accuracy. Properties may or may not be listed by the office/agent presenting the information. IDX information is provided exclusively for consumers’ personal non-commercial use. It may not be used for any purpose other than to identify prospective properties consumers may be interested in purchasing. The data is deemed reliable but is not guaranteed by MLS GRID. The use of the MLS GRID Data may be subject to an end-user license agreement prescribed by the Member Participant’s applicable MLS, if any, and as amended from time to time. © 2026 Stellar MLS. All Rights Reserved.
 Advertising Broker: Fred McGill | Simple Showing, Inc