- Overview
- Description
- Property Details
- Location
- Facts & Features
- Getting Around
- Nearby Homes




$729,000
Monthly Est:$3,628
 4 Beds
 3 Baths
3 full baths
 2,366sqft
6362 Greenway Rd, Fort Worth, TX 76116
$729,000
$3,628/moEst:
Get Pre-Approved
Single Family Residence
Built in 1947
$-- HOA
0.27 acre lot
$308/sq.ft
Description
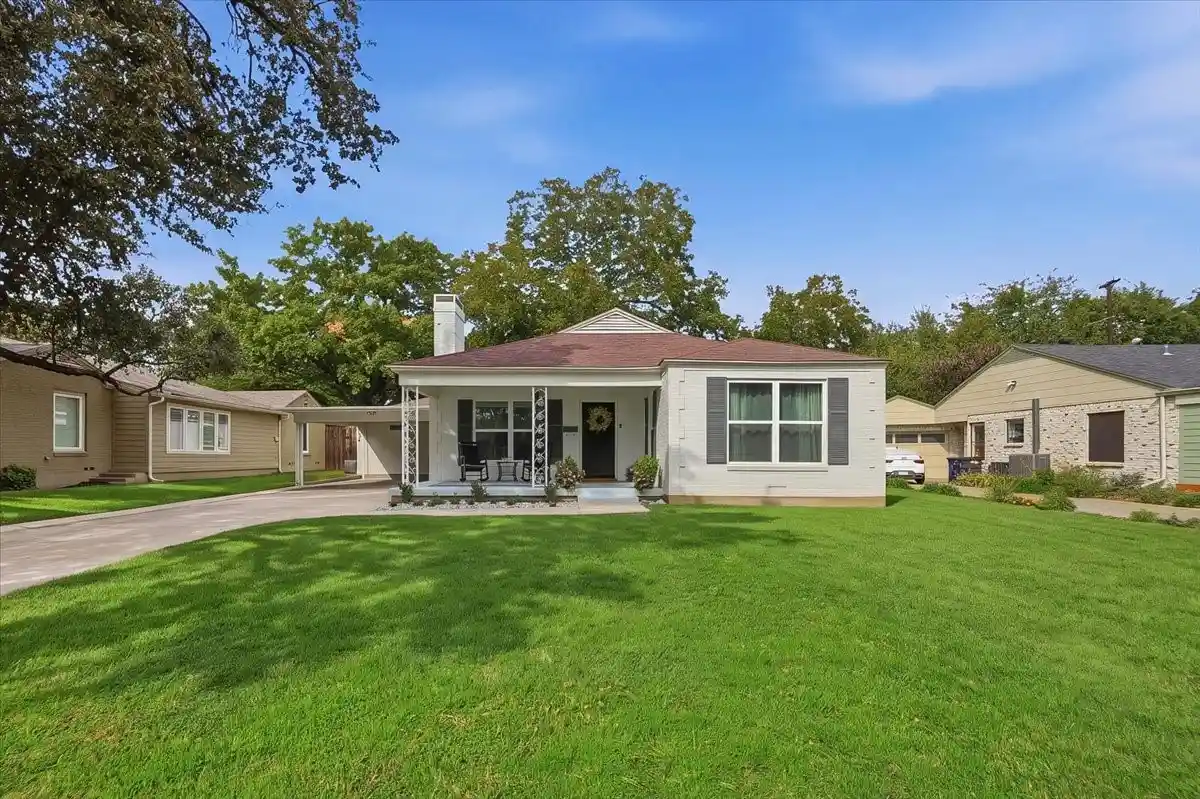
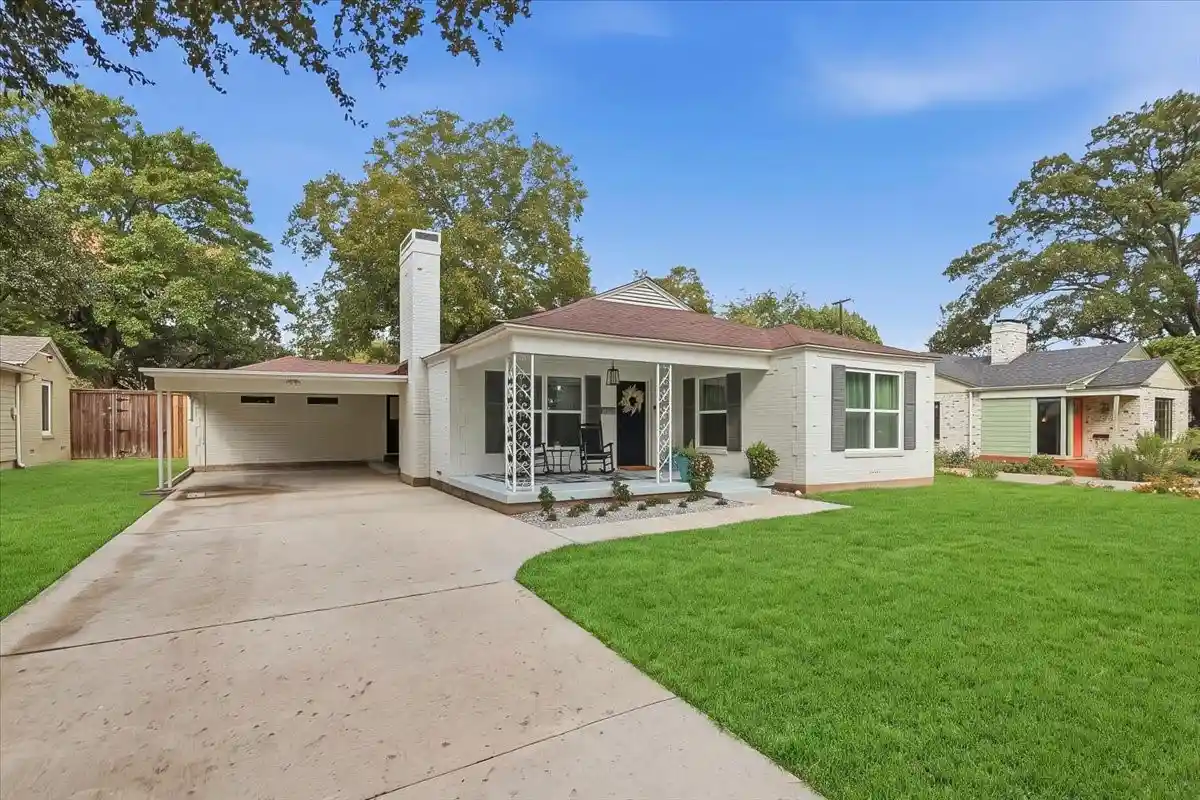
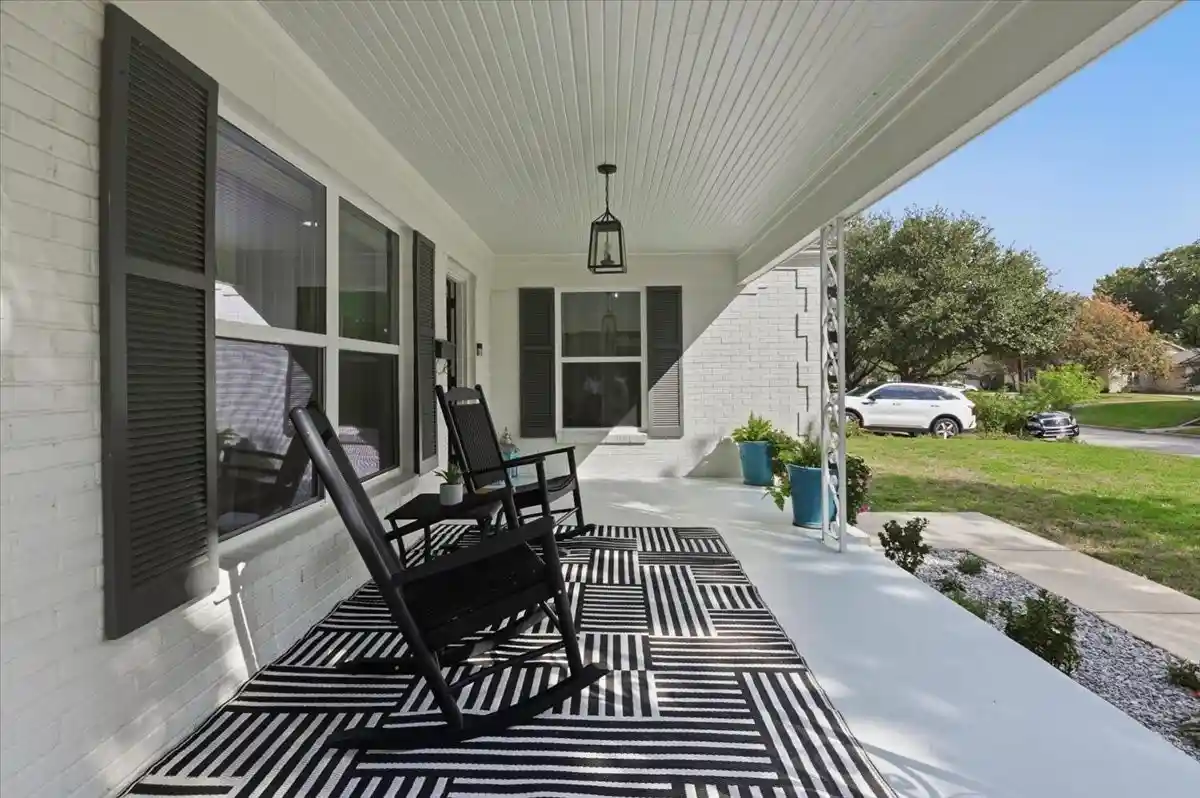
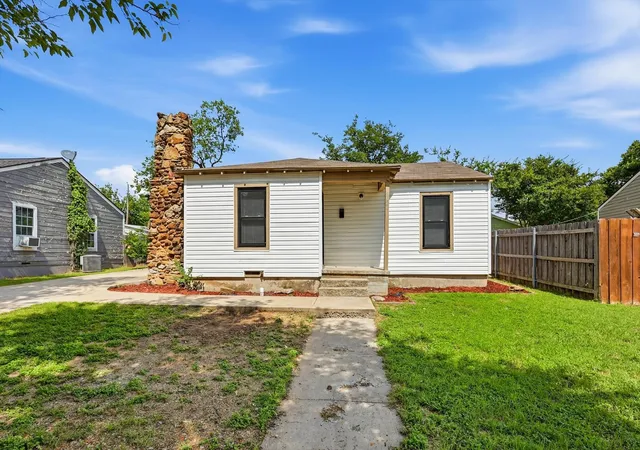
Welcome home to 6362 Greenway Road, a fully updated turnkey showcase nestled in coveted Ridglea North just steps from Berney Park and moments from the historic Camp Bowie corridor and Fort Worth Cultural District. From the moment you arrive, the welcoming covered front porch delivers undeniable curb appeal and vintage character. Inside, a seamless open-concept layout features gleaming refinished hardwoods throughout, natural wooden beams, and a cozy woodburning fireplace anchoring the living room. The formal dining space is framed by Restoration Hardware sconces and flows directly into a magazine-worthy chef's kitchen, boasting crisp white cabinetry, quartz countertops, an expansive island with breakfast bar, stainless appliances, updated designer lighting and hardware, and a Brizo Artesso SmartTouch articulating faucet with a sink window overlooking the outdoor oasis. A versatile second living space is highlighted by warm exposed brick, adding texture and historic appeal. The thoughtful split-bedroom arrangement ensures ultimate privacy. The primary suite is a true retreat with custom blackout roller shades, dual walk-in closets, and an ensuite bath featuring double sinks, a walk-in shower with filtering showerheads, and private doors opening to the patio. A spacious secondary bedroom also enjoys its own ensuite bath. Sited on an oversized 0.26-acre lot, the massive private backyard offers endless possibilities with ample room for a pool and plenty of space to build an attached kitchen-level garage. Significant mechanical updates deliver peace of mind, including 2-year-old AC units, an approximately 8-year-old roof, sealed ductwork and vents, and newly blown-in insulation. A rare Ridglea North treasure offering designer living, space, and an unbeatable location!
- Houzeo last checked: 5 minutes ago
- Listing updated: November 11, 2026 at 10:11 am
- Listing Provided by: Wendy Tockey | Compass RE Texas, LLC (214) 814-8100
- Source: NTREIS MLS-TX | MLS#: 21432883

Property Details
Status
Active
Type
Single Family Residence
No. of Stories
1
County
City
Neighborhood
Year Built
1947
HOA Fees
-
Finished Area
2,366 sqft
Lot Size
0.27 acre lot
Basement Area
- sqft
MLS Name
NTREIS MLS
MLS Number
21432883
MLS Status
Active
Cumulative Days on Market
1

Continue Your Journey in App
Find your dream home, receive real-time updates, and many more!
Continue Your Journey in App
Find your dream home, receive real-time updates, and many more!
Location
Facts & Features
Rooms
Bedrooms & bathrooms
Bedrooms: 4
Bathrooms: 3
Bedroom
Level: First
Area: 156.00 Square Feet
Dimensions: 12 x 13
Bedroom
Level: First
Area: 144.00 Square Feet
Dimensions: 12 x 12
Bedroom
Level: First
Area: 204.00 Square Feet
Dimensions: 17 x 12
FullBath
Level: First
Area: 64.00 Square Feet
Dimensions: 8 x 8
FullBath
Level: First
Area: 56.00 Square Feet
Dimensions: 8 x 7
Laundry
Level: First
Area: 40.00 Square Feet
Dimensions: 5 x 8
Kitchen
Level: First
Area: 216.00 Square Feet
Dimensions: 18 x 12
DiningRoom
Level: First
Area: 156.00 Square Feet
Dimensions: 12 x 13
FamilyRoom
Level: First
Area: 320.00 Square Feet
Dimensions: 16 x 20
PrimaryBathroom
Level: First
Area: 64.00 Square Feet
Dimensions: 8 x 8
PrimaryBedroom
Level: First
Area: 210.00 Square Feet
Dimensions: 14 x 15
LivingRoom
Level: First
Area: 252.00 Square Feet
Dimensions: 18 x 14
Interior
Cooling
Attic Fan, Central Air, Ceiling Fans, Gas, Zoned
Interior Features
Built In Features, Decorative Designer Lighting Fixtures, Eat In Kitchen, Kitchen Island, Open Floorplan, Pantry, Natural Woodwork, Walk In Closets, Wired For Sound
Flooring
Hardwood, Tile
Appliances
Dishwasher, Electric Range, Microwave, Vented Exhaust Fan
Heating
Central, Natural Gas
Window Features
Window Coverings
Sewer
Public Sewer
Construction
Year Built
Year Built: 1947
Home type
Single Family Residence
Architectural Style
Traditional, Detached
Roof
Shingle
Foundation Details
Slab
Construction Materials
Brick
Utilities & Energy
Laundry Features
Laundry In Utility Room
Utilities
Cable Available, Sewer Available, Water Available
Fireplace Features
Living Room, Wood Burning
Parking Features
Covered, Driveway, No Garage, Side By Side
Water Source
Public
Security Features
Carbon Monoxide Detectors, Smoke Detectors
Pool Features
None
Other Features
Patio And Porch Features
Front Porch, Patio, Covered
Subdivision Name
Ridglea North Add
Lot Features
Back Yard, Interior Lot, Lawn, Few Trees
Price History
| Date | Event | Price |
|---|---|---|
11/10/2026 Source: | Listed for Sale | $729,000 +12.15% $308/sqft |
07/29/2024 Source: | Sold | $650,000 $275/sqft |

Nearby Homes
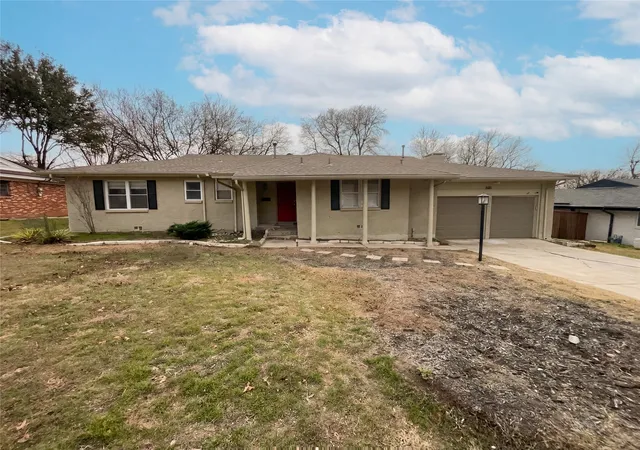
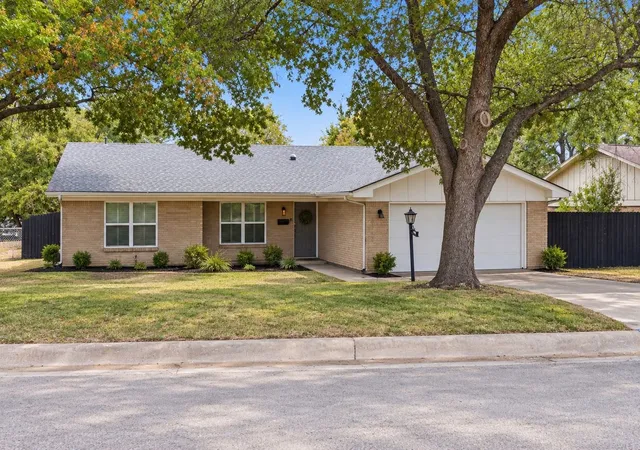
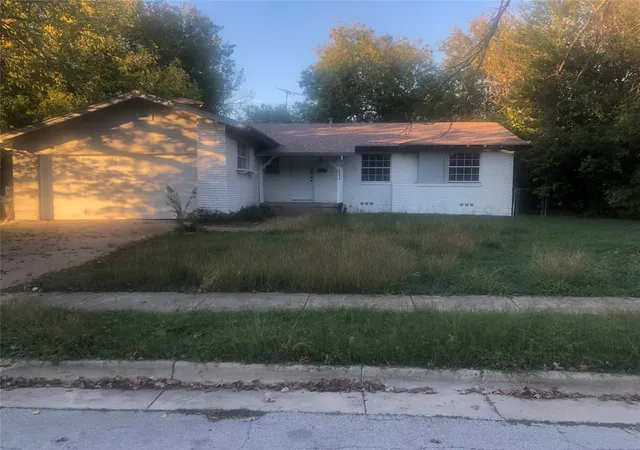
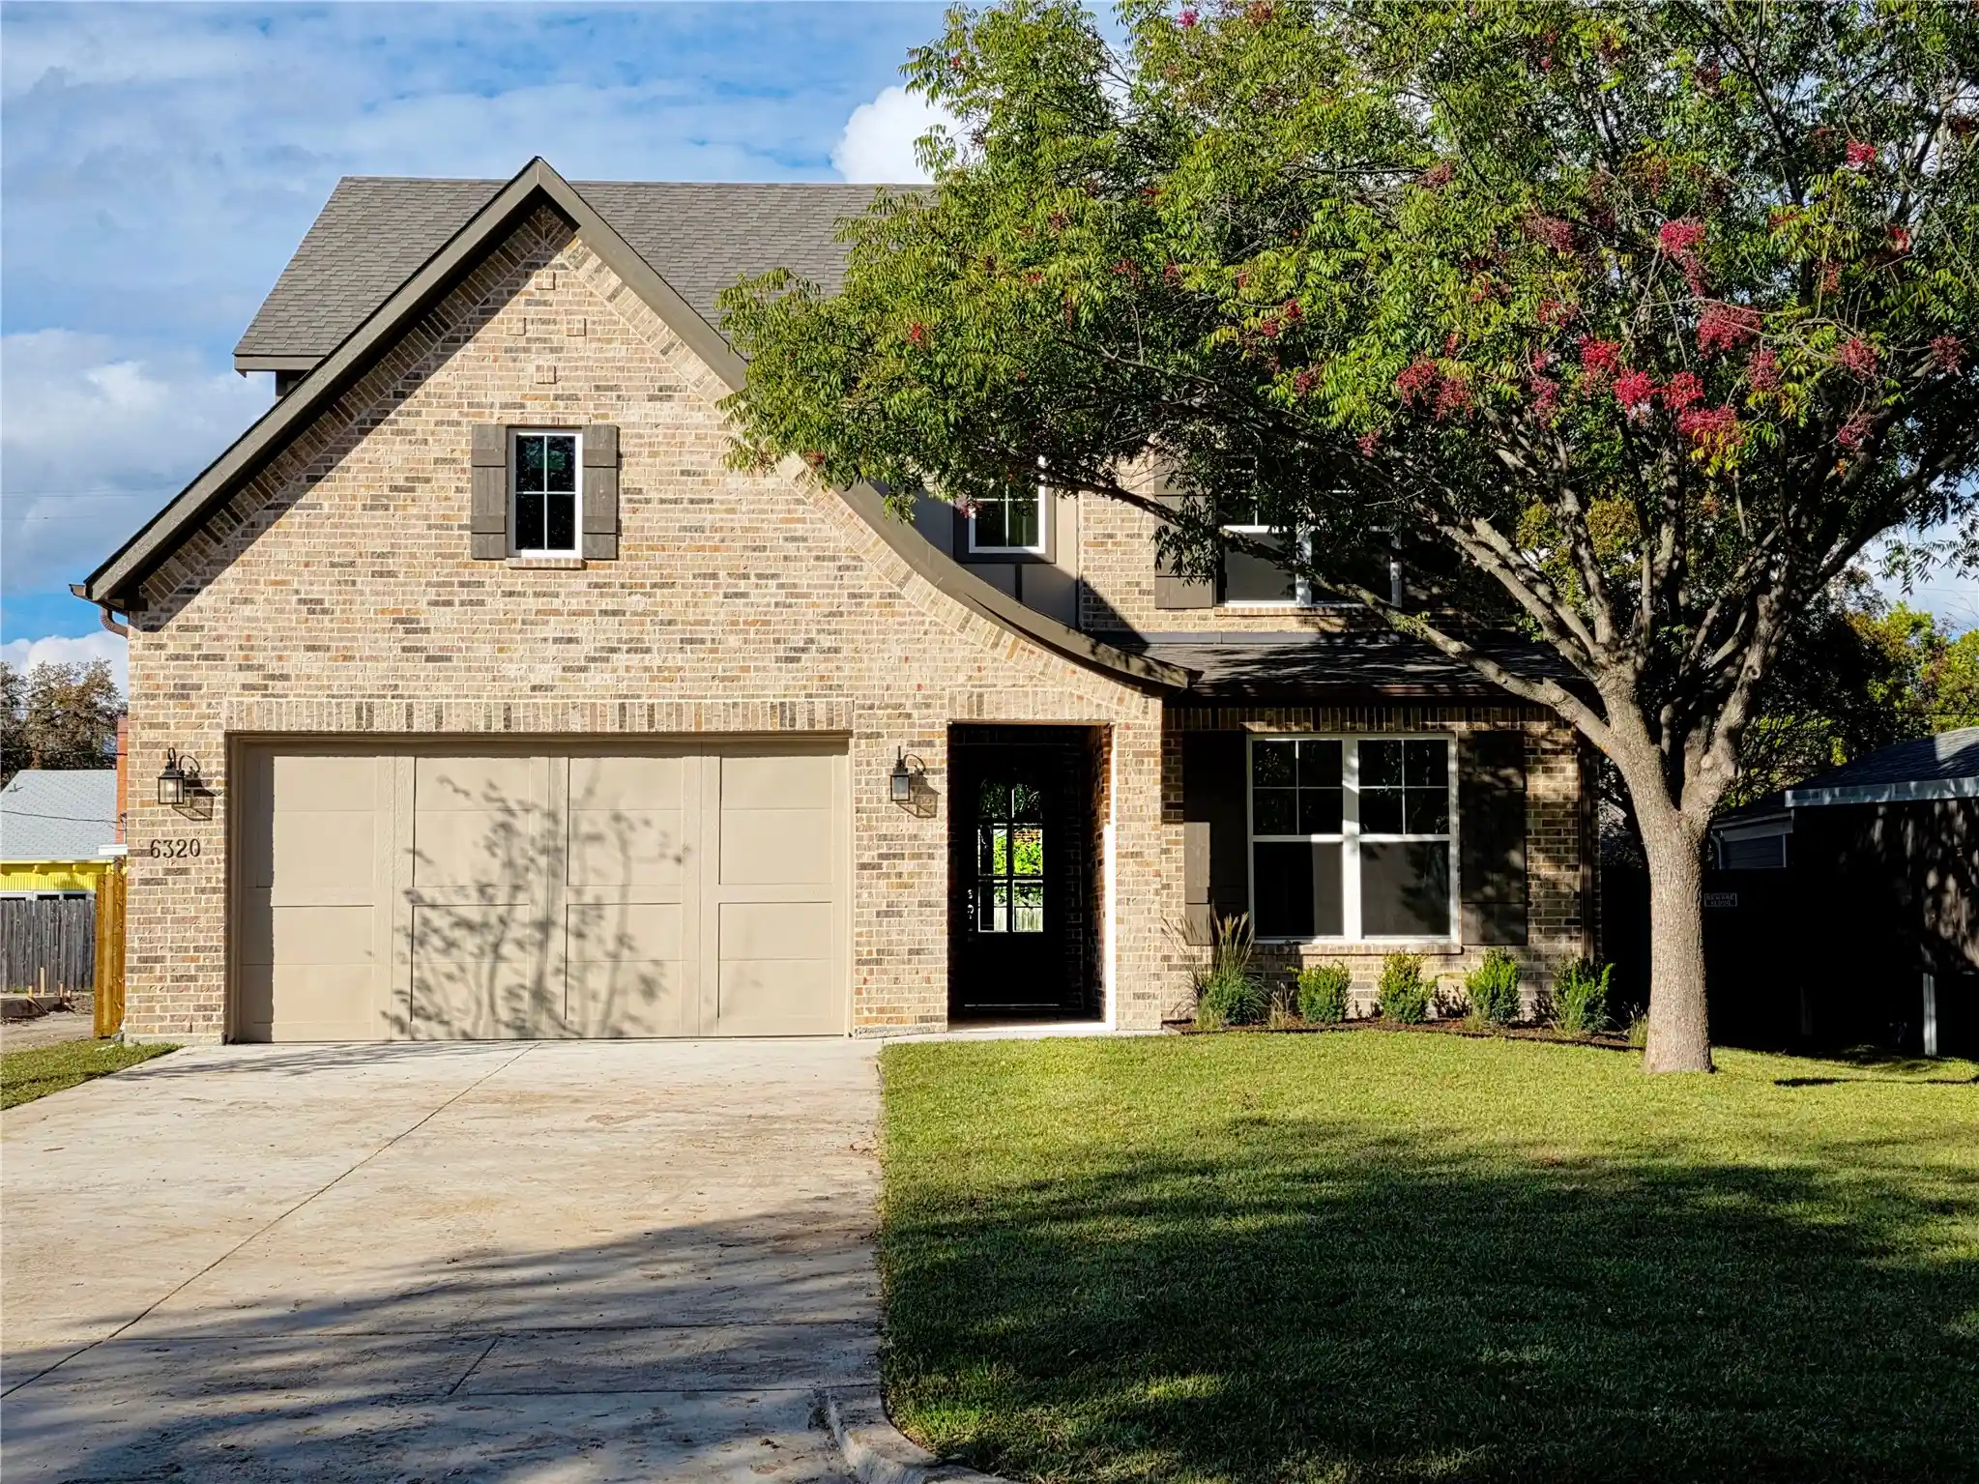
Find Homes by Property Features in Fort Worth, TX

Based on information from the North Texas Real Estate Information Systems, Inc., through Nov 12, 2026, 07:15AM. Information is provided exclusively for consumers’ personal, non-commercial use. It may not be used for any purpose other than to identify prospective properties consumers may be interested in purchasing. Data is deemed reliable but is not guaranteed accurate. This website may not include listings or property addresses of sellers who have directed their listing brokers to withhold their listing or their property address from display on the Internet. ©2026 North Texas Real Estate Information Systems, Inc. All Rights Reserved.
 Advertising Broker: Michelle Brecker | Pathway To Home Realty
