- Overview
- Description
- Property Details
- Location
- Facts & Features
- Getting Around
- Nearby Homes

Street View
$530,000
Monthly Est:$2,638
 5 Beds
 3 Baths
3 full baths
 2,813sqft
6364 Aspen Ridge Dr Dr, Eau Claire, WI 54703
$530,000
$2,638/moEst:
Get Pre-Approved
Single Family Residence
Built in 2016
$-- HOA
14,374.8 sqft lot
$188/sq.ft
Description
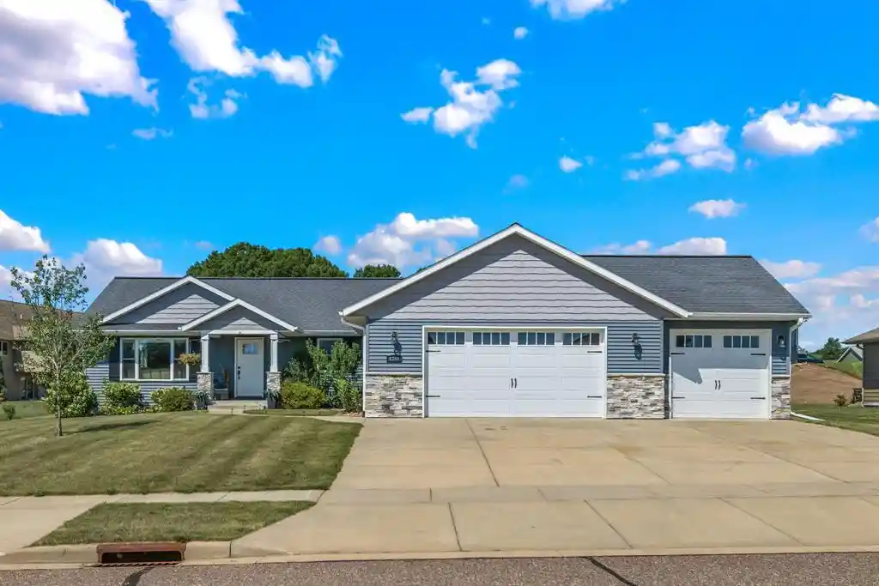
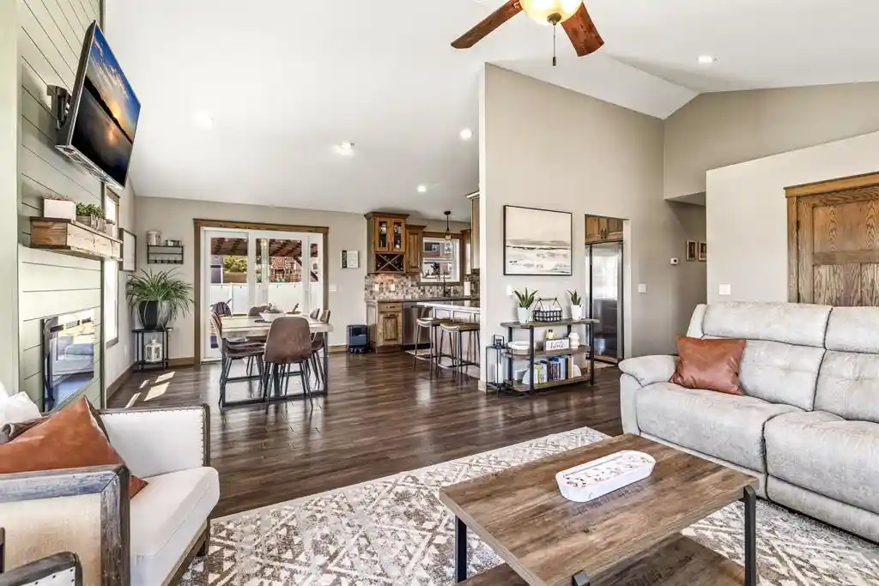
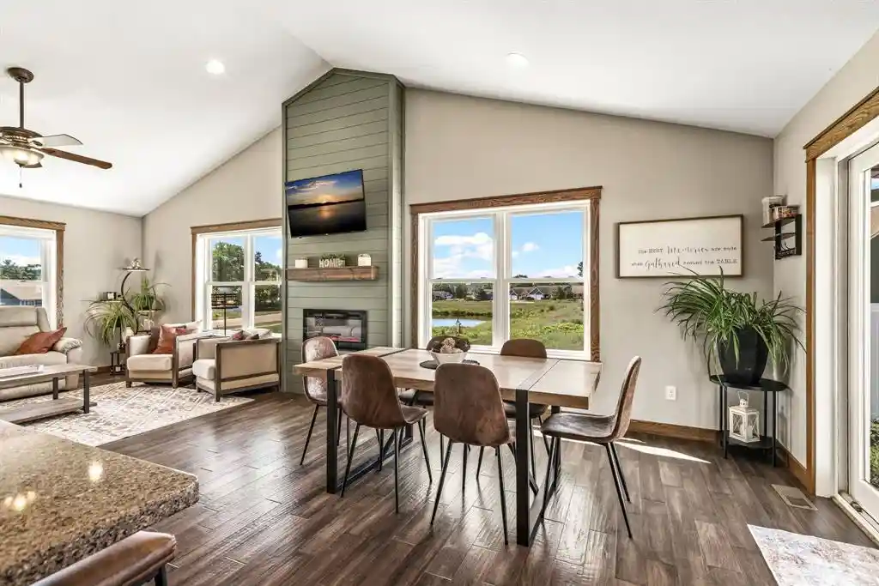
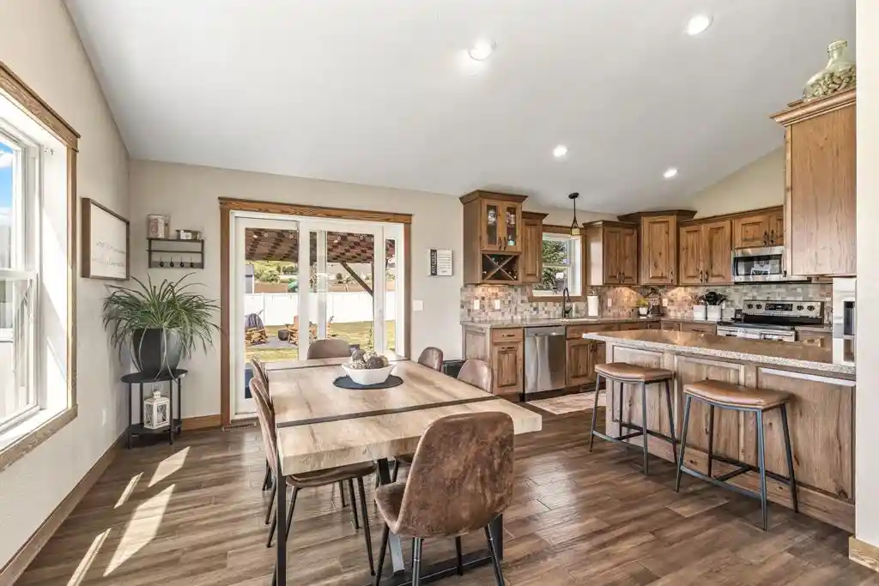
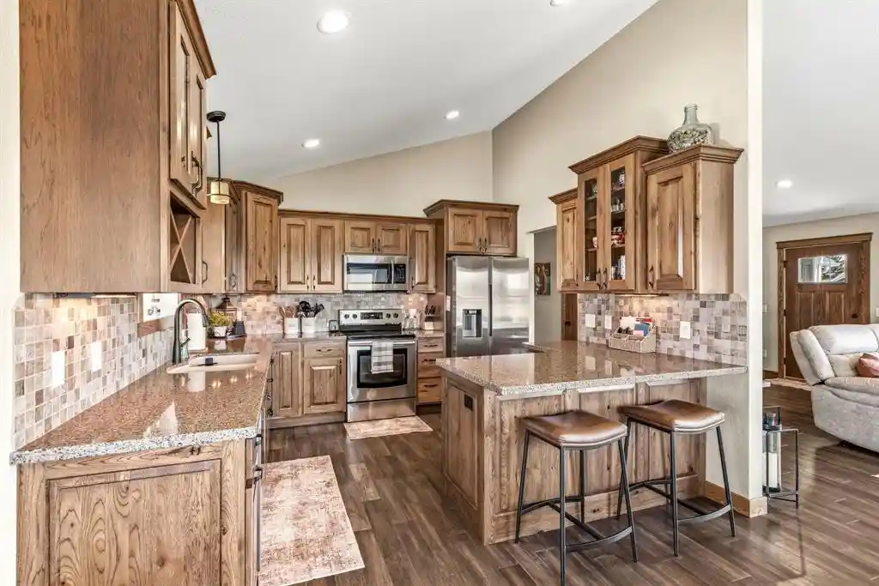
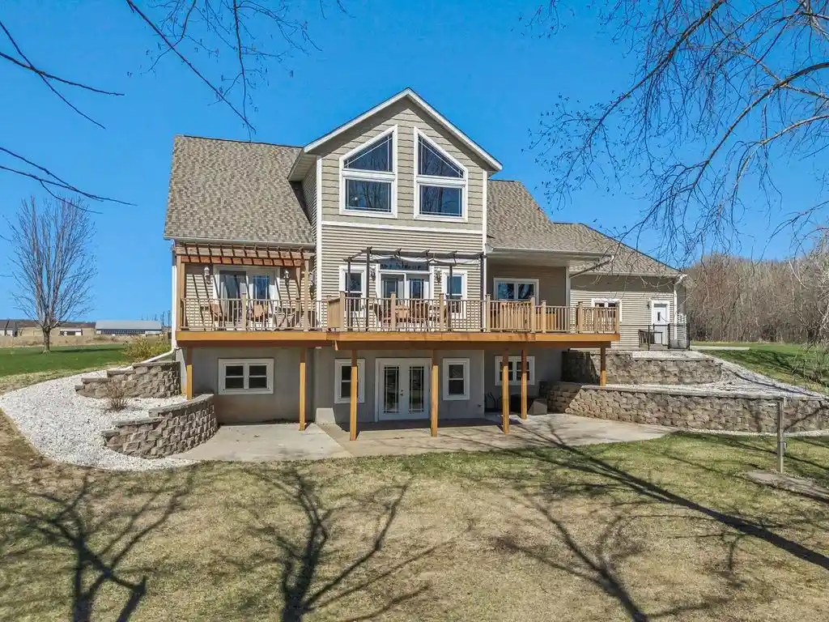
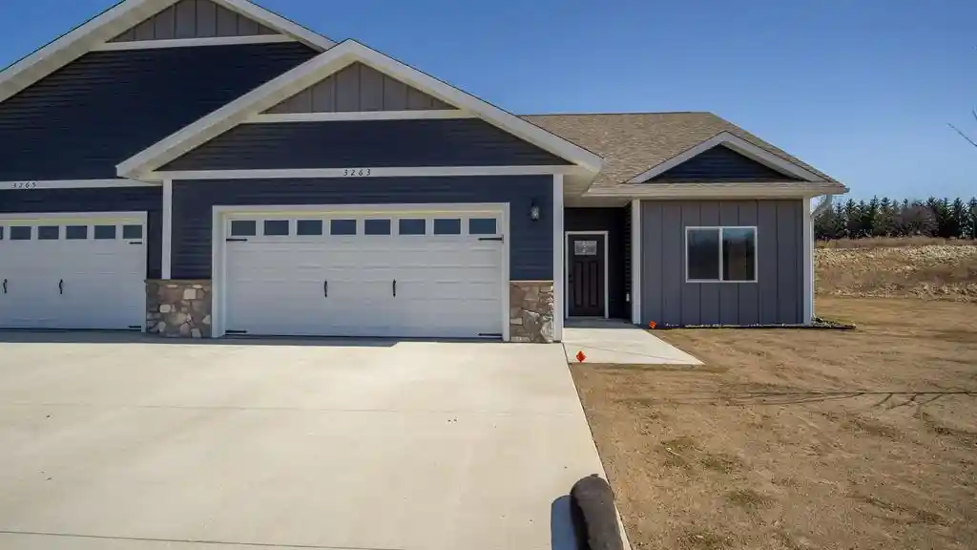
Welcome home to this stunning, move-in-ready 5 bed, 3 bath ranch nestled in a highly desirable Eau Claire city neighborhood (Chippewa Cnty). This meticulously maintained home offers a perfect blend of modern finishes, thoughtful design, and expansive 2,800+ sq ft of living space. The main level welcomes you with beautiful wood flooring stretching across a semi-open concept layout. Step through the front door to find a stylish entryway featuring custom hooks and beautiful accent wall. Relax in the spacious living room, anchored by magnificent floor-to-ceiling fireplace and framed by newly installed shutters. Cook and entertain in the seamless kitchen, freshly updated with a brand-new refrigerator, a modern faucet, and custom shelving to create an organized, walk-in pantry. The main floor features convenience at its finest with a dedicated laundry room- complete with built-in shelving for a shoe closet?and 3 main-lvl bdrms, including a generous primary suite. Downstairs, find a fully finished basement that feels like a natural extension of the main floor. The lower level boasts a massive family room, 2 large bedrooms, and a bonus office/flex space perfectly suited for remote work, hobby room, or home gym (complete with weight equipment that can stay with the house if desired!). A/C also freshly serviced for peace of mind. The outdoor living space is a true private oasis. Boasting beautiful stone and vinyl exterior accents with inviting open front porch and spacious 3-car garage, the exterior also features tailored landscaping, custom planters, and raised garden beds. The fully fenced backyard is an entertainer's dream, featuring cozy rear concrete patio, dedicated fire pit area, expansive deck, and matching utility shed for extra storage. Located within the Eau Claire Area School District and just minutes from local amenities, this property combines community, convenience, and unmatched luxury. Schedule your showing now!
- Houzeo last checked: 12 hours ago
- Listing updated: September 15, 2026 at 11:15 am
- Listing Provided by: Jack Beedle (715) 567-5251 | eXp Realty LLC (866) 848-6990
- Source: WIREX | MLS#: 1603186

- Originating MLS: Northwestern Wisconsin MLS
Property Details
Status
Active
Type
Single Family Residence
No. of Stories
-
County
City
Neighborhood
--
Year Built
2016
HOA Fees
-
Finished Area
2,813 sqft
Lot Size
14,374.8 sqft lot
Basement Area
- sqft
MLS Name
WIREX
MLS Number
1603186

Continue Your Journey in App
Find your dream home, receive real-time updates, and many more!
Download App
Continue Your Journey in App
Find your dream home, receive real-time updates, and many more!
Location
Facts & Features
Rooms
Bedrooms & bathrooms
Bedrooms: 5
Bathrooms: 3
Master Bedroom
Level: Main
Area: 132.00 Square Feet
Dimensions: 11 x 12
Living Room
Level: Main
Area: 322.00 Square Feet
Dimensions: 14 x 23
Dining Room
Level: Main
Area: 154.00 Square Feet
Dimensions: 14 x 11
Bedroom 3
Level: Main
Area: 208.00 Square Feet
Dimensions: 13 x 16
Other
Level: Lower
Area: 187.00 Square Feet
Dimensions: 11 x 17
Kitchen
Level: Main
Area: 126.00 Square Feet
Dimensions: 9 x 14
Bedroom 4
Level: Lower
Area: 154.00 Square Feet
Dimensions: 11 x 14
Bedroom 2
Level: Main
Area: 132.00 Square Feet
Dimensions: 11 x 12
Family Room
Level: Lower
Area: 350.00 Square Feet
Dimensions: 14 x 25
Interior
Cooling
Central Air
Heating
Forced Air, Natural Gas
Price History
| Date | Event | Price |
|---|---|---|
07/17/2026 Source: | Listed for Sale | $530,000 -2.75% $188/sqft |
07/17/2026 Source: | Price Decreased | $545,000 -2.33% $194/sqft |
07/17/2026 Source: | Price Increased | $558,000 +5.28% $198/sqft |
07/17/2026 Source: | Price Decreased | $530,000 -0.93% $188/sqft |
07/17/2026 Source: | Price Increased | $535,000 +15.05% $190/sqft |

Show more
Nearby Homes





Find Homes by Property Features in Eau Claire, WI
Nearby New Homes For Sale

Based on information received from WIRES/RANW MLS through Oct 09, 2026, 02:30PM. All information deemed reliable but not guaranteed and should be independently verified. All properties are subject to prior sale, change, or withdrawal. Neither listing broker nor Houzeo nor RANW MLS shall be responsible for any typographical errors, misinformation, or misprints, and shall be held totally harmless This website may not include listings or property addresses of sellers who have directed their listing brokers to withhold their listing or their property address from display on the Internet. Information is provided for consumers' personal, non-commercial use, and may not be used for any purpose other than the identification of potential properties for purchase. ©2026 RANW MLS, Inc. All rights reserved.
 Advertising Broker: Leslie Boyea | Quorum Enterprises Inc