- Overview
- Description
- Property Details
- Location
- HOA Management
- Facts & Features
- Getting Around
- Nearby Homes

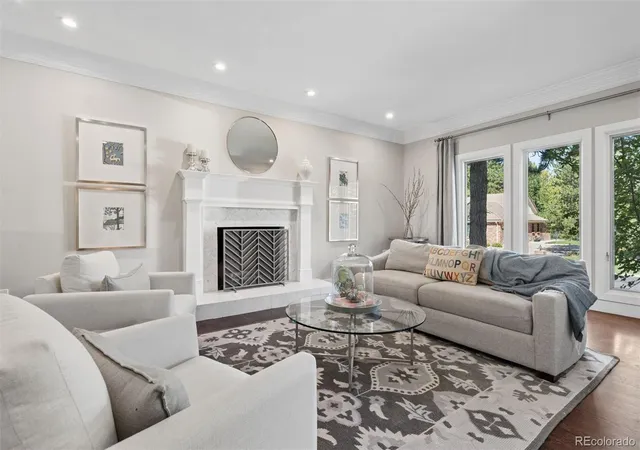


$2,750,000
Monthly Est:$13,688
 5 Beds
 5 Baths
2 full baths + 1 half bath
 7,132sqft
6366 E Tufts Ave, Englewood, CO 80111
$2,750,000
$13,688/moEst:
Get Pre-Approved
Single Family Residence
Built in 1982
$106.83/mo HOA
18,295 sqft lot
$386/sq.ft
Description
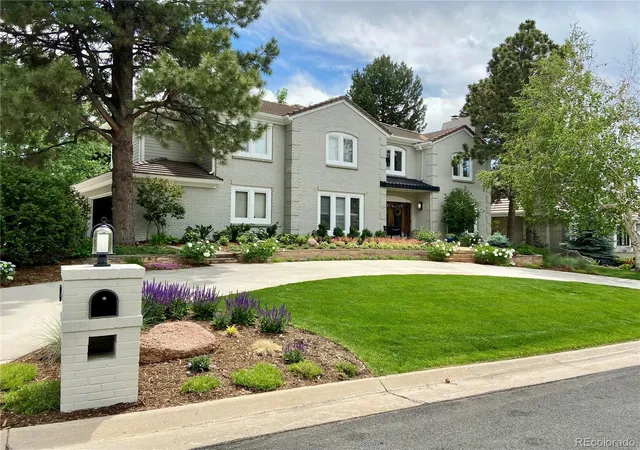
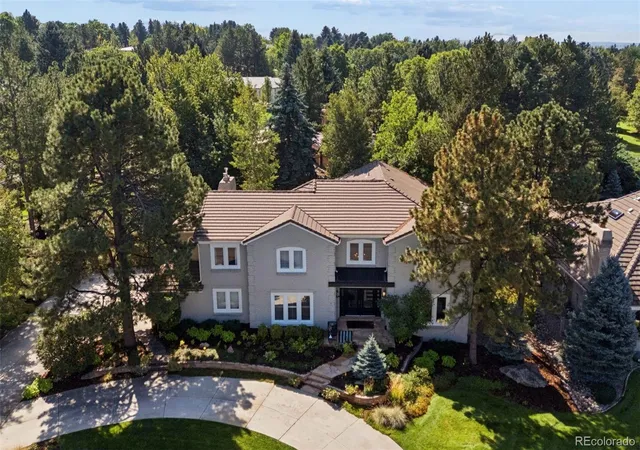
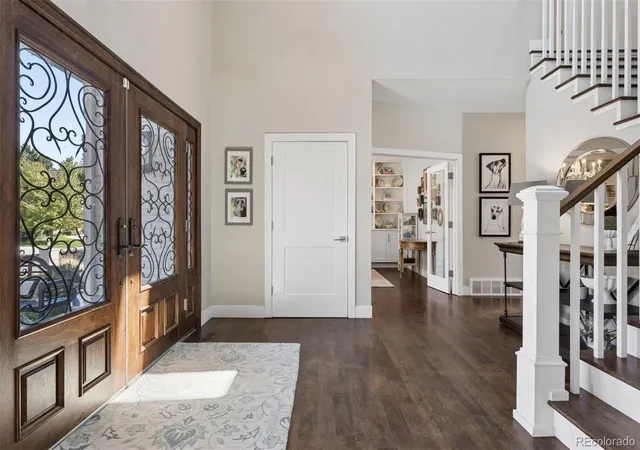
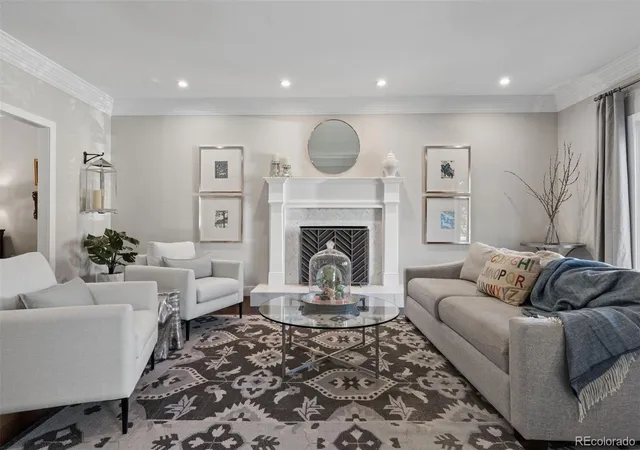
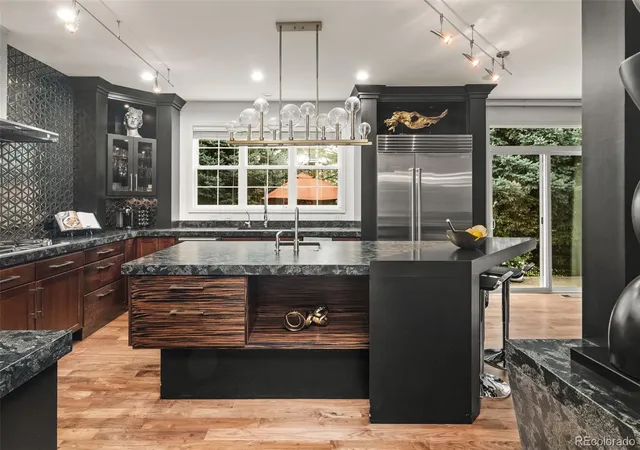
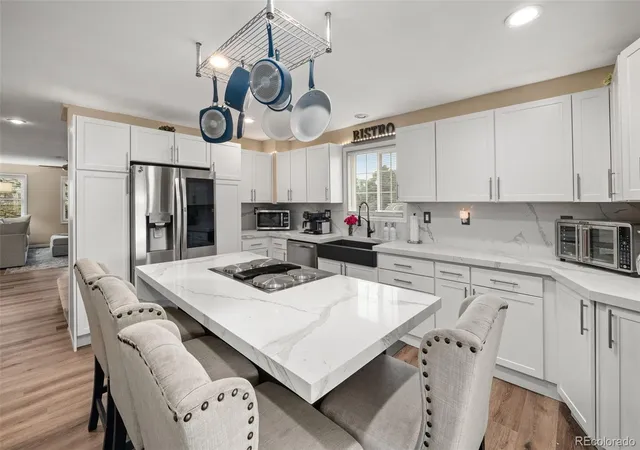
Situated in the highly desirable Charlou neighborhood of Cherry Hills Village, this elegant two-story residence offers more than 7,000 finished square feet of beautifully designed living space on an exceptionally private, nearly half-acre lot. At the heart of the home is the open-concept great room, highlighted by vaulted ceilings, a new chateau-style fireplace with herringbone wood accents, and custom floating shelves. The great room opens directly to the chef’s kitchen, which features an expansive island, extensive cabinetry, a Sub-Zero refrigerator, six-burner Viking cooktop, double ovens, beverage refrigerator, and a comfortable eat-in dining area. A newly built stairwell leads to the second level, where a versatile loft/family room features dual built-in desks and stylish shiplap accents. Four spacious bedrooms include a luxurious primary suite with a private sitting area and fireplace. The primary bath features dual vanities, a large soaking tub, seamless glass shower, and two separate walk-in closets. Three additional bedrooms provide generous accommodations, with two sharing a spacious Jack-and-Jill bath and the fourth with access to another full bath. The finished basement significantly expands the home’s living and entertaining options, offering a second media room with beverage refrigerator, exercise room, flexible bonus space, and a private guest suite with its own ¾ bath. Outside, the exceptionally private and newly fenced backyard is a serene retreat surrounded by mature landscaping. With convenient access to the scenic High Line Canal trail system and located within the Cherry Creek School District, this exceptional residence brings together privacy, thoughtful design, generous living spaces, and an enviable Cherry Hills Village location.
- Houzeo last checked: 8 hours ago
- Listing updated: September 28, 2026 at 10:41 pm
- Listing Provided by: Brooke Franklin Burgamy (303) 893-3200 | LIV Sotheby's International Realty (303) 893-3200
- Source: DENVER (RE COLORADO) MLS-CO | MLS#: 3588636

Property Details
Status
Active Under Contract
Type
Single Family Residence
No. of Stories
-
County
City
Neighborhood
--
Year Built
1982
HOA Fees
$106.83/mo
Finished Area
7,132 sqft
Lot Size
18,295 sqft lot
Basement Area
- sqft
MLS Name
DENVER (RE COLORADO) MLS
MLS Number
3588636
MLS Status
Pending
Days on Market
16

Continue Your Journey in App
Find your dream home, receive real-time updates, and many more!
Download App
Continue Your Journey in App
Find your dream home, receive real-time updates, and many more!
Location
HOA Management
Charlou HOA
HOA Fees
$1,282/ Annually
Disclaimer: Amenities are based on third-party information and may vary; buyers must independently verify all amenities, as information is deemed reliable but not guaranteed.
Facts & Features
Rooms
Bedrooms & bathrooms
Bedrooms: 5
Bathrooms: 5
Living Room
Level: Main
Area: Square Feet
Dimensions: 347.20
Dining Room
Level: Main
Area: Square Feet
Dimensions: 259.25
Kitchen
Level: Main
Area: Square Feet
Dimensions: 277.89
Office
Level: Main
Area: Square Feet
Dimensions: 230.95
Family Room
Level: Main
Area: Square Feet
Dimensions: 375.88
Laundry
Level: Main
Area: Square Feet
Dimensions: 58.00
Bathroom Half
Level: Main
Area: Square Feet
Dimensions: 28.42
Bedroom
Level: Upper
Area: Square Feet
Dimensions: 268.00
Bathroom Full
Level: Upper
Area: Square Feet
Dimensions: 343.65
Bedroom
Level: Upper
Area: Square Feet
Dimensions: 214.63
Bedroom
Level: Upper
Area: Square Feet
Dimensions: 202.06
Bathroom Full
Level: Upper
Area: Square Feet
Dimensions: 68.75
Bedroom
Level: Upper
Area: Square Feet
Dimensions: 157.48
Bathroom Three Quarter
Level: Upper
Area: Square Feet
Dimensions: 90.48
Loft
Level: Upper
Area: Square Feet
Dimensions: 214.92
Bedroom
Level: Basement
Area: Square Feet
Dimensions: 365.76
Bathroom Three Quarter
Level: Basement
Area: Square Feet
Dimensions: 84.87
Exercise Room
Level: Basement
Area: Square Feet
Dimensions: 474.72
Family Room
Level: Basement
Area: Square Feet
Dimensions: 391.00
Game Room
Level: Basement
Area: Square Feet
Dimensions: 365.75
Interior
Flooring
Carpet, Tile, Wood
Sewer
Public Sewer
Appliances
Cooktop, Dishwasher, Disposal, Double Oven, Dryer, Gas Water Heater, Microwave, Refrigerator
Exterior Features
Private Yard
Interior Features
Eat In Kitchen, Entrance Foyer, Five Piece Bath, Granite Counters, High Ceilings, Jack & Jill Bathroom, Kitchen Island, Open Floorplan, Pantry, Primary Suite, Vaulted Ceiling(s), Walk In Closet(s)
Window Features
Window Treatments
Heating
Forced Air
Cooling
Central Air
Construction
Year Built
Year Built: 1982
Home type
Single Family Residence
Roof
Shake
Construction Materials
Brick, Frame
Utilities & Energy
Fireplace Features
Basement, Bedroom, Family Room, Living Room
Water Source
Public
Security Features
Radon Detector, Video Doorbell
Basement
Finished, Full
Other Features
Subdivision Name
Charlou
Patio And Porch Features
Covered, Patio
Lot Features
Irrigated, Landscaped, Level
Price History
| Date | Event | Price |
|---|---|---|
09/28/2026 Source: | Contingent (Active Under Contract) | $2,750,000 $392/sqft |
09/24/2026 Source: | Listed for Sale | $2,750,000 $392/sqft |
09/22/2026 Source: | Coming Soon | $2,750,000 +22816.67% $392/sqft |
04/26/2023 Source: | Sold | $12,000 $2/sqft |

Nearby Homes
Find Homes by Property Features in Englewood, CO

Based on information from REcolorado®, Inc.through Oct 09, 2026, 02:30PM. Not all properties were listed and/or closed by Company. This representation is based in whole or in part on content supplied by REcolorado®, Inc. REcolorado®, Inc. does not guarantee nor is it in any way responsible for its accuracy. Content maintained by REcolorado®, Inc. may not reflect all real estate activity in the market. Some IDX listings have been excluded from this website. Any use search of data on the website, other than by a consumer looking to purchase real estate, is prohibited. If Houzeo suspect “scraping” of the data has occurred, the suspicion and any evidence will be reported to the MLS. IDX information is provided exclusively for consumers' personal non-commercial use. It may not be used for any purpose other than to identify prospective properties consumers may be interested in purchasing. The data is deemed reliable but is not guaranteed by REcolorado®. The use of the IDX Data may be subject to an end user license agreement prescribed by REcolorado® as amended from time to time.
Based on information submitted to the MLS GRID as of Oct 09, 2026, 02:30PM. All data is obtained from various sources and may not have been verified by broker or MLS GRID. Supplied Open House information is subject to change without notice. All information should be independently reviewed and verified for accuracy. Properties may or may not be listed by the office/agent presenting the information. ©2026 REcolorado®, Inc. All Rights Reserved.
 Advertising Broker: Albert Gollas | Gollas and Company, Inc.