- Overview
- Description
- Property Details
- Location
- Facts & Features
- Getting Around
- Nearby Homes

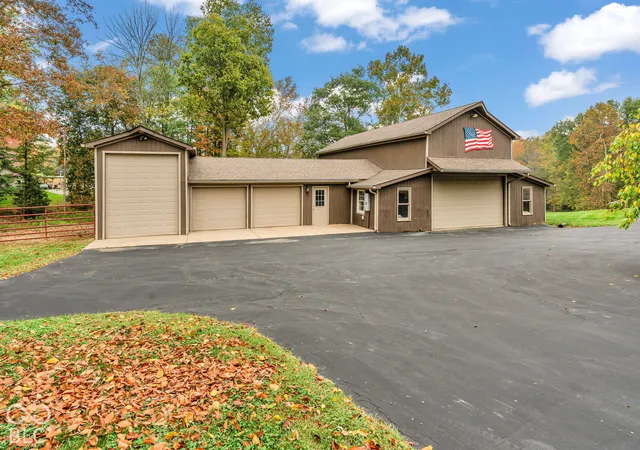

Street View
$950,000
Monthly Est:$4,728
 4 Beds
 5 Baths
4 full baths + 1 half bath
 5,538sqft
6366 S County Rd 100 W, Greensburg, IN 47240
$950,000
$4,728/moEst:
Get Pre-Approved
Single Family Residence
Built in 1998
$-- HOA
32.15 acres lot
$172/sq.ft
Description
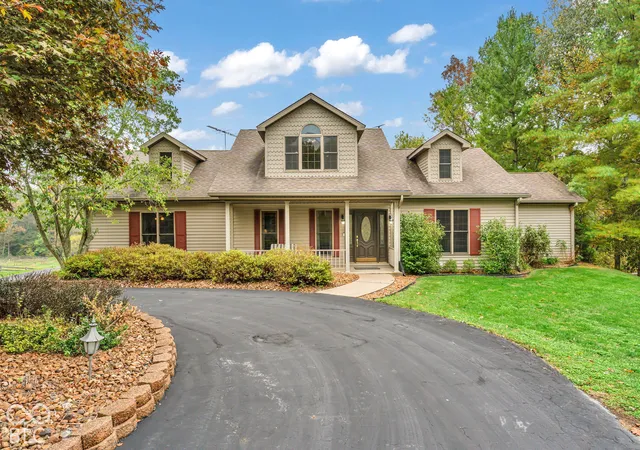
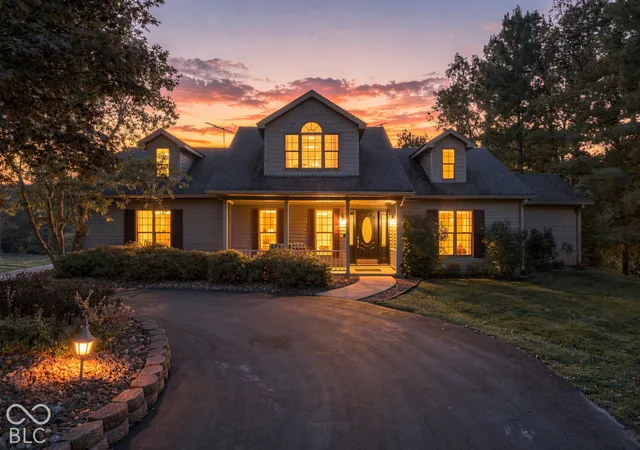
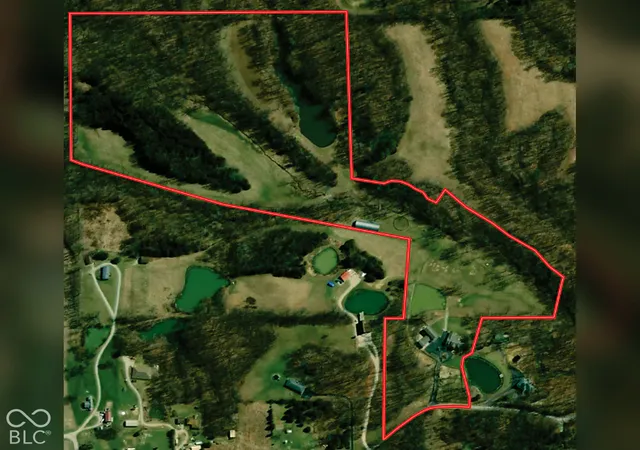
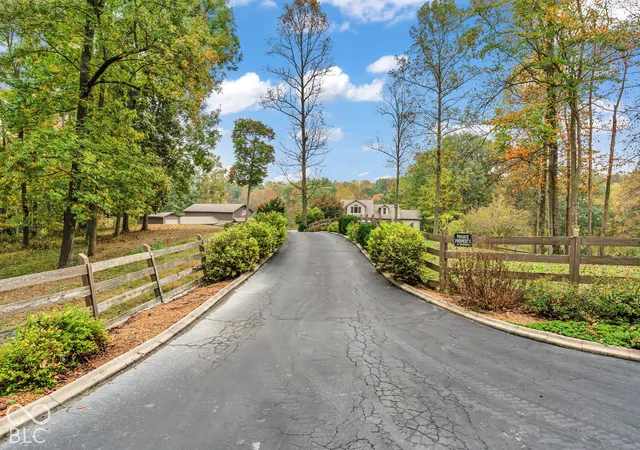
Over 5,500 square feet of beautifully finished home on almost 34 acres, with two ponds, four pastures and a horse barn. Just outside Greensburg, this is the kind of place people wait years to find. Walk in and the vaulted living room grabs you right away, with hardwood floors, big windows and an open staircase up to a loft that overlooks it all. The eat-in kitchen has lots of cabinets and a sunny breakfast area, and there's a formal dining room for bigger dinners. Our favorite spot is the three-season room. Grab a cup of coffee and watch the fall colors come in across the pastures, then step out onto the 26x38 patio on a cool evening. When the holidays roll around, there's plenty of space to gather everyone you love. The main-level primary suite is a true retreat, with a 17x15 custom walk-in closet, jetted tub, double sinks and a walk-in shower. There's a second bedroom on the main level and another upstairs. The finished basement adds a big rec room, a theater room for movie nights, a fourth bedroom and a full bath, for 4 bedrooms and 4.5 baths in all. Geothermal heating and cooling, PEX plumbing, a handy mudroom and an attached garage make everyday life easy. Step outside and the land is just as special. The 33.86 acres are fenced and cross-fenced, and a long paved drive leads you home. One pond even has a fountain and a dock, and the wooded areas have a creek with a little footbridge that makes for a great walk. There's room for horses, plus goats, chickens or whatever animals you have in mind. The 40x56 barn has horse stalls, a workshop, a loft that holds about 500 bales of hay, and extra garage space for an RV, horse trailer or more cars. A 36x100 Quonset building gives you room for equipment and hay. Come see it this fall while the trees are at their best.
- Houzeo last checked: 8 hours ago
- Listing updated: October 24, 2026 at 10:10 pm
- Listing Provided by: Cindy Stockhaus (317) 517-8407 , Michael Stockhaus | Better Homes and Gardens Real Estate Gold Key (317) 349-5900
- Source: Metropolitan Indianapolis Board of REALTORS (MIBOR) MLS-IN | MLS#: 22131470

Property Details
Status
Active
Type
Single Family Residence
No. of Stories
-
County
City
Neighborhood
--
Year Built
1998
HOA Fees
-
Finished Area
5,538 sqft
Lot Size
32.15 acres lot
Basement Area
- sqft
MLS Name
Metropolitan Indianapolis Board of REALTORS (MIBOR) MLS
MLS Number
22131470
MLS Status
Active
Days on Market
5
Cumulative Days on Market
188

Continue Your Journey in App
Find your dream home, receive real-time updates, and many more!
Continue Your Journey in App
Find your dream home, receive real-time updates, and many more!
Location
Facts & Features
Rooms
Bedrooms & bathrooms
Bedrooms: 4
Bathrooms: 5
Living Room
Level: Main
Area: 336.00 Square Feet
Dimensions: 16x21
Kitchen
Level: Main
Area: 168.00 Square Feet
Dimensions: 12x14
Bedroom 2
Level: Main
Area: 210.00 Square Feet
Dimensions: 14x15
Bedroom 4
Level: Basement
Area: 324.00 Square Feet
Dimensions: 18x18
Utility Room
Level: Main
Area: 60.00 Square Feet
Dimensions: 5x12
Home Theatre
Level: Basement
Area: 540.00 Square Feet
Dimensions: 20x27
Dining Room
Level: Main
Area: 180.00 Square Feet
Dimensions: 12x15
Master Bedroom
Level: Main
Area: 288.00 Square Feet
Dimensions: 16x18
Bedroom 3
Level: Upper
Area: 420.00 Square Feet
Dimensions: 20x21
Play Room
Level: Basement
Area: 560.00 Square Feet
Dimensions: 20x28
Loft
Level: Upper
Area: 330.00 Square Feet
Dimensions: 15x22
Breakfast Room
Level: Main
Area: 154.00 Square Feet
Dimensions: 11x14
Interior
Cooling
Geothermal
Appliances
Dishwasher, Electric Water Heater, Disposal, Electric Oven, Refrigerator
Interior Features
Vaulted Ceiling(s), Paddle Fan, Hi Speed Internet Availbl, Walk In Closet(s)
Heating
Geothermal
Window Features
Vinyl Windows
Flooring
Hardwood
Construction
Year Built
Year Built: 1998
Home type
Single Family Residence
Foundation Details
Concrete Perimeter
Architectural Style
Traditional
Construction Materials
Vinyl Siding
Utilities & Energy
Water Source
Public
Basement
Finished
Parking Features
Attached, Detached, Asphalt
Other Features
Patio And Porch Features
Patio
Lot Features
Not In Subdivision, Rural Not Subdivision
Subdivision Name
No Subdivision
Price History
| Date | Event | Price |
|---|---|---|
10/22/2026 Source: | Listed for Sale | $950,000 -9.52% $172/sqft |
09/17/2026 Source: | Listing Removed | $1,050,000 $190/sqft |
03/17/2026 Source: | Listed for Sale | $1,050,000 $190/sqft |

Getting Around 6366 S County Rd 100 W
Bike Score®

Somewhat Bikeable
8/100
Walk Score®

Car-Dependent
0/100
Data provided by Redfin
Nearby Homes
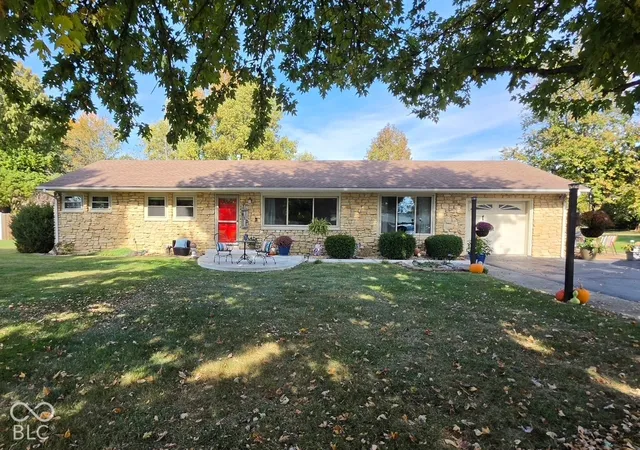
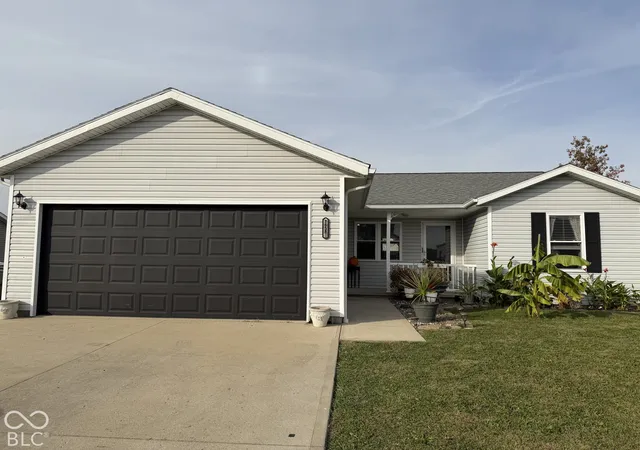
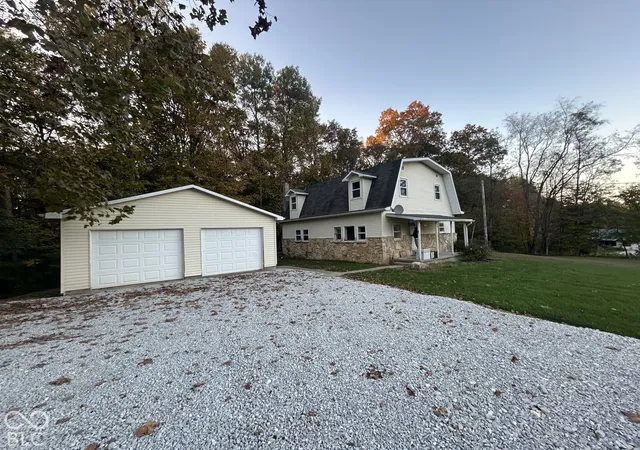
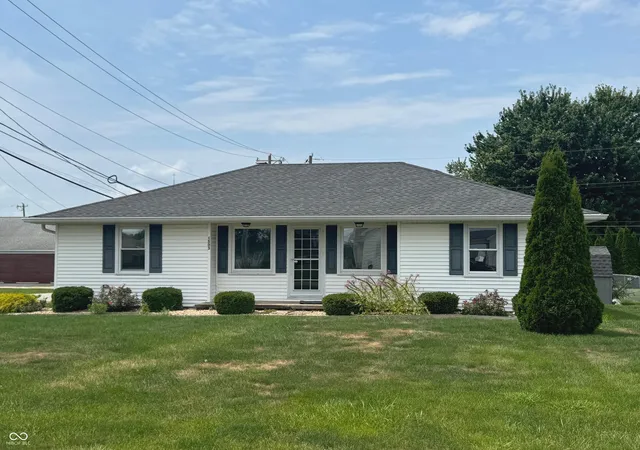
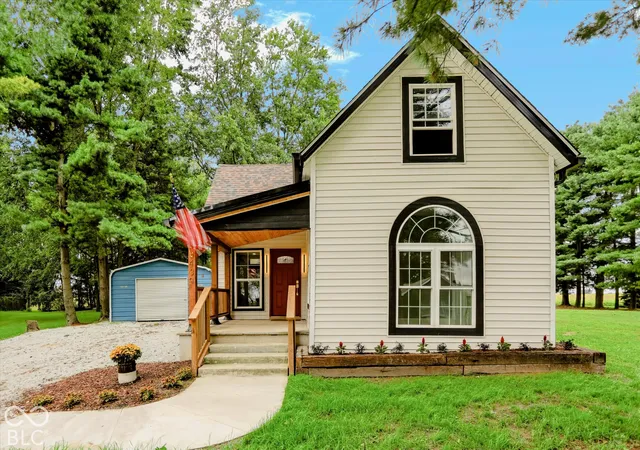
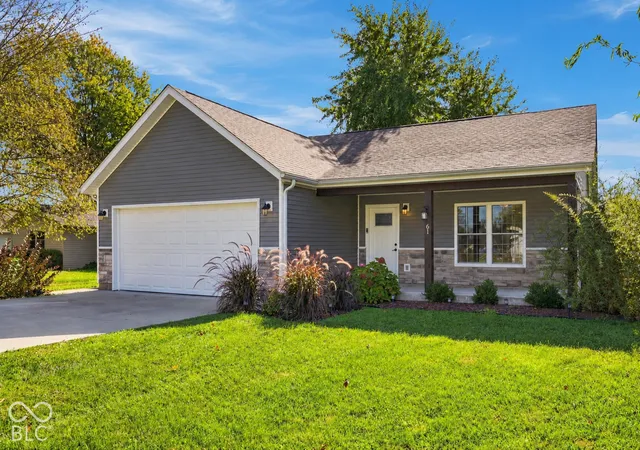
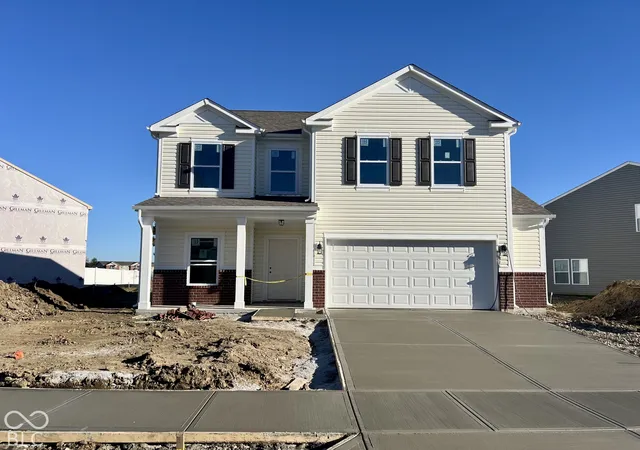

Find Homes by Property Features in Greensburg, IN
Nearby New Homes For Sale

Based on information from MIBOR REALTOR® Association through Oct 27, 2026, 04:15PM. The Broker Listing Cooperative® listing service's Listing information is deemed reliable but is not guaranteed accurate by the Broker Listing Cooperative® listing service. All data is obtained from various sources and may not have been verified by broker or Broker Listing Cooperative listing service. Supplied Open House Information is subject to change without notice. All information should be independently reviewed and verified for accuracy. Properties may or may not be listed by the office/agent presenting the information.. All Rights Reserved. © 2026 MIBOR REALTOR® Association.
 Advertising Broker: Jonah Hartsburg | Hoosier Hub Realty
