
- Overview
- Description
- Property Details
- Location
- Facts & Features
- Getting Around
- Nearby Homes


Street View
$799,900
Monthly Est:$3,981
 4 Beds
 4 Baths
3 full baths + 1 half bath
 2,976sqft
6369 Cloverleaf Cir, East Amherst, NY 14051
$799,900
$3,981/moEst:
Get Pre-Approved
Single Family Residence
Built in 1991
$-- HOA
0.4 acre lot
$269/sq.ft
Description
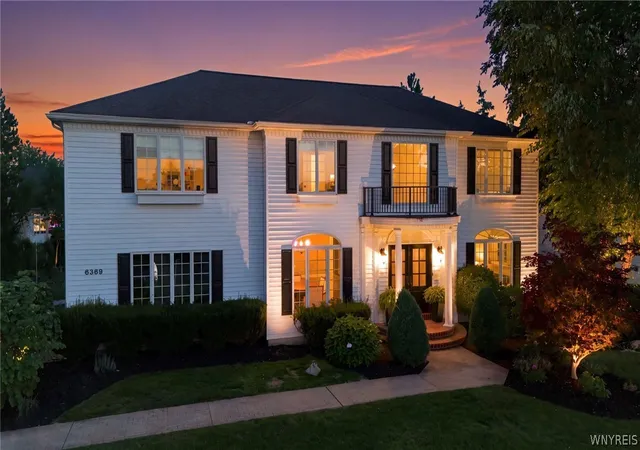
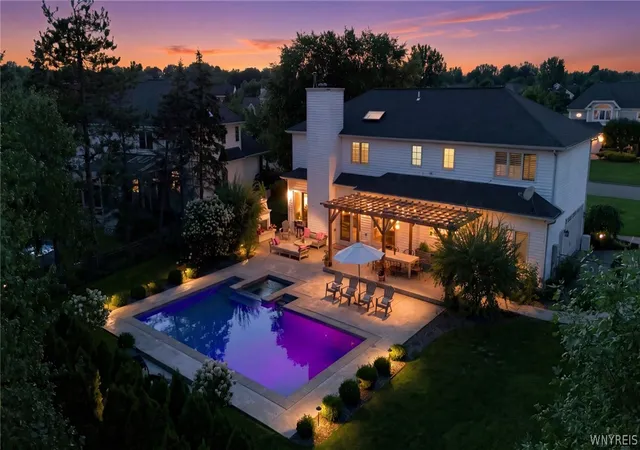
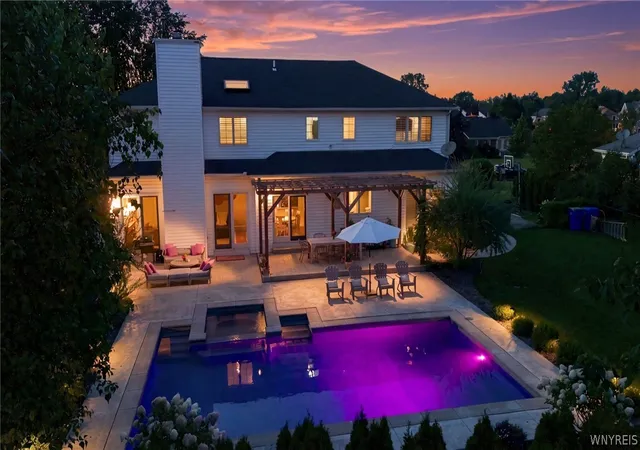
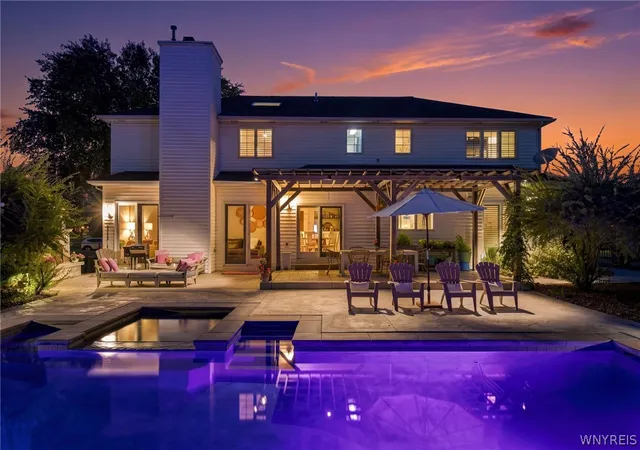
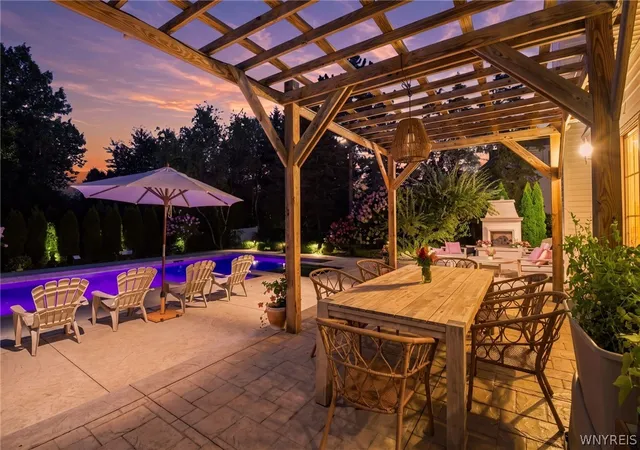
Welcome to this beautifully updated 4-bedroom, 3.5-bath home located in the desirable Meadowlakes community. Offering nearly 3,000 square feet of thoughtfully designed living space and an exceptional blend of comfort, style, and entertaining appeal. This home is a MUST SEE! Step inside where you are greeted by a two story foyer and Brazilian cherry hardwood floors throughout much of the home. The updated kitchen is both stylish and functional, featuring a La Cornue oven/range, plenty of cabinetry and coffee/cocktail station. The spacious interior offers generous living areas and beautifully appointed rooms designed for both everyday living and entertaining. The second level features a large laundry room, four nice sized bedrooms including a primary suite complete with double sinks, large shower, spa tub and large walk-in closet. Outside you will find a spectacular private backyard retreat featuring an in-ground pool with raised spa, expansive stamped concrete, a custom pergola, outdoor living and dining area, and beautifully manicured landscaping. Mature trees, lush gardens, and thoughtfully designed plantings create a serene setting—perfect for summer entertaining, relaxing poolside, and enjoying outdoor living at its finest. Also recently installed landscape lighting by Outdoor Lighting Pros. Located in the desirable Meadow Lakes community and within the Clarence School District, this exceptional home offers space, upgrades, and an incredible outdoor lifestyle in one of East Amherst’s most sought-after neighborhoods!
Showings begin Sept 18th.
- Houzeo last checked: 5 minutes ago
- Listing updated: November 5, 2026 at 3:11 pm
- Listing Provided by: Nina Jack (305) 984-1324 DRE #10401278597, Cheryl L O'Donnell (716) 553-5787 DRE #30OD0756267 | HUNT Real Estate ERA (716) 832-4838
- Source: New York State Alliance of MLSs, Buffalo-NY | MLS#: B1714549

Property Details
Status
Active
Type
Single Family Residence
No. of Stories
2
County
City
Neighborhood
--
Year Built
1991
HOA Fees
-
Finished Area
2,976 sqft
Lot Size
0.4 acre lot
Basement Area
- sqft
MLS Name
New York State Alliance of MLSs, Buffalo
MLS Number
B1714549
MLS Status
Active
Days on Market
50
Cumulative Days on Market
9
Open House

Continue Your Journey in App
Find your dream home, receive real-time updates, and many more!
Continue Your Journey in App
Find your dream home, receive real-time updates, and many more!
Location
Facts & Features
Rooms
Bedrooms & bathrooms
Bedrooms: 4
Bathrooms: 4
LivingRoom
Level: First
Area: 182.00 Square Feet
Dimensions: 14.00 x 13.00
Laundry
Level: Second
Area: 70.00 Square Feet
Dimensions: 10.00 x 7.00
Kitchen
Level: First
Area: 312.00 Square Feet
Dimensions: 24.00 x 13.00
FamilyRoom
Level: First
Area: 315.00 Square Feet
Dimensions: 21.00 x 15.00
DiningRoom
Level: First
Area: 156.00 Square Feet
Dimensions: 13.00 x 12.00
Bedroom4
Level: Second
Area: 143.00 Square Feet
Dimensions: 13.00 x 11.00
Bedroom3
Level: Second
Area: 169.00 Square Feet
Dimensions: 13.00 x 13.00
Bedroom2
Level: Second
Area: 187.00 Square Feet
Dimensions: 17.00 x 11.00
Bedroom1
Level: Second
Area: 323.00 Square Feet
Dimensions: 19.00 x 17.00
Interior
Flooring
Hardwood, Varies
Exterior Features
Concrete Driveway, Fully Fenced, Pool
Appliances
Dishwasher, Gas Cooktop, Gas Water Heater, Refrigerator
Cooling
Zoned, Central Air
Sewer
Connected
Interior Features
Separate Formal Dining Room, Entrance Foyer, Eat In Kitchen, Separate Formal Living Room, Kitchen Island, Kitchen Family Room Combo, Programmable Thermostat
Heating
Gas, Zoned, Forced Air
Construction
Year Built
Year Built: 1991
Home type
Single Family Residence
Architectural Style
Colonial, Traditional
Property Condition
Resale
Roof
Asphalt
Foundation Details
Poured
Construction Materials
Vinyl Siding, Copper Plumbing
Utilities & Energy
Electric
Circuit Breakers
Water Source
Connected, Public
Parking Features
Attached, Electricity, Garage, Garage Door Opener
Utilities
Cable Available, Electricity Connected, High Speed Internet Available, Sewer Connected, Water Connected
Pool Features
In Ground
Laundry Features
Upper Level
Basement
Full, Partially Finished, Sump Pump
Other Features
Lot Features
Rectangular, Rectangular Lot, Residential Lot
Price History
| Date | Event | Price |
|---|---|---|
11/03/2026 Source: | Listed for Sale | $799,900 $269/sqft |
09/25/2026 Source: | Pending | $799,900 $269/sqft |
09/25/2026 Source: | Off Market | $799,900 +110.56% $269/sqft |
08/29/2014 Source: | Price Increased | $379,900 +2.68% $128/sqft |
08/29/2014 Source: | Sold | $370,000 $124/sqft |

Nearby Homes
Find Homes by Property Features in East Amherst, NY
Nearby New Homes For Sale

Based on data from the New York State Alliance of MLSs (CNYIS, Inc., UNYREIS and WNYREIS) through Nov 06, 2026, 04:30PM.. All information is provided exclusively for consumers’ personal, non-commercial use. It may not be used for any purpose other than to identify prospective properties consumers may be interested in purchasing. The data is deemed reliable by is not guaranteed accurate by the MLS. This website may not include listings or property addresses of sellers who have directed their listing brokers to withhold their listing or their property address from display on the Internet. All information provided is deemed reliable but is not guaranteed and should be independently verified. © 2026 the New York State Alliance of MLSs. All Rights Reserved.
 Advertising Broker: Derek Greene | The Greene Realty Group
