
- Overview
- Description
- Property Details
- Location
- Facts & Features
- Getting Around
- Nearby Homes

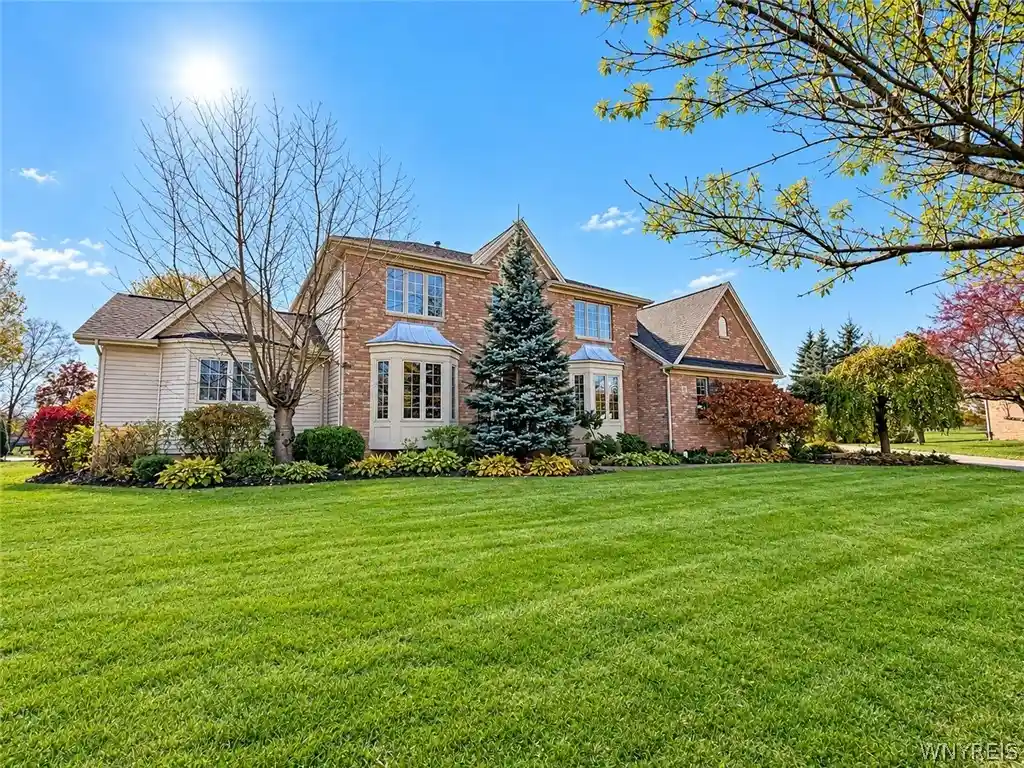


Street View
$699,500
Monthly Est:$3,482
 5 Beds
 4 Baths
3 full baths + 1 half bath
 3,515sqft
9 Carolilly Ct, East Amherst, NY 14051
$699,500
$3,482/moEst:
Get Pre-Approved
Single Family Residence
Built in 1995
$-- HOA
0.54 acre lot
$199/sq.ft
Description
Ultra quiet cul-de-sac off a dead end street in desirable East Amherst, 9 Carolilly Court with over 3,500 sq. ft., five (5) bedrooms, three (3) full baths and one (1) half bathroom, stately brick architecture and peekaboo views of Glen Oak Golf Course. Two Primary Suites; Upper & Lower, with In Laws possibilities. Just inside the main entrance, a dedicated Executive Office offers a welcoming place to meet Clients or conduct business while preserving the privacy of the home’s living areas. Elegant formal dining room with hardwood floors & glass-paneled French doors. The dramatic great room impresses with soaring vaulted ceilings, expansive windows, and a striking floor-to-ceiling fireplace. A spacious kitchen features rich wood cabinetry, granite countertops, stainless steel appliances (negotiable). Two (2) generously appointed Primary Suites, one on each level, provide remarkable flexibility. The Main-Floor Bedroom Retreat offers the convenience of Ranch-Style living, complete with a sitting area, walk-in closet, and oversized ensuite bathroom featuring double vanities and a spacious walk-in shower. A conveniently located first-floor laundry room adds to the home’s everyday practicality. Upstairs is a loft - reading area with four bedrooms including a second spacious Primary Suite with a sitting area, walk in closet and a private bath featuring a jetted soaking tub and walk in shower. An additional full bath serves the remaining bedrooms. Plenty of exterior green space with multiple gathering areas - large stamped concrete patio and deck off the kitchen overlooking lush greenery and peekaboo views of Glen Oak Golf Course. An attached garage and high ceiling basement provide valuable space. Roof replaced 2025 with a 20 year warranty.
- Houzeo last checked: 2 minutes ago
- Listing updated: October 29, 2026 at 10:56 pm
- Listing Provided by: Vincent J Ciffa (716) 471-0020 DRE #10401324771 | WNY Metro Roberts Realty (716) 559-9972
- Source: New York State Alliance of MLSs, Buffalo-NY | MLS#: B1724867

Property Details
Status
Active
Type
Single Family Residence
No. of Stories
2
County
City
Neighborhood
--
Year Built
1995
HOA Fees
-
Finished Area
3,515 sqft
Lot Size
0.54 acre lot
Basement Area
- sqft
MLS Name
New York State Alliance of MLSs, Buffalo
MLS Number
B1724867
MLS Status
Active
Days on Market
1

Continue Your Journey in App
Find your dream home, receive real-time updates, and many more!
Continue Your Journey in App
Find your dream home, receive real-time updates, and many more!
Location
Facts & Features
Rooms
Bedrooms & bathrooms
Bedrooms: 5
Bathrooms: 4
Interior
Interior Features
Den, Eat In Kitchen, Separate Formal Living Room, Kitchen Island, Quartz Counters, See Remarks, Bedroom On Main Level, In Law Floorplan, Bath In Primary Bedroom, Main Level Primary, Primary Suite
Cooling
Central Air
Appliances
Appliances Negotiable, Gas Water Heater, See Remarks
Exterior Features
Concrete Driveway, Deck
Heating
Gas
Sewer
Connected
Flooring
Carpet, Hardwood, Tile, Varies
Construction
Year Built
Year Built: 1995
Home type
Single Family Residence
Property Condition
Resale
Architectural Style
Colonial
Foundation Details
Poured
Roof
Asphalt
Construction Materials
Brick, Vinyl Siding
Utilities & Energy
Basement
Full
Parking Features
Attached, Garage
Laundry Features
Main Level
Water Source
Connected, Public
Utilities
Sewer Connected, Water Connected
Other Features
Lot Features
Cul De Sac, Irregular Lot
Subdivision Name
Rolling Mdws Ph 02
Patio And Porch Features
Deck
Price History
| Date | Event | Price |
|---|---|---|
10/29/2026 Source: | Listed for Sale | $699,500 $199/sqft |

Getting Around 9 Carolilly Ct
Bike Score®

Somewhat Bikeable
26/100
Walk Score®

Car-Dependent
6/100
Data provided by Redfin
Nearby Homes

Find Homes by Property Features in East Amherst, NY
Nearby New Homes For Sale

Based on data from the New York State Alliance of MLSs (CNYIS, Inc., UNYREIS and WNYREIS) through Oct 30, 2026, 12:00AM.. All information is provided exclusively for consumers’ personal, non-commercial use. It may not be used for any purpose other than to identify prospective properties consumers may be interested in purchasing. The data is deemed reliable by is not guaranteed accurate by the MLS. This website may not include listings or property addresses of sellers who have directed their listing brokers to withhold their listing or their property address from display on the Internet. All information provided is deemed reliable but is not guaranteed and should be independently verified. © 2026 the New York State Alliance of MLSs. All Rights Reserved.
 Advertising Broker: Derek Greene | The Greene Realty Group
