
- Overview
- Description
- Property Details
- Location
- Facts & Features
- Getting Around
- Nearby Homes

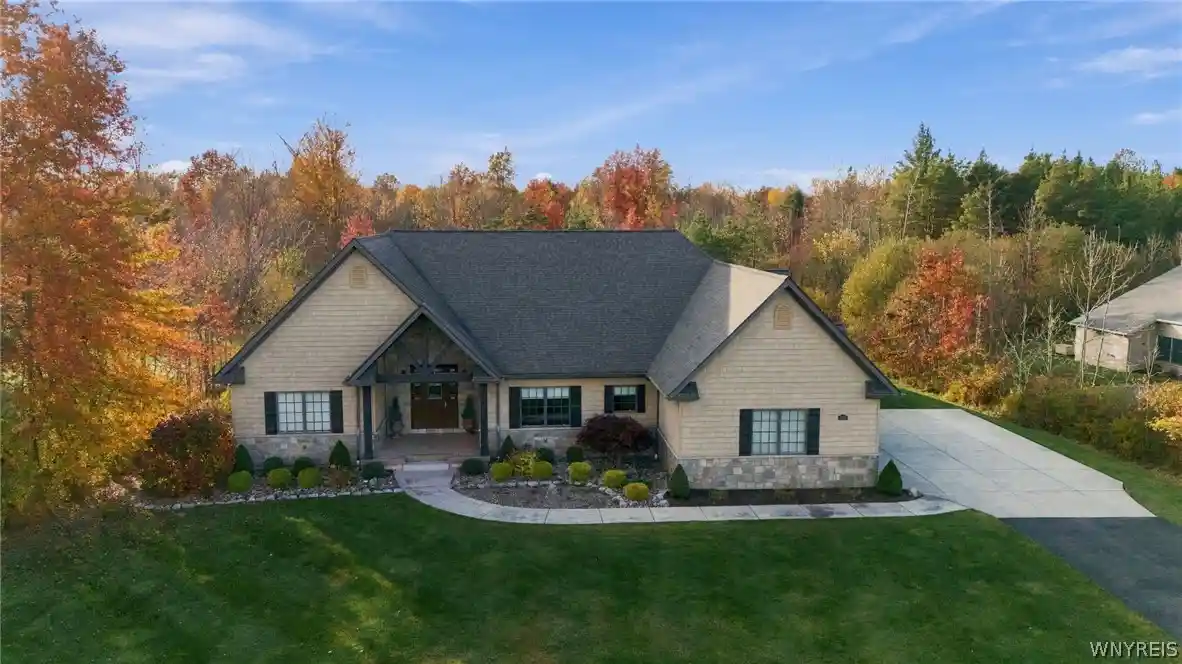


Street View
$949,900
Monthly Est:$4,728
 3 Beds
 3 Baths
3 full baths
 2,944sqft
6620 Conner Rd, East Amherst, NY 14051
$949,900
$4,728/moEst:
Get Pre-Approved
Single Family Residence
Built in 2017
$-- HOA
0.97 acre lot
$323/sq.ft
Description
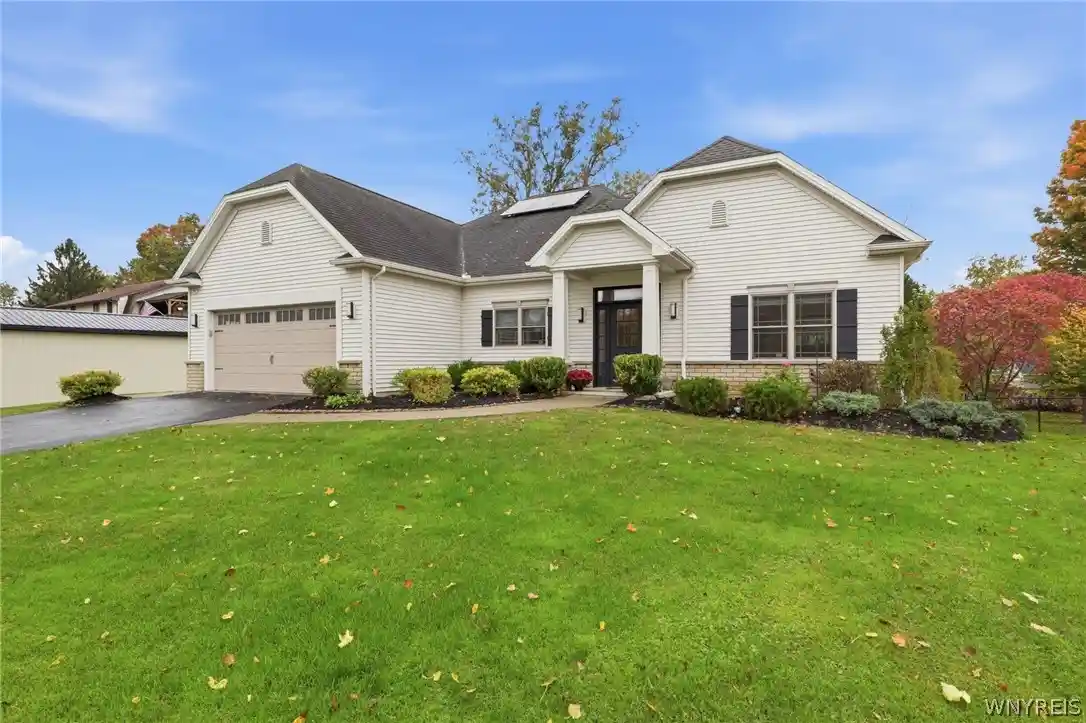
DELAYED SHOWINGS START 10/29 at 3pm NEGOTIATIONS START 10/29 at 3pm. Experience refined single-level luxury in this custom-built 2017 Douglas Cipollone ranch, ideally situated on just under an acre in the Clarence School District with an East Amherst address. Exceptional curb appeal, a private backyard oasis, and a tree-lined backdrop create the perfect balance of elegance, comfort, and tranquility, all just minutes from the everyday conveniences of Transit Road. Designed for effortless living and exceptional entertaining, the open-concept interior showcases rich maple hardwood floors, custom Candlelight maple cabinetry, quartz countertops, and top-of-the-line Thermador appliances. Soaring 13.5-foot ceilings in the living room and hallway, dramatic trayed ceilings, recessed LED lighting, custom wood moldings, and expansive windows create a bright, inviting atmosphere centered around a striking stone-front gas fireplace. Thoughtful craftsmanship continues throughout with 7-foot solid wood interior doors, 8-inch baseboards, Anderson windows, and sophisticated neutral finishes. The luxurious primary suite is a private retreat, featuring a spacious walk-in closet, dual vanities, marble flooring, an oversized walk-in shower, & a versatile sitting area or home office with sliding glass doors opening directly to the covered patio. Two additional bedrooms offer exceptional flexibility, including a bedroom with its own ensuite. A third full bath with tub provides convenient access to 3rd bedroom or for guests & outdoor entertaining. First-floor laundry & a central vacuum system add everyday ease. Step outside to your private entertaining destination, complete with a patio, outdoor kitchen, & gas grill. An additional 315-square-foot flex space, converted from the third garage, offers endless possibilities for game-day gatherings, a cigar lounge, recreation room, or private retreat. Additional highlights include a Control4 integrated sound & lighting system, whole-house security w/hardwired cameras, irrigation system, dual-zone HVAC, poured basement w/9+foot ceilings. Every detail reflects quality construction, thoughtful design, and a commitment to elevated living.
- Houzeo last checked: 6 hours ago
- Listing updated: October 29, 2026 at 12:56 am
- Listing Provided by: Tracy Ann Parke Gibas (716) 416-4663 DRE #10401284872 | Howard Hanna WNY Inc. (716) 634-4200
- Source: New York State Alliance of MLSs, Buffalo-NY | MLS#: B1724505

Property Details
Status
Active
Type
Single Family Residence
No. of Stories
1
County
City
Neighborhood
--
Year Built
2017
HOA Fees
-
Finished Area
2,944 sqft
Lot Size
0.97 acre lot
Basement Area
- sqft
MLS Name
New York State Alliance of MLSs, Buffalo
MLS Number
B1724505
MLS Status
Active
Days on Market
1

Continue Your Journey in App
Find your dream home, receive real-time updates, and many more!
Continue Your Journey in App
Find your dream home, receive real-time updates, and many more!
Location
Facts & Features
Rooms
Bedrooms & bathrooms
Bedrooms: 3
Bathrooms: 3
Bar
Level: First
Area: 354.82 Square Feet
Dimensions: 15.70 x 22.60
Foyer
Level: First
Area: 154.81 Square Feet
Dimensions: 13.70 x 11.30
Foyer
Level: First
Area: 71.02 Square Feet
Dimensions: 10.60 x 6.70
Other
Level: Lower
LivingRoom
Level: First
Area: 374.96 Square Feet
Dimensions: 21.80 x 17.20
Laundry
Level: First
Area: 89.79 Square Feet
Dimensions: 12.30 x 7.30
Kitchen
Level: First
Area: 203.28 Square Feet
Dimensions: 12.10 x 16.80
DiningRoom
Level: First
Area: 217.48 Square Feet
Dimensions: 16.11 x 13.50
Bedroom3
Level: First
Area: 198.03 Square Feet
Dimensions: 12.30 x 16.10
Bedroom2
Level: First
Area: 234.09 Square Feet
Dimensions: 15.30 x 15.30
Bedroom1
Level: First
Area: 507.00 Square Feet
Dimensions: 16.90 x 30.00
Interior
Window Features
Drapes
Flooring
Carpet, Hardwood, Marble, Tile, Varies
Exterior Features
Blacktop Driveway, Barbecue, Concrete Driveway, Patio, Private Yard, See Remarks
Heating
Gas, Zoned, Forced Air
Interior Features
Breakfast Bar, Central Vacuum, Entrance Foyer, Eat In Kitchen, Separate Formal Living Room, Guest Accommodations, Kitchen Island, Kitchen Family Room Combo, Other, Pantry, See Remarks, Sliding Glass Doors, Solid Surface Counters, Natural Woodwork, Window Treatments, Bedroom On Main Level, In Law Floorplan, Bath In Primary Bedroom, Main Level Primary, Primary Suite, Programmable Thermostat
Sewer
Septic Tank
Cooling
Zoned, Attic Fan, Central Air
Appliances
Built In Refrigerator, Convection Oven, Double Oven, Dryer, Dishwasher, Disposal, Gas Water Heater, Microwave, Washer
Construction
Year Built
Year Built: 2017
Home type
Single Family Residence
Architectural Style
Patio Home, Ranch
Property Condition
Resale
Construction Materials
Shake Siding, Stone, Vinyl Siding, Copper Plumbing
Roof
Architectural, Shingle
Foundation Details
Poured
Utilities & Energy
Basement
Egress Windows, Full, Sump Pump
Water Source
Connected, Public
Utilities
Electricity Connected, High Speed Internet Available, Water Connected
Electric
Circuit Breakers
Parking Features
Attached, Garage, Garage Door Opener
Laundry Features
Accessible Utilities Or Laundry, Main Level
Security Features
Security System Owned
Other Features
Lot Features
Other, Rectangular, Rectangular Lot, See Remarks, Wooded
Patio And Porch Features
Covered, Open, Patio, Porch
Price History
| Date | Event | Price |
|---|---|---|
10/28/2026 Source: | Listed for Sale | $949,900 $323/sqft |

Nearby Homes
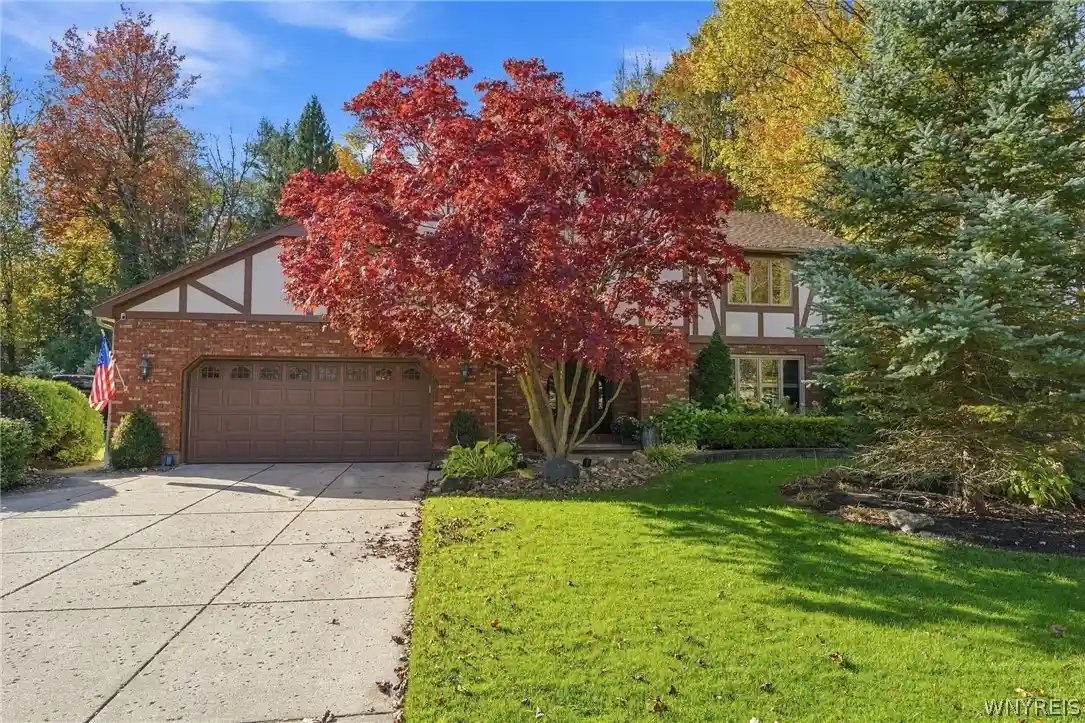

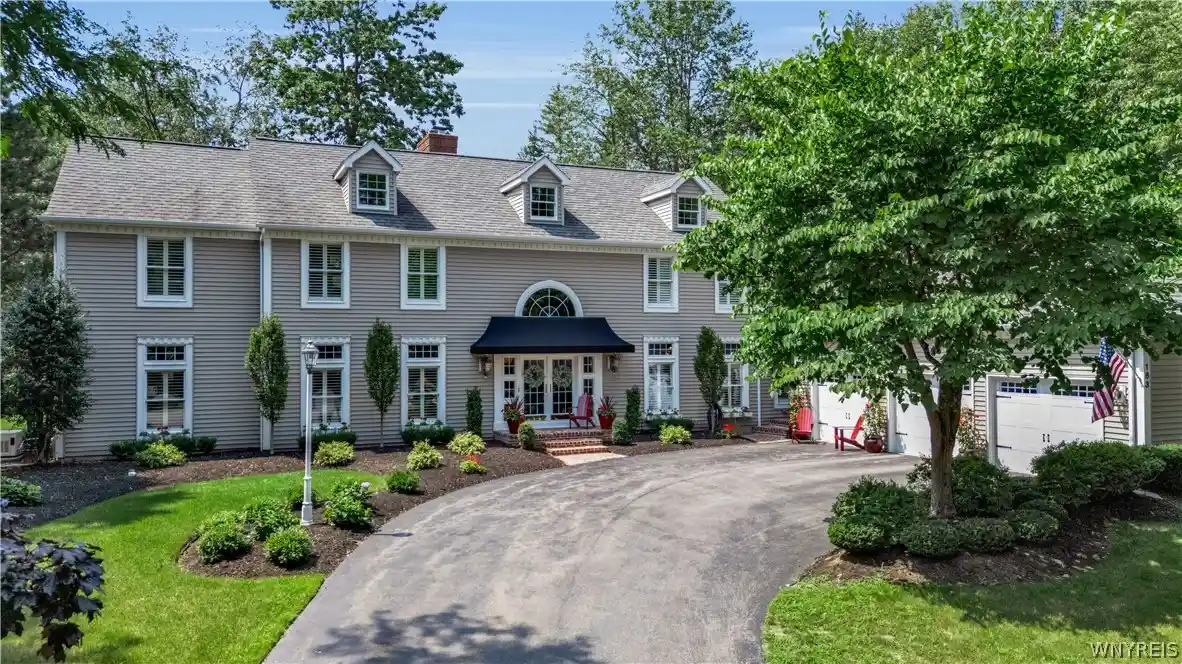
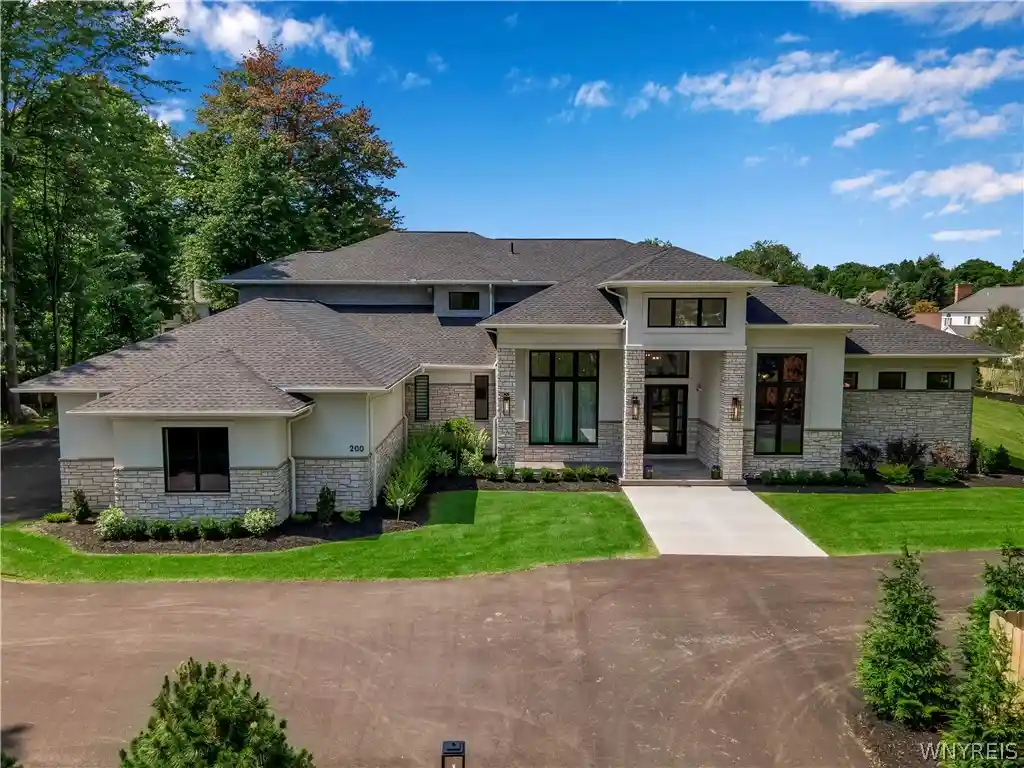
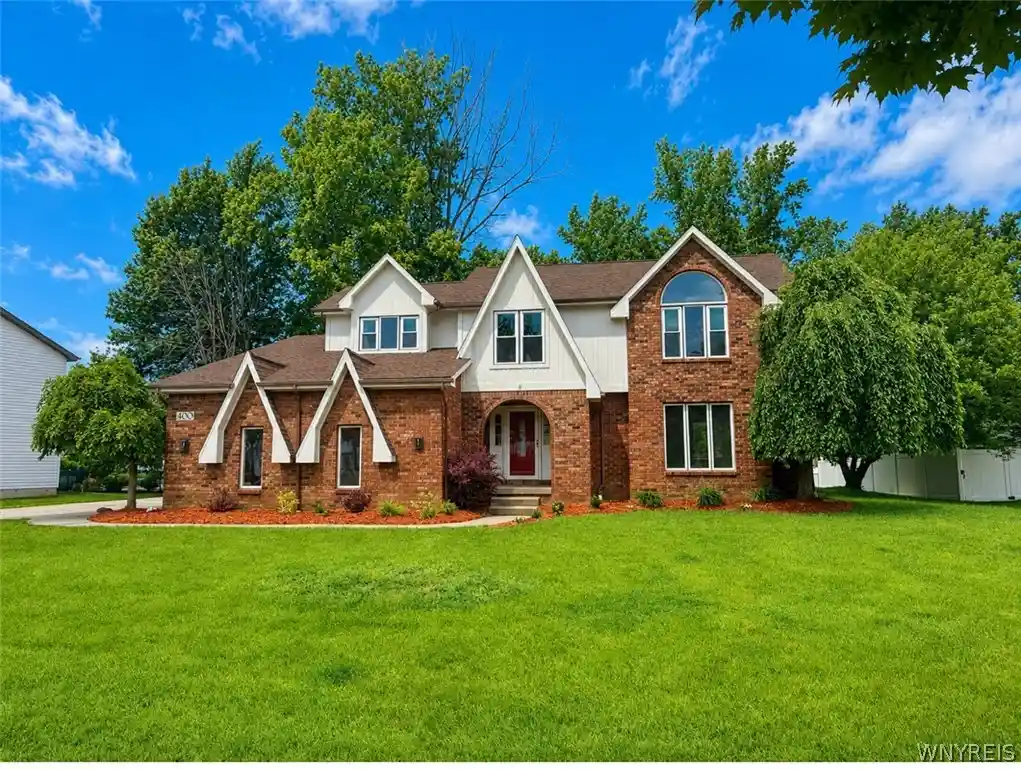
Find Homes by Property Features in East Amherst, NY
Nearby New Homes For Sale

Based on data from the New York State Alliance of MLSs (CNYIS, Inc., UNYREIS and WNYREIS) through Oct 29, 2026, 06:30AM.. All information is provided exclusively for consumers’ personal, non-commercial use. It may not be used for any purpose other than to identify prospective properties consumers may be interested in purchasing. The data is deemed reliable by is not guaranteed accurate by the MLS. This website may not include listings or property addresses of sellers who have directed their listing brokers to withhold their listing or their property address from display on the Internet. All information provided is deemed reliable but is not guaranteed and should be independently verified. © 2026 the New York State Alliance of MLSs. All Rights Reserved.
 Advertising Broker: Derek Greene | The Greene Realty Group
