
- Overview
- Description
- Property Details
- Location
- Facts & Features
- Getting Around
- Nearby Homes
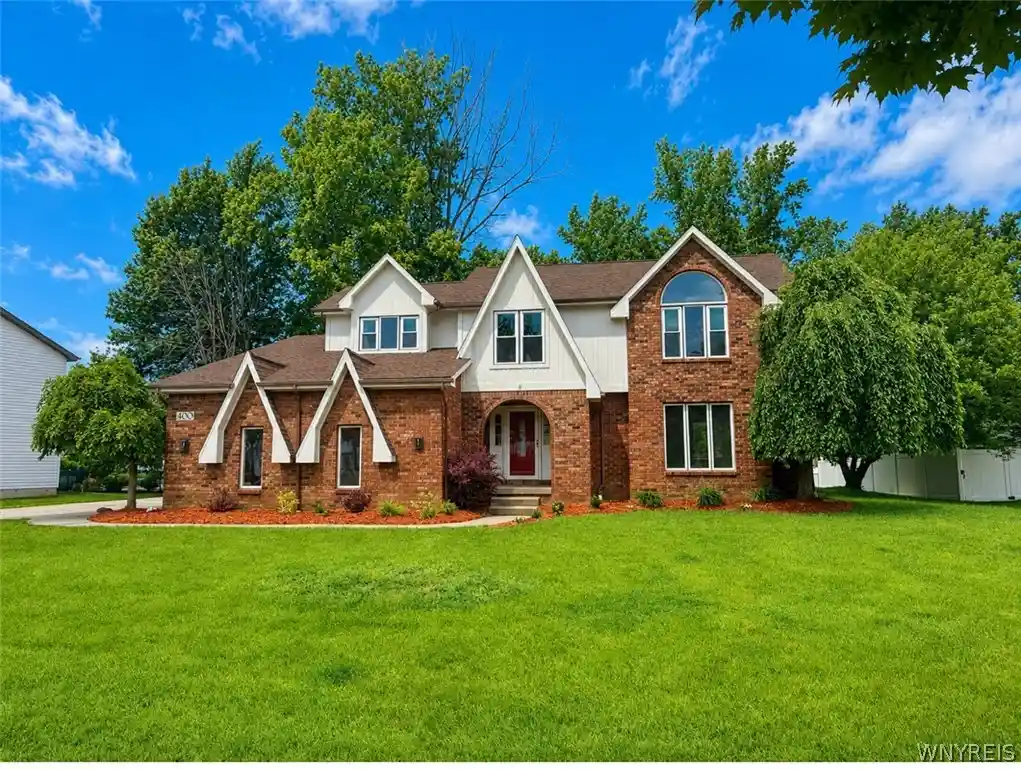


Street View
$575,000
Monthly Est:$2,862
 3 Beds
 3 Baths
2 full baths + 1 half bath
 2,408sqft
400 Tiburon Ln, East Amherst, NY 14051
$575,000
$2,862/moEst:
Get Pre-Approved
Single Family Residence
Built in 1989
$-- HOA
0.47 acre lot
$239/sq.ft
Description
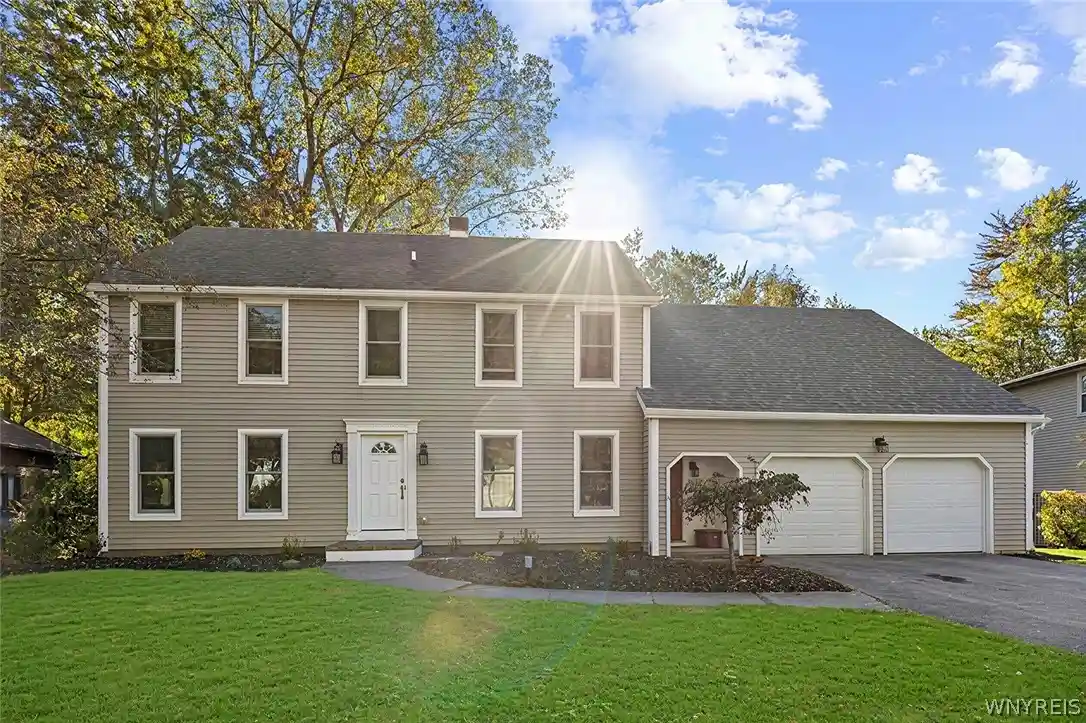
Elegant Amherst Estate with Scenic Pond Views Welcome to this beautifully appointed estate-style home located at 400 Tiburon Lane in Amherst, offering the perfect blend of comfort, space, and sophistication. Boasting 2,400 square feet of thoughtfully designed living space, this 3-bedroom, 2.5-bath residence is ideal for both everyday living and elegant entertaining. The home features a dramatic family room with vaulted ceilings and a cozy fireplace, creating a warm and inviting focal point. The beautifully updated kitchen offers ample cabinetry and workspace, flowing seamlessly into the main living areas—perfect for hosting family and guests. Retreat to the spacious primary suite, complete with generous closet space and a private en-suite bath. Additional bedrooms are well-sized and filled with natural light. The finished basement provides valuable bonus space, ideal for a home theater, gym, office, or recreation room. Step outside to your private deck overlooking a serene pond, offering peaceful views and the perfect setting for morning coffee or evening relaxation. Additional highlights include a 2.5-car attached garage, central air, and a quiet, well-maintained neighborhood setting. Conveniently located near shopping, dining, and top-rated Amherst schools, this exceptional property delivers luxury, privacy, and lifestyle in one of Western New York’s most desirable areas.
- Houzeo last checked: 1 hour ago
- Listing updated: October 28, 2026 at 9:34 pm
- Listing Provided by: Christopher M Williams (716) 563-3861 DRE #30WI1033018 | Towne Housing Real Estate (716) 264-4135
- Source: New York State Alliance of MLSs, Buffalo-NY | MLS#: B1722985

Property Details
Status
Active
Type
Single Family Residence
No. of Stories
2
County
City
Neighborhood
--
Year Built
1989
HOA Fees
-
Finished Area
2,408 sqft
Lot Size
0.47 acre lot
Basement Area
- sqft
MLS Name
New York State Alliance of MLSs, Buffalo
MLS Number
B1722985
MLS Status
Active
Days on Market
12

Continue Your Journey in App
Find your dream home, receive real-time updates, and many more!
Continue Your Journey in App
Find your dream home, receive real-time updates, and many more!
Location
Facts & Features
Rooms
Bedrooms & bathrooms
Bedrooms: 3
Bathrooms: 3
Interior
Interior Features
Separate Formal Dining Room, Separate Formal Living Room, Granite Counters, Kitchen Island, Bath In Primary Bedroom
Cooling
Central Air
Appliances
Dishwasher, Gas Oven, Gas Range, Gas Water Heater, Microwave, Refrigerator
Exterior Features
Concrete Driveway
Heating
Gas, Forced Air
Sewer
Connected
Flooring
Other, See Remarks
Construction
Year Built
Year Built: 1989
Home type
Single Family Residence
Property Condition
Resale
Architectural Style
Colonial, Two Story
Foundation Details
Poured
Construction Materials
Other, Vinyl Siding
Utilities & Energy
Basement
Full, Partially Finished
Parking Features
Attached, Garage
Laundry Features
Main Level
Water Source
Connected, Public
Utilities
Sewer Connected, Water Connected
Other Features
Lot Features
Other, Rectangular, Rectangular Lot, See Remarks
Subdivision Name
Golden Gate Sub Ph I
Price History
| Date | Event | Price |
|---|---|---|
10/16/2026 Source: | Listed for Sale | $1 -100.00% $0/sqft |
10/16/2026 Source: | Price Decreased | $575,000 -11.54% $239/sqft |
07/06/2026 Source: | Sold | $650,000 +13.04% $270/sqft |
07/06/2026 Source: | Price Decreased | $575,000 -4.15% $239/sqft |
06/23/2026 Source: | Listed for Sale | $599,900 -7.69% $249/sqft |

Show more
Nearby Homes
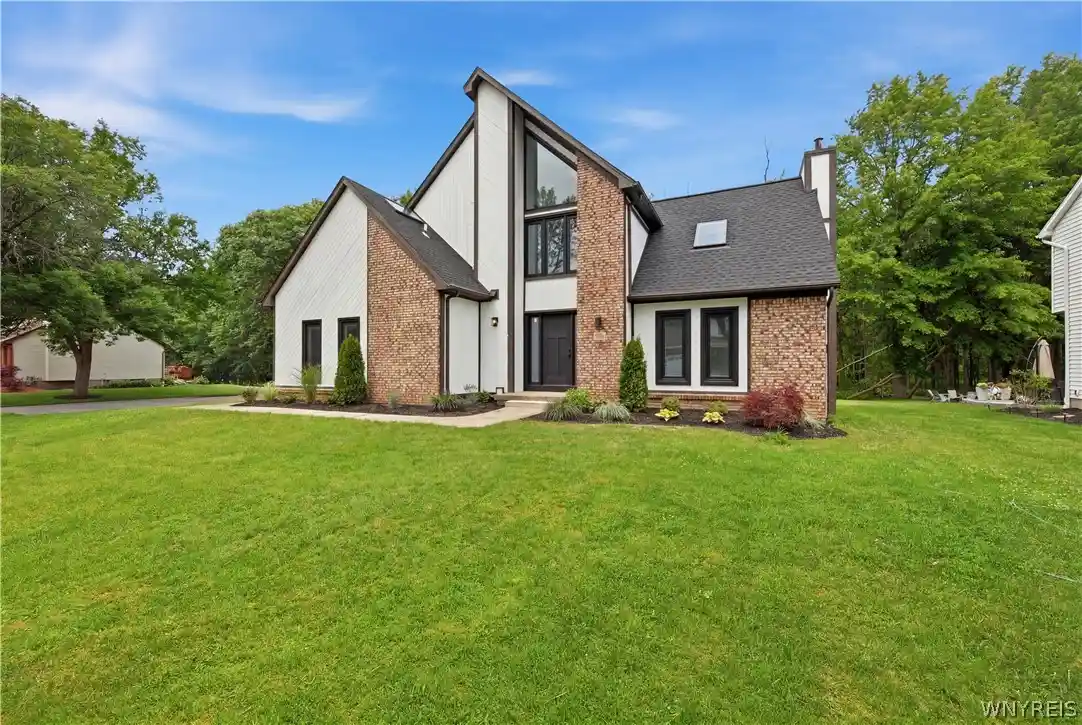
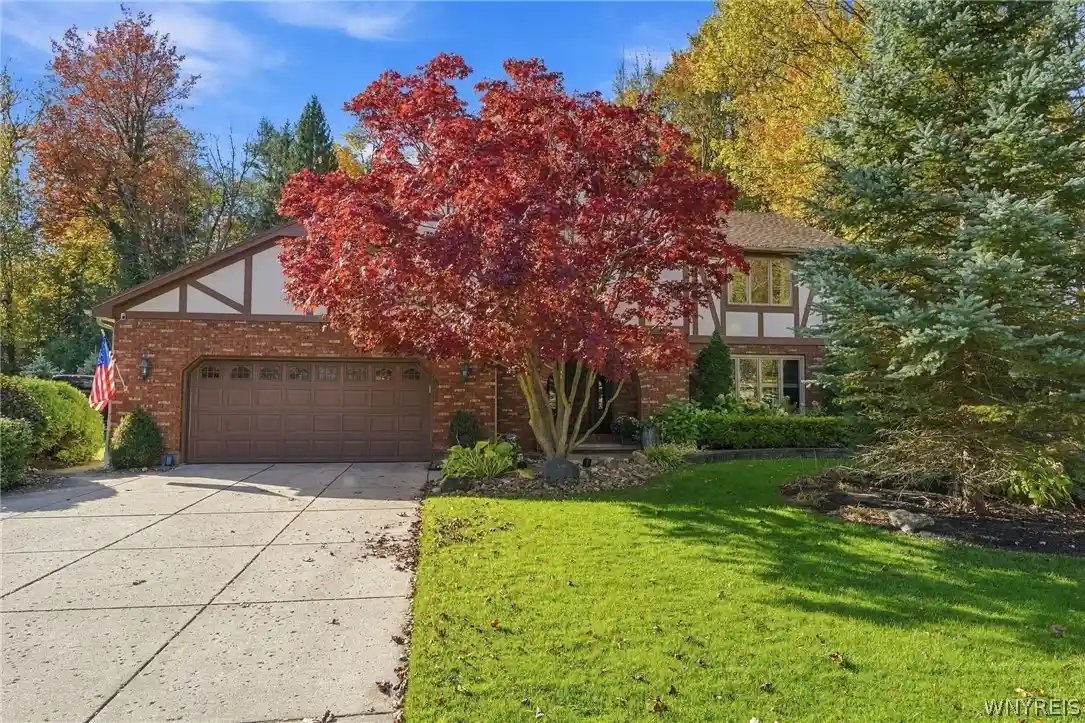

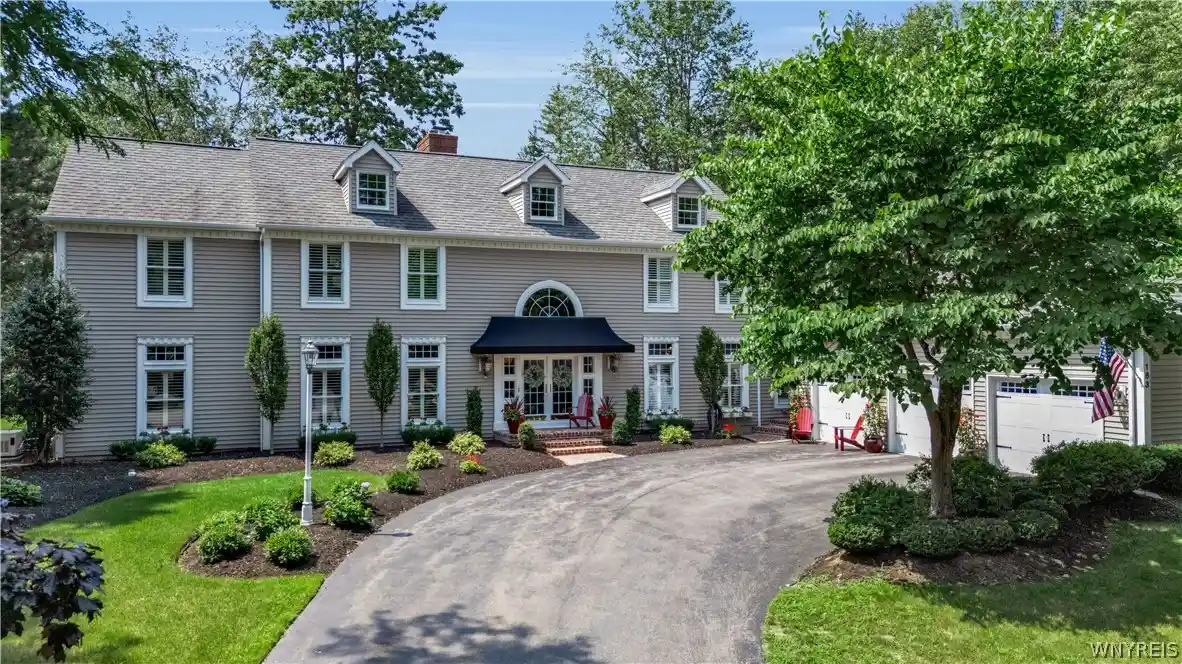
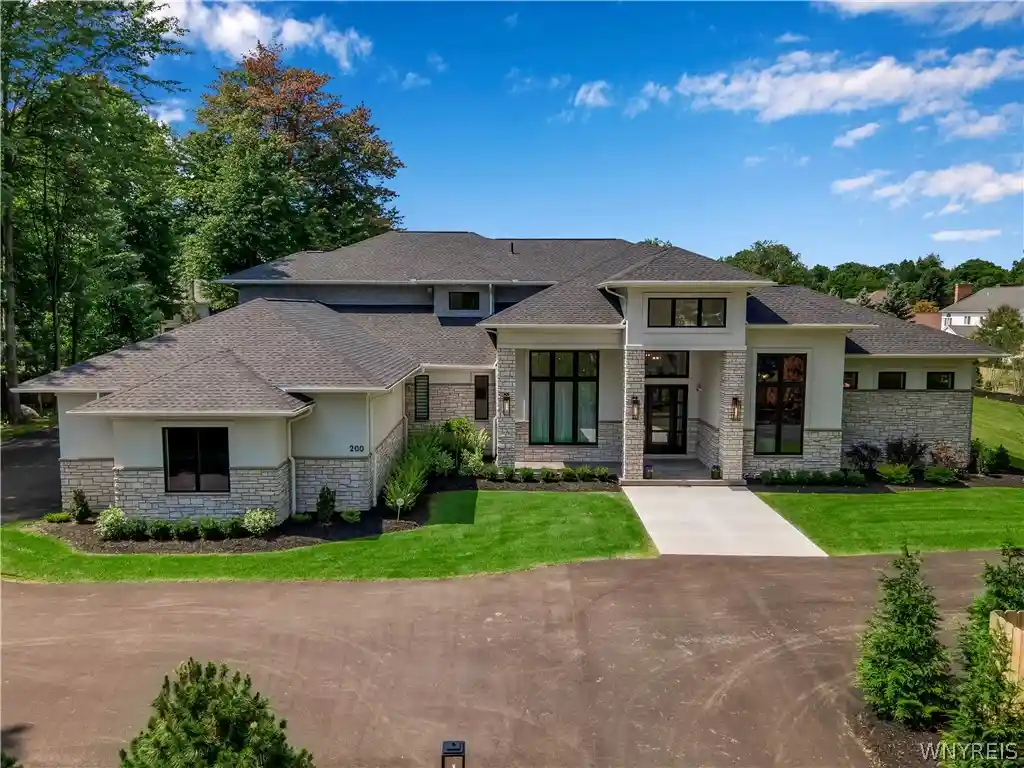
Find Homes by Property Features in East Amherst, NY
Nearby New Homes For Sale

Based on data from the New York State Alliance of MLSs (CNYIS, Inc., UNYREIS and WNYREIS) through Oct 29, 2026, 02:15PM.. All information is provided exclusively for consumers’ personal, non-commercial use. It may not be used for any purpose other than to identify prospective properties consumers may be interested in purchasing. The data is deemed reliable by is not guaranteed accurate by the MLS. This website may not include listings or property addresses of sellers who have directed their listing brokers to withhold their listing or their property address from display on the Internet. All information provided is deemed reliable but is not guaranteed and should be independently verified. © 2026 the New York State Alliance of MLSs. All Rights Reserved.
 Advertising Broker: Derek Greene | The Greene Realty Group
