
- Overview
- Description
- Property Details
- Location
- Facts & Features
- Getting Around
- Nearby Homes


$329,000
Monthly Est:$1,638
 3 Beds
 2 Baths
2 full baths
 1,499sqft
1240 Smith Rd, East Amherst, NY 14051
$329,000
$1,638/moEst:
Get Pre-Approved
Single Family Residence
Built in 1930
$-- HOA
0.79 acre lot
$219/sq.ft
Description
Charming Cape Cod on a Deep Private Lot in East Amherst — Williamsville Schools!
Looking for a Cape Cod home in East Amherst with flexible living space and a private backyard? Located in the sought-after Williamsville School District, this inviting home offers a comfortable layout, warm details, and plenty of room to enjoy both inside and out.
Step inside to find beautiful mahogany wood floors, recessed lighting, and an open-concept kitchen that flows into the family room, making everyday living and entertaining easy. A separate living room provides another place to relax, while a first-floor bedroom and full bathroom offer flexibility for guests, a home office, or convenient first-floor living.
Upstairs, the spacious primary bedroom features cathedral ceilings and wonderful natural light, creating a bright and airy retreat. Additional bedrooms, a second full bathroom, and convenient second-floor laundry complete the upper level.
The partially finished basement offers even more usable space, along with plenty of storage. Outside, enjoy the deep, private lot and new concrete patio, perfect for morning coffee, summer gatherings, or quiet evenings outdoors. A garage built within the past 20 years featuring a metal roof.
With its welcoming layout, flexible living areas, and desirable East Amherst location in the Williamsville School District, this Cape Cod offers a wonderful place to call home.
- Houzeo last checked: 10 minutes ago
- Listing updated: October 26, 2026 at 6:49 pm
- Listing Provided by: Michael Measer (716) 444-3410 DRE #10401338404 | HUNT Real Estate ERA (716) 633-5350
- Source: New York State Alliance of MLSs, Buffalo-NY | MLS#: B1724916

Property Details
Status
Active
Type
Single Family Residence
No. of Stories
1
County
City
Neighborhood
--
Year Built
1930
HOA Fees
-
Finished Area
1,499 sqft
Lot Size
0.79 acre lot
Basement Area
- sqft
MLS Name
New York State Alliance of MLSs, Buffalo
MLS Number
B1724916
MLS Status
Active
Days on Market
3

Continue Your Journey in App
Find your dream home, receive real-time updates, and many more!
Continue Your Journey in App
Find your dream home, receive real-time updates, and many more!
Location
Facts & Features
Rooms
Bedrooms & bathrooms
Bedrooms: 3
Bathrooms: 2
Laundry
Level: Second
Area: 42.00 Square Feet
Dimensions: 7.00 x 6.00
DiningRoom
Level: First
Area: 130.00 Square Feet
Dimensions: 13.00 x 10.00
Basement
Level: Basement
Area: 714.00 Square Feet
Dimensions: 21.00 x 34.00
Kitchen
Level: First
Area: 100.00 Square Feet
Dimensions: 10.00 x 10.00
LivingRoom
Level: First
Area: 180.00 Square Feet
Dimensions: 12.00 x 15.00
FamilyRoom
Level: First
Area: 154.00 Square Feet
Dimensions: 14.00 x 11.00
Bedroom3
Level: First
Area: 90.00 Square Feet
Dimensions: 9.00 x 10.00
Bedroom2
Level: Second
Area: 130.00 Square Feet
Dimensions: 10.00 x 13.00
Bedroom1
Level: Second
Area: 180.00 Square Feet
Dimensions: 15.00 x 12.00
Interior
Interior Features
Breakfast Bar, Ceiling Fans, Central Vacuum, Den, Separate Formal Living Room, Granite Counters, Window Treatments, Bedroom On Main Level
Window Features
Drapes
Cooling
Central Air
Appliances
Dryer, Dishwasher, Gas Oven, Gas Range, Gas Water Heater, Microwave, Refrigerator, Washer
Exterior Features
Blacktop Driveway, Patio
Heating
Gas, Forced Air
Sewer
Connected
Flooring
Carpet, Hardwood, Tile, Varies
Construction
Year Built
Year Built: 1930
Home type
Single Family Residence
Property Condition
Resale
Architectural Style
Cape Cod
Foundation Details
Poured
Roof
Asphalt, Architectural, Metal, Shingle
Construction Materials
Frame, Vinyl Siding
Utilities & Energy
Electric
Circuit Breakers
Basement
Full, Partially Finished, Sump Pump
Parking Features
Detached, Garage, Storage, Garage Door Opener
Laundry Features
Upper Level
Water Source
Connected, Public
Utilities
Cable Available, Electricity Connected, High Speed Internet Available, Sewer Connected, Water Connected
Other Features
Lot Features
Rectangular, Rectangular Lot, Residential Lot
Patio And Porch Features
Covered, Patio, Porch
Price History
| Date | Event | Price |
|---|---|---|
10/26/2026 Source: | Listed for Sale | $329,000 +600.00% $219/sqft |
12/13/2023 Source: | Price Decreased | $47,000 -65.16% $31/sqft |
09/20/2003 Source: | Off Market | $134,900 $90/sqft |

Nearby Homes
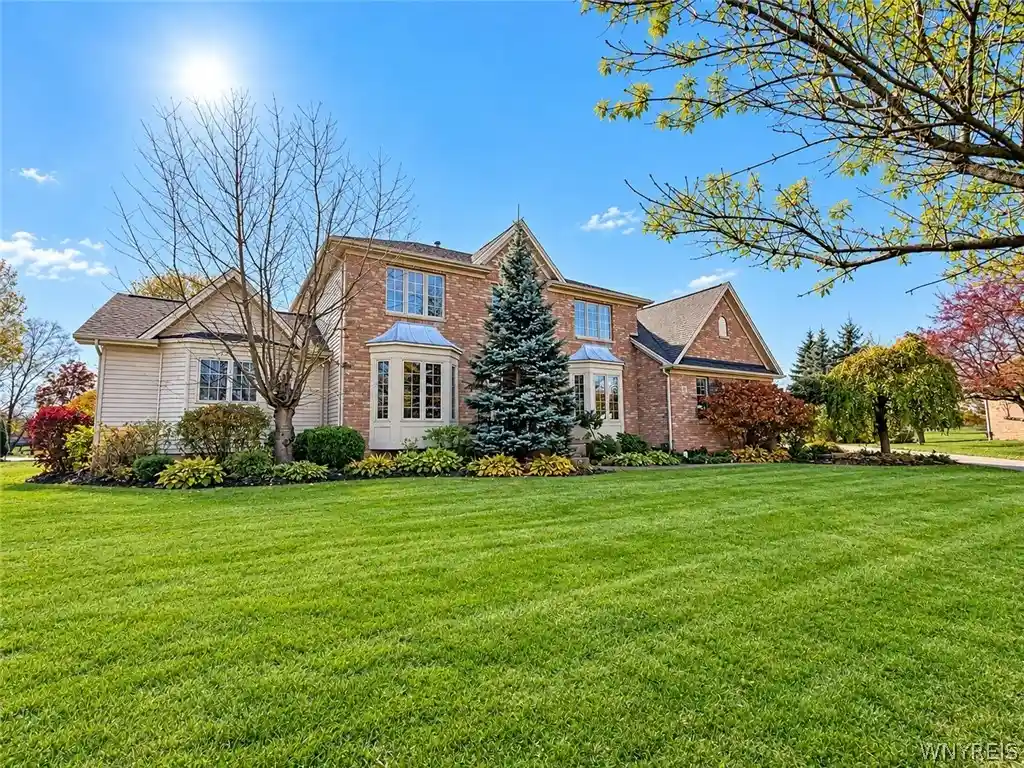
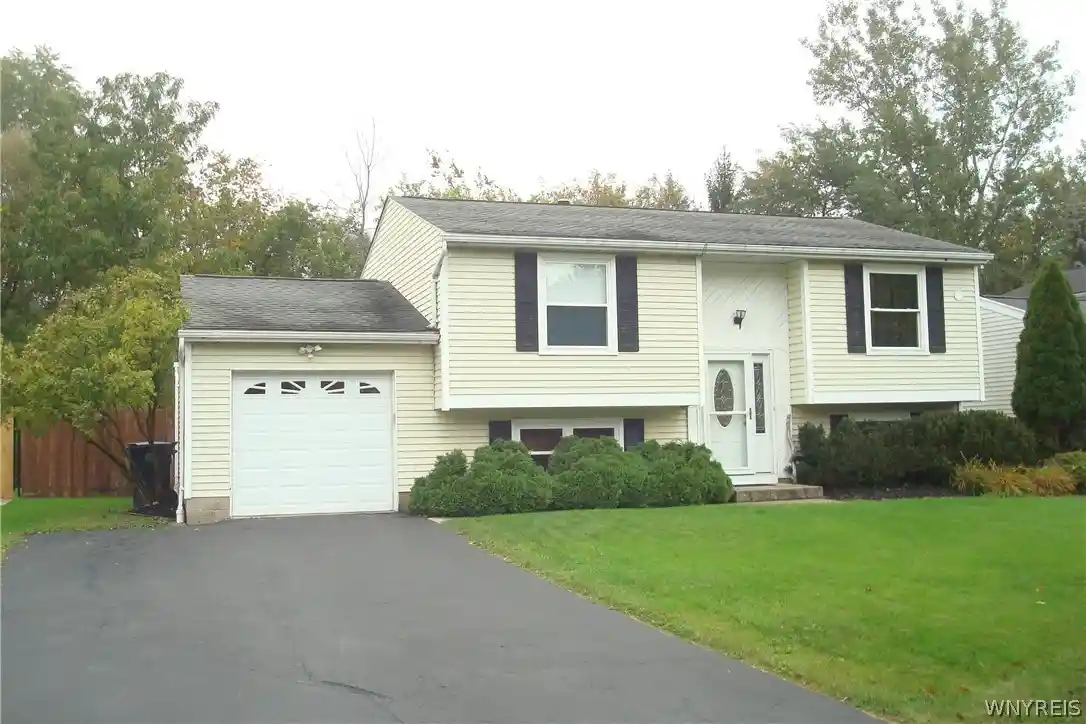
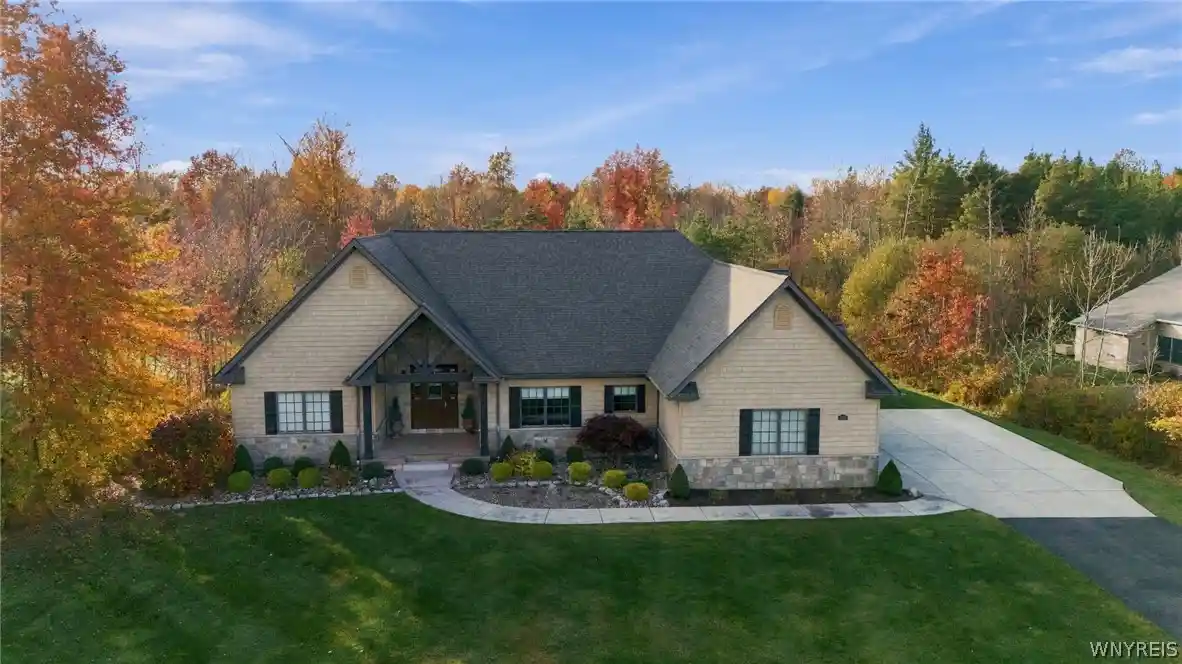
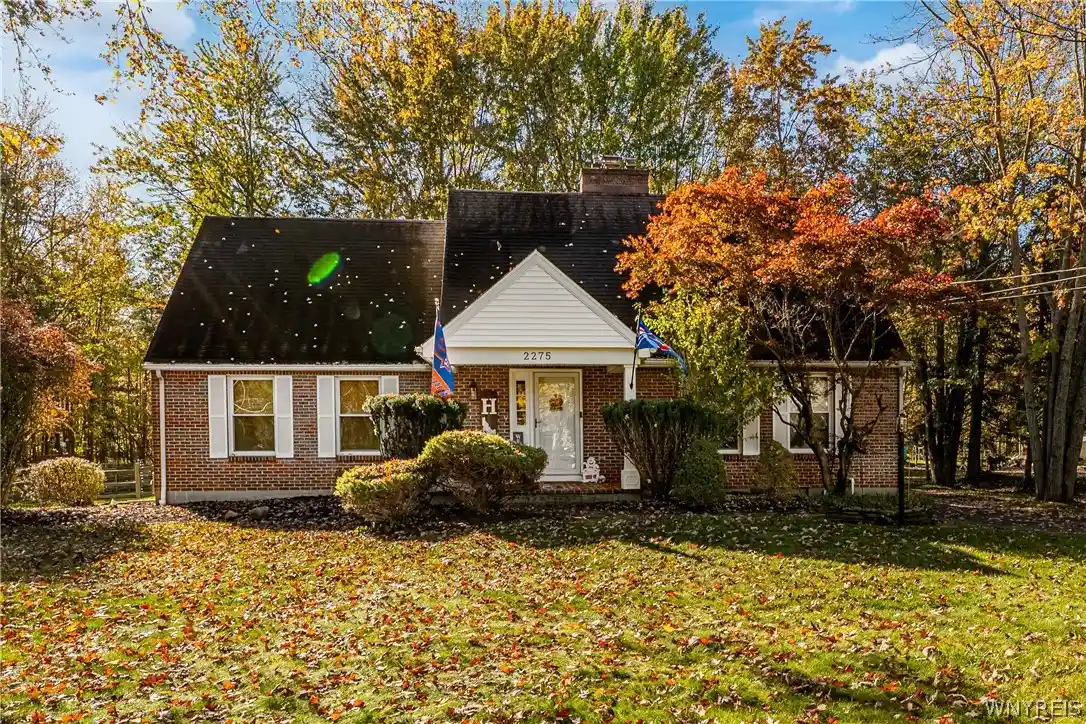
Find Homes by Property Features in East Amherst, NY
Nearby New Homes For Sale

Based on data from the New York State Alliance of MLSs (CNYIS, Inc., UNYREIS and WNYREIS) through Oct 29, 2026, 10:45PM.. All information is provided exclusively for consumers’ personal, non-commercial use. It may not be used for any purpose other than to identify prospective properties consumers may be interested in purchasing. The data is deemed reliable by is not guaranteed accurate by the MLS. This website may not include listings or property addresses of sellers who have directed their listing brokers to withhold their listing or their property address from display on the Internet. All information provided is deemed reliable but is not guaranteed and should be independently verified. © 2026 the New York State Alliance of MLSs. All Rights Reserved.
 Advertising Broker: Derek Greene | The Greene Realty Group
