- Overview
- Description
- Property Details
- Location
- Facts & Features
- Getting Around
- Nearby Homes


Street View
$204,900
Monthly Est:$1,020
 3 Beds
 1 Bath
1 full bath
 1,330sqft
637 Hecla Rd, Mt Pleasant Twp, PA 15666
$204,900
$1,020/moEst:
Get Pre-Approved
Single Family Residence
Built in 1940
$-- HOA
0.3 acre lot
$154/sq.ft
Description
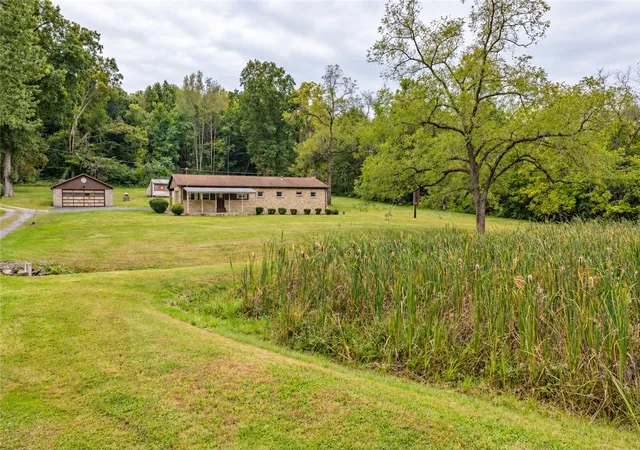
Fully renovated and truly move-in ready, this 3 bedroom Cape Cod pairs classic charm with all the major upgrades already complete. The roof, windows and furnace are all new, and central air keeps things comfortable year-round. The refreshed kitchen showcases granite counters and stainless appliances, and new flooring, fresh paint and an updated bath carry through the home. First-floor laundry adds everyday convenience. Upstairs, dormers open up the finished second level. The unfinished basement offers excellent storage and room for future plans. A rare find at this price: two detached garages with roughly 820 sq ft combined. A stone retaining wall and walkway lead up to a generous yard with lovely country views. Convenient to Mount Pleasant, Scottdale and Route 119.
- Houzeo last checked: 10 minutes ago
- Listing updated: October 27, 2026 at 12:18 pm
- Listing Provided by: Michael Scott (724) 686-3962 DRE #RS358414 | HOUSEROCK REALTY, LLC (724) 686-3962
- Source: West Penn MLS-PA | MLS#: 1780828

Property Details
Status
Active
Type
Single Family Residence
No. of Stories
-
County
City
Neighborhood
--
Year Built
1940
HOA Fees
-
Finished Area
1,330 sqft
Lot Size
0.3 acre lot
Basement Area
- sqft
MLS Name
West Penn MLS
MLS Number
1780828
MLS Status
Active
Days on Market
2

Continue Your Journey in App
Find your dream home, receive real-time updates, and many more!
Continue Your Journey in App
Find your dream home, receive real-time updates, and many more!
Location
Facts & Features
Rooms
Bedrooms & bathrooms
Bedrooms: 3
Bathroom: 1
Bedroom3
Level: Upper
Area: 90.00 Square Feet
Dimensions: 10x9
Bedroom2
Level: Upper
Area: 90.00 Square Feet
Dimensions: 10x9
PrimaryBedroom
Level: Main
Area: 132.00 Square Feet
Dimensions: 12x11
Laundry
Level: Main
Area: 78.00 Square Feet
Dimensions: 13x6
Kitchen
Level: Main
Area: 130.00 Square Feet
Dimensions: 13x10
DiningRoom
Level: Main
Area: 120.00 Square Feet
Dimensions: 12x10
LivingRoom
Level: Main
Area: 192.00 Square Feet
Dimensions: 16x12
Interior
Cooling
Central Air
Appliances
Some Electric Appliances, Dishwasher, Microwave, Refrigerator, Stove
Heating
Electric, Heat Pump
Sewer
Septic Tank
Flooring
Carpet, Vinyl
Construction
Year Built
Year Built: 1940
Home type
Single Family Residence
Property Condition
Resale
Architectural Style
Cape Cod
Roof
Asphalt
Construction Materials
Aluminum Siding
Utilities & Energy
Basement
Walk Out Access
Parking Features
Detached, Garage
Water Source
Public
Price History
| Date | Event | Price |
|---|---|---|
10/27/2026 Source: | Listed for Sale | $204,900 $154/sqft |

Nearby Homes

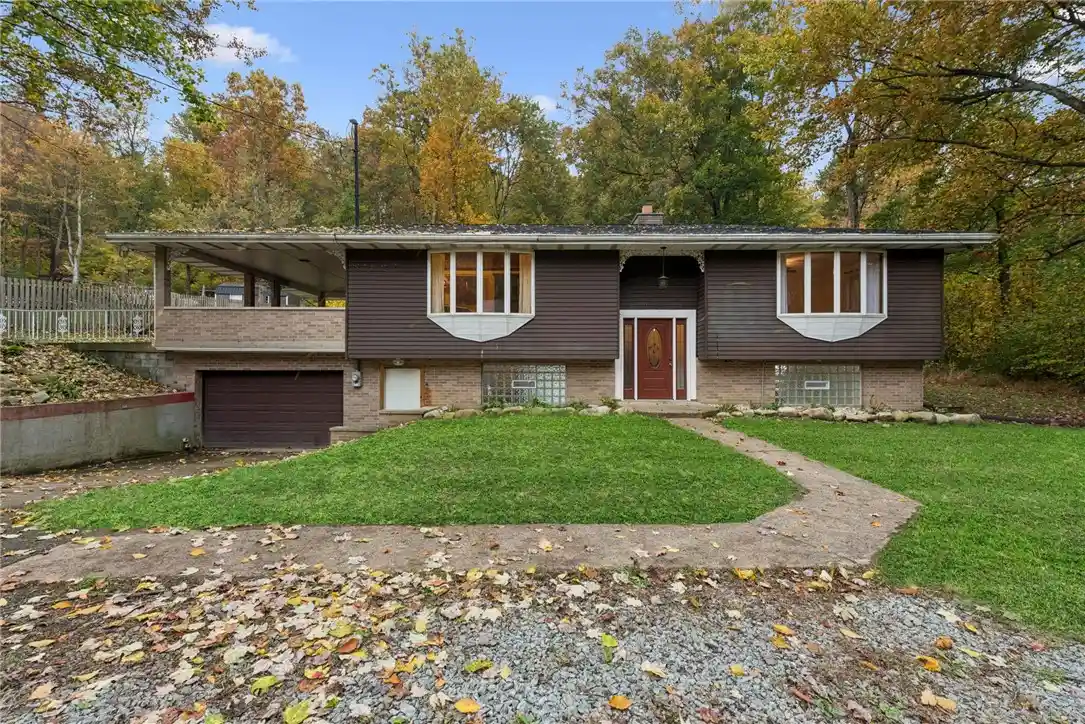
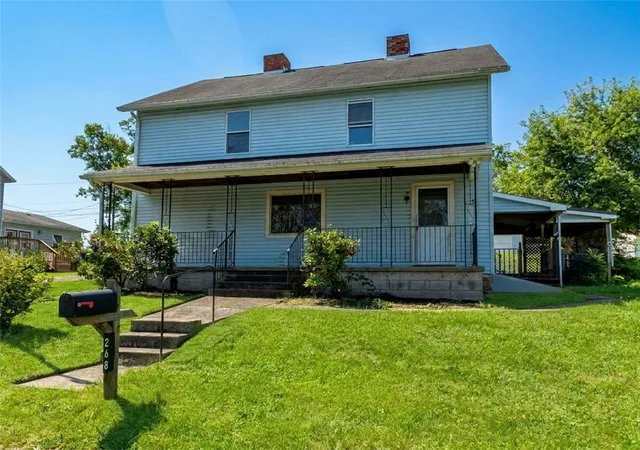
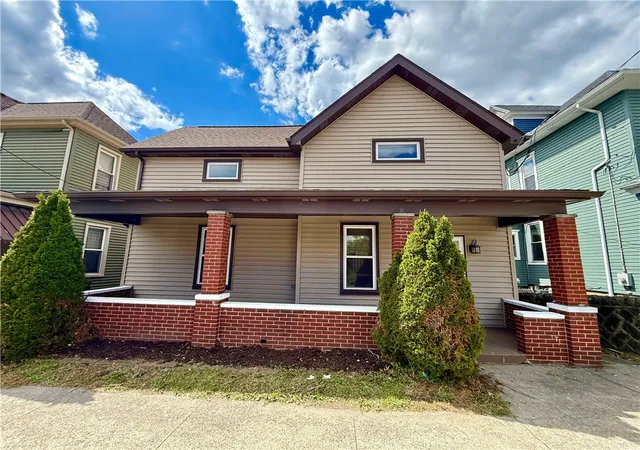
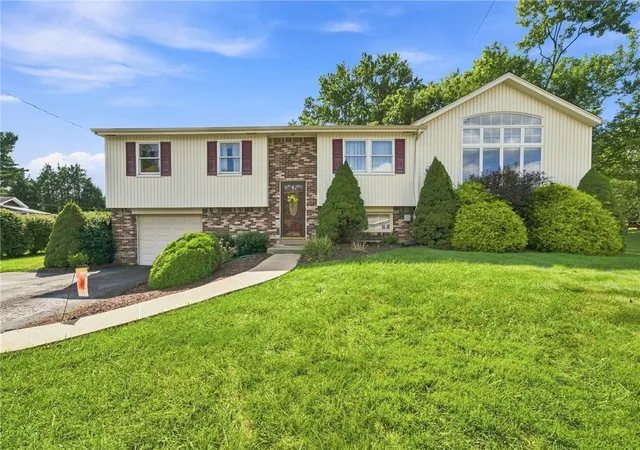
Find Homes by Property Features in Mt Pleasant Twp, PA

Based on information from the West Penn Mutli-List, INC through Oct 30, 2026, 05:15AM. Information is provided exclusively for consumers’ personal, non-commercial use and may not be used for any purpose other than to identify prospective properties consumers may be interested in purchasing. Information is deemed reliable but not guaranteed. © 2026 West Penn Multi-List, Inc. All Rights Reserved.
 Advertising Broker: Daniel Demers | Sell Your Home Services
