- Overview
- Description
- Property Details
- Location
- HOA Management
- Facts & Features
- Getting Around
- Nearby Homes

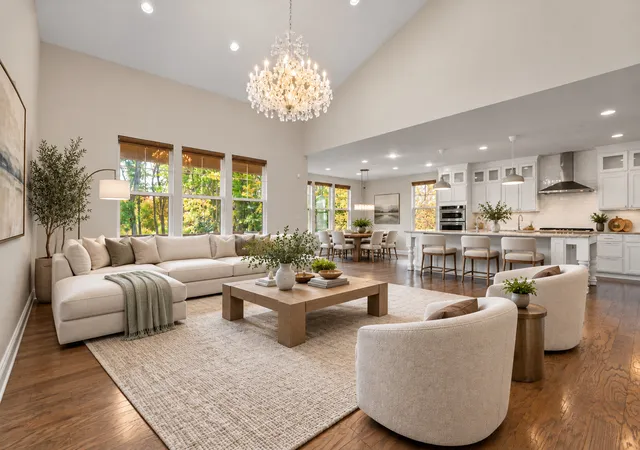

Street View
$1,199,000
Monthly Est:$5,968
 3 Beds
 3 Baths
2 full baths + 1 half bath
 3,043sqft
637 Insull Dr, Vernon Hills, IL 60061
$1,199,000
$5,968/moEst:
Get Pre-Approved
Single Family Residence
Built in 2020
$143/mo HOA
8,894.95 sqft lot
$394/sq.ft
Description
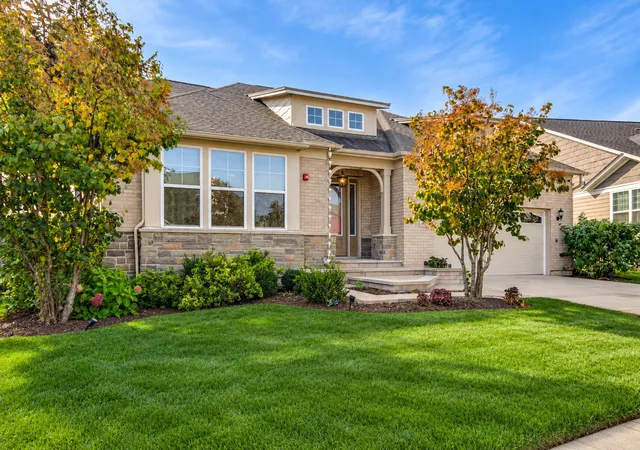
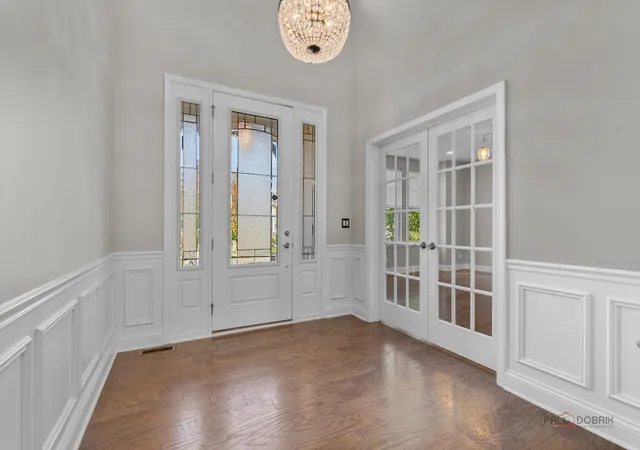
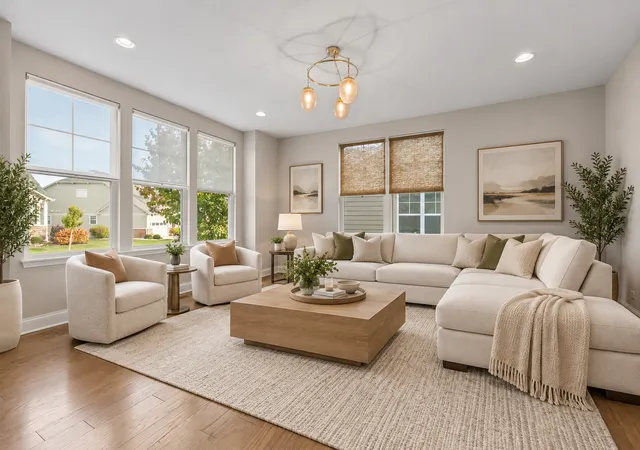
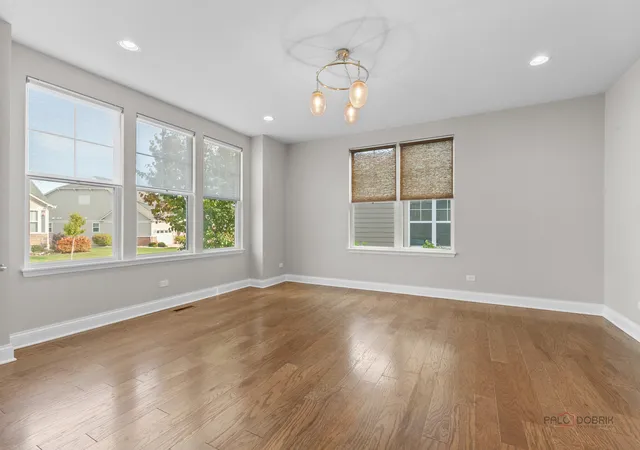
Welcome to 637 Insull Drive, an exceptional Pulte-built Strasbourg European Cottage in the prestigious Residences at Cuneo Mansion & Gardens. Offering approximately 3,043 square feet, 3 bedrooms, 2.1 baths and a full basement, this beautifully designed residence combines timeless architecture with modern comfort and an impressive sense of scale. A dramatic two-story foyer creates a striking first impression and opens to the soaring vaulted gathering room, where abundant natural light enhances the home's spacious and inviting atmosphere. The open-concept kitchen and dining area provide an ideal setting for both everyday living and entertaining, while the versatile flex space offers the perfect opportunity for a home office, sitting room, study or additional living area. The luxurious first-floor primary suite is a private retreat, featuring dual walk-in closets and a thoughtfully designed bath. Two additional bedrooms provide comfortable accommodations for family or guests, while the full basement offers valuable additional space and storage. Set on an approximately 8,895-square-foot homesite, the property is enhanced by a private patio, enlarged front entry steps and an elegant brick walkway. Located within the coveted Residences at Cuneo Mansion & Gardens, this distinctive home offers a rare combination of refined European-inspired design, generous living space and an exceptional Vernon Hills setting.
- Houzeo last checked: 4 hours ago
- Listing updated: October 29, 2026 at 5:12 pm
- Listing Provided by: Svetlana Woods | RE/MAX Top Performers (847) 295-0800
- Source: MRED MLS-IL | MLS#: 12771912

Property Details
Status
Active
Type
Single Family Residence
No. of Stories
-
County
City
Neighborhood
--
Year Built
2020
HOA Fees
$143/mo
Finished Area
3,043 sqft
Lot Size
8,894.95 sqft lot
Basement Area
- sqft
MLS Name
MRED MLS
MLS Number
12771912
MLS Status
New

Continue Your Journey in App
Find your dream home, receive real-time updates, and many more!
Continue Your Journey in App
Find your dream home, receive real-time updates, and many more!
Location
HOA Management
N/A
HOA Fees
$143/ Monthly
Amenities
 Amenities and services may be covered by one or multiple associations and service providers.
 Other
Disclaimer: Amenities are based on third-party information and may vary; buyers must independently verify all amenities, as information is deemed reliable but not guaranteed.
Facts & Features
Rooms
Bedrooms & bathrooms
Bedrooms: 3
Bathrooms: 3
Dining Room
Level: Main
Area: 165.00 Square Feet
Dimensions: 15X11
Family Room
Level: Main
Area: 323.00 Square Feet
Dimensions: 17X19
Kitchen
Level: Main
Area: 270.00 Square Feet
Dimensions: 15X18
Laundry
Level: Main
Area: 81.00 Square Feet
Dimensions: 9X9
Living Room
Level: Main
Area: 272.00 Square Feet
Dimensions: 16X17
Master Bedroom
Level: Main
Area: 270.00 Square Feet
Dimensions: 15X18
Interior
Interior Features
Vaulted Ceiling(s), 1st Floor Bedroom, 1st Floor Full Bath, Walk In Closet(s), Open Floorplan
Window Features
Screens
Cooling
Central Air
Appliances
Microwave, Dishwasher, Refrigerator, Washer, Dryer, Disposal, Stainless Steel Appliance(s), Cooktop, Oven, Range Hood
Heating
Gas, Forced Air
Sewer
Public Sewer
Flooring
Hardwood
Construction
Year Built
Year Built: 2020
Home type
Single Family Residence
Roof
Asphalt
Construction Materials
Brick, Stone
Utilities & Energy
Basement
Unfinished, Full
Parking Features
Asphalt, Garage Door Opener, Yes, Garage Owned, Attached, Garage
Laundry Features
Main Level, Sink
Water Source
Public
Other Features
Lot Features
Landscaped
Subdivision Name
Residences At Cuneo Mansion And Gardens
Community Features
Park, Curbs, Sidewalks, Street Lights, Street Paved
Patio And Porch Features
Deck, Patio
Nearby Homes

Find Homes by Property Features in Vernon Hills, IL
Nearby New Homes For Sale

This representation is based in whole or in part on data supplied by Midwest Real Estate Data, LLC through Oct 29, 2026, 02:15PM. Midwest Real Estate Data, LLC does not guarantee nor is it in any way responsible for its accuracy. Data maintained by Midwest Real Estate Data LLC may not reflect all real estate activity in the market. Based on information submitted to the MLS GRID as of Oct 29, 2026, 02:15PM. All data is obtained from various sources and has not been, and will not be, verified by broker or MLS GRID. Supplied Open House information is subject to change without notice. All information should be independently reviewed and verified for accuracy. Properties may or may not be listed by the office/agent presenting the information. This website may not include listings or property addresses of sellers who have directed their listing brokers to withhold their listing or their property address from display on the Internet. Some IDX listings have been excluded from this website. Information is provided exclusively for consumers’ personal non-commercial use. It may not be used for any purpose other than to identify prospective properties consumers may be interested in purchasing. The data is deemed reliable but is not guaranteed by MLS GRID, MRED or Houzeo. The use of the MLS GRID Data may be subject to an end user license agreement. Properties displayed may be listed or sold by various participants in the MLS, Listings courtesy of MRED as distributed by MLS GRID. ©2026 Midwest Real Estate Data LLC. All Rights Reserved
 Advertising Broker: Jorge Romero | Realty One Group Inc.
