- Overview
- Description
- Property Details
- Location
- HOA Management
- Facts & Features
- Getting Around
- Nearby Homes


Street View
$499,999
Monthly Est:$2,489
 2 Beds
 3 Baths
2 full baths + 1 half bath
 1,650sqft
637 Pinellas Bayway S #207, Saint Petersburg, FL 33715
$499,999
$2,489/moEst:
Get Pre-Approved
Townhouse
Built in 1991
$1,040/mo HOA
1,080 sqft lot
$303/sq.ft
Description
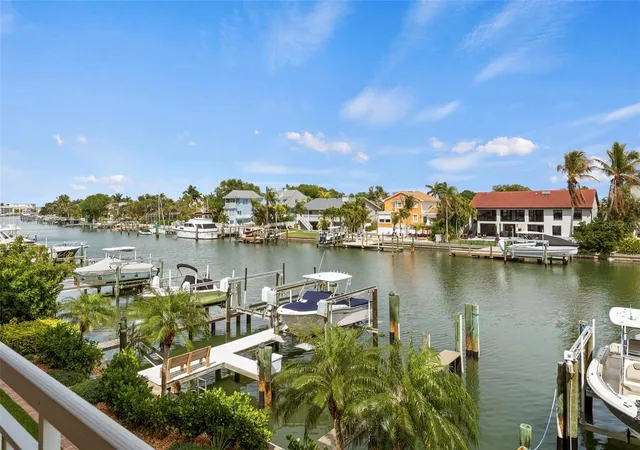
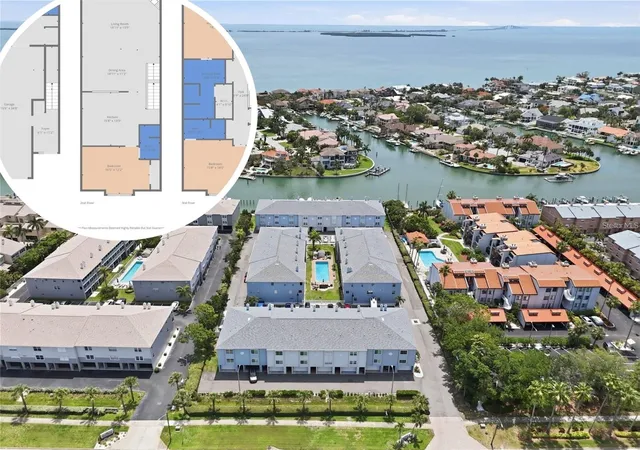
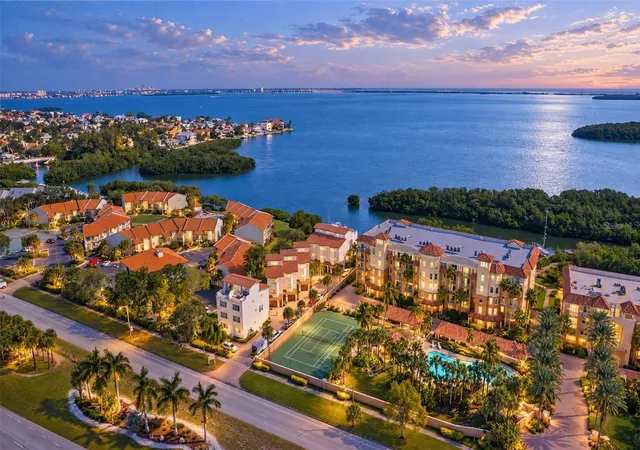
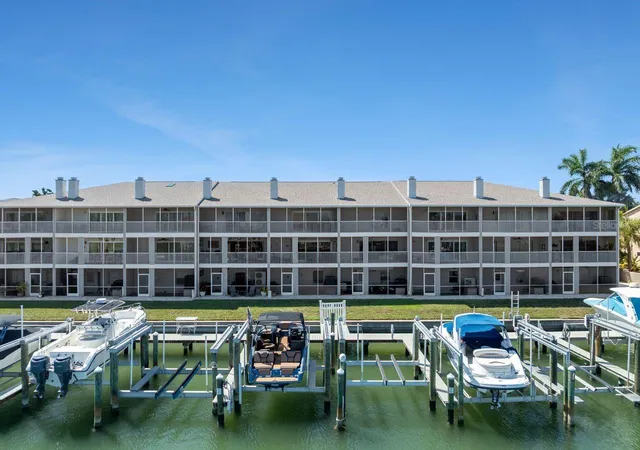
Experience the best of modern coastal living in this newly completed, fully renovated sleek and contemporary Tierra Verde townhouse—offered turnkey with brand new designer furnishings. Every inch of this residence has been thoughtfully reimagined with high end finishes, custom details, and a clean, modern aesthetic that feels both luxurious and inviting. Step inside and you’re greeted by cool engineered hardwood floors that flow effortlessly through an open, airy floor plan. The light filled kitchen is a showstopper, featuring sleek quartz countertops, high end Samsung appliances, a generous breakfast bar, and additional custom cabinetry perfect for a coffee or wine bar. The dining and living areas open to a spacious poolside balcony with LPV flooring, stylish furnishings, and a mounted TV—ideal for entertaining or relaxing outdoors. The primary suite is a true sanctuary. Enjoy a stunning spa inspired bathroom with dual sinks, a separate glass enclosed shower, and a stand alone soaking tub that feels like a luxury retreat. The suite also includes an all season enclosed balcony overlooking the pool—an ideal flex space for a second living area, reading nook, or home office. Guests will appreciate their own large bedroom with a brand new ensuite bath, offering comfort and privacy. This home is packed with premium upgrades, including hurricane impact windows, a new roof, custom carpentry, shiplap accents, a fireplace, new fixtures throughout, and a hurricane rated garage door. Every detail has been considered to deliver a modern, move in ready home with timeless appeal. Located in the coveted island community of Tierra Verde, you’ll enjoy a tranquil, low density neighborhood surrounded by natural beauty and upscale amenities. Walk or bike to local shops, restaurants, marinas, tennis courts, and playgrounds. Explore the world famous Fort De Soto Park, known for its pristine beaches, boating, biking, and wildlife. St. Pete Beach, Pass A Grille, and the Pinellas Trail are just minutes away, while vibrant Downtown St. Petersburg—one of the nation’s fastest growing cities—is only 10 miles from your door. Sports fans will love the proximity: 15 minutes to the Rays and Rowdies, 30 minutes to the Buccaneers, and 35 minutes to the Lightning. Tampa International Airport is an easy 25 minute drive. This is your chance to enjoy luxury island living in one of St. Petersburg’s most desirable communities. Move right in and start living the good life on Tierra Verde.
- Houzeo last checked: 9 minutes ago
- Listing updated: August 21, 2026 at 2:23 pm
- Listing Provided by: Allison Estabrooks (727) 460-4061 , Dave Estabrooks | RE/MAX PREFERRED (727) 367-3636
- Source: Stellar MLS-FL | MLS#: TB8505181

This condo is in:
 Swimming Pool
Property Details
Status
Active
Type
Townhouse
No. of Stories
3
County
City
Neighborhood
--
Year Built
1991
HOA Fees
$1040/mo
Finished Area
1,650 sqft
Lot Size
1,080 sqft lot
Basement Area
- sqft
MLS Name
Stellar MLS
MLS Number
TB8505181
MLS Status
Active
Days on Market
167
Cumulative Days on Market
105

Continue Your Journey in App
Find your dream home, receive real-time updates, and many more!
Download App
Continue Your Journey in App
Find your dream home, receive real-time updates, and many more!
Location
HOA Management
Vince Pino
HOA Fees
$1,040/ Monthly
Amenities
 Amenities and services may be covered by one or multiple associations and service providers.
 Internet
 Water
 Trash Pickup
 Maintenance
 Sewer
 Pool
 Cable TV
 Escrow Reserves Fund
Disclaimer: Amenities are based on third-party information and may vary; buyers must independently verify all amenities, as information is deemed reliable but not guaranteed.
Facts & Features
Rooms
Bedrooms & bathrooms
Bedrooms: 2
Bathrooms: 3
Primary Bedroom
Level: Third
Kitchen
Level: Second
Living Room
Level: Second
Bedroom 2
Level: Third
Interior
Exterior Features
Balcony, Lighting, Shade Shutter(s), Sliding Doors, Storage
Window Features
Skylight(s), Storm Window(s)
Interior Features
Cathedral Ceiling(s), Ceiling Fans(s), Eat In Kitchen, Kitchen/family Room Combo, Living Room/dining Room Combo, Open Floorplan, Primary Bedroom Upstairs, Solid Surface Counters, Solid Wood Cabinets, Split Bedroom, Thermostat, Tray Ceiling(s), Window Treatments
Sewer
Public Sewer
Appliances
Cooktop, Dishwasher, Disposal, Dryer, Electric Water Heater, Microwave, Refrigerator, Washer
Flooring
Hardwood
Cooling
Central Air
Heating
Central, Electric
Construction
Year Built
Year Built: 1991
Home type
Townhouse
Foundation Details
Slab
Construction Materials
Concrete, Stucco, Frame
Roof
Shingle
Utilities & Energy
Utilities
Cable Connected, Electricity Connected, Public, Sewer Connected, Sprinkler Recycled, Water Available, Water Connected
Association Amenities
Pool
Water Source
Public
Laundry Features
Electric Dryer Hookup, Laundry Closet, Upper Level, Washer Hookup
Parking Features
Garage Door Opener, Guest
Fireplace Features
Living Room
Other Features
Vegetation
Trees/landscaped
Community Features
Buyer Approval Required, Community Mailbox, Deed Restrictions, Pool
Patio And Porch Features
Rear Porch
Subdivision Name
Palm Island Twnhms
Price History
| Date | Event | Price |
|---|---|---|
08/21/2026 Source: #MFRTB8505181 | Price Decreased | $499,999 -2.91% $303/sqft |
07/27/2026 Source: | Price Decreased | $514,999 -1.89% $312/sqft |
05/18/2026 Source: | Price Decreased | $524,900 -3.69% $318/sqft |
05/08/2026 Source: | Listed for Sale | $545,000 $330/sqft |
05/08/2026 Source: | Price Increased | $545,000 +9.02% $330/sqft |

Show more
Nearby Homes

Find Homes by Property Features in Saint Petersburg, FL

Based on information from Stellar MLS® through Oct 23, 2026, 06:00AM as submitted to and distributed by MLS GRID. All data is obtained from various sources and may not have been verified by the broker or MLS GRID. Supplied Open House Information is subject to change without notice. All information should be independently reviewed and verified for accuracy. Properties may or may not be listed by the office/agent presenting the information. IDX information is provided exclusively for consumers’ personal non-commercial use. It may not be used for any purpose other than to identify prospective properties consumers may be interested in purchasing. The data is deemed reliable but is not guaranteed by MLS GRID. The use of the MLS GRID Data may be subject to an end-user license agreement prescribed by the Member Participant’s applicable MLS, if any, and as amended from time to time. © 2026 Stellar MLS. All Rights Reserved.
 Advertising Broker: Fred McGill | Simple Showing, Inc
