
- Overview
- Description
- Property Details
- Location
- Facts & Features
- Getting Around
- Nearby Homes



$1,875,000
Monthly Est:$9,333
 5 Beds
 6 Baths
5 full baths + 1 half bath
 5,097sqft
637 S Mountain Rd, New City, NY 10956
$1,875,000
$9,333/moEst:
Get Pre-Approved
Single Family Residence
Built in 2002
$-- HOA
1.82 acres lot
$368/sq.ft
Description
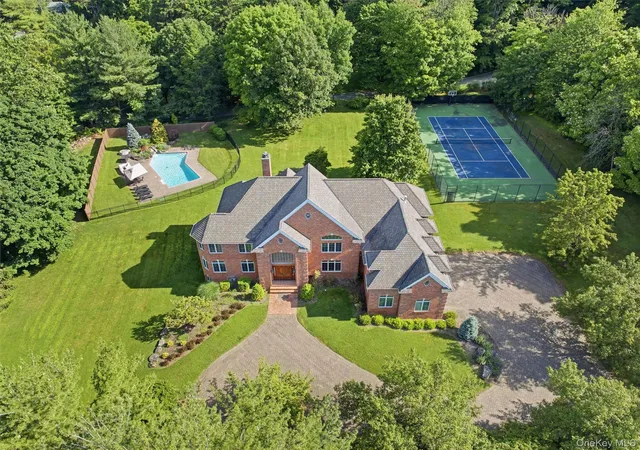
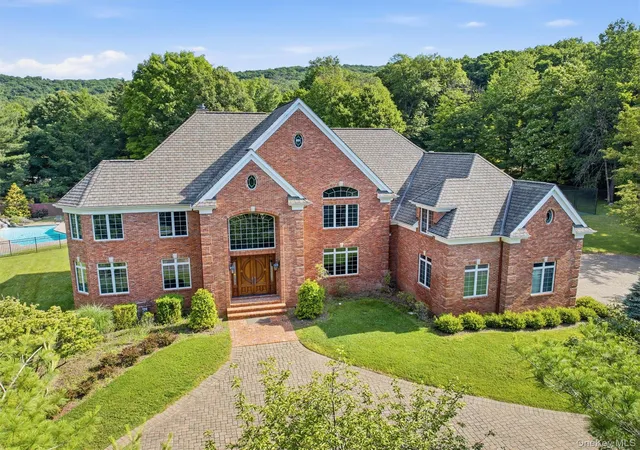
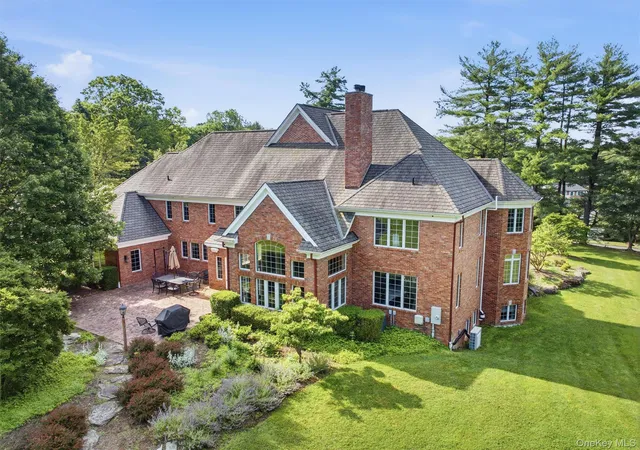
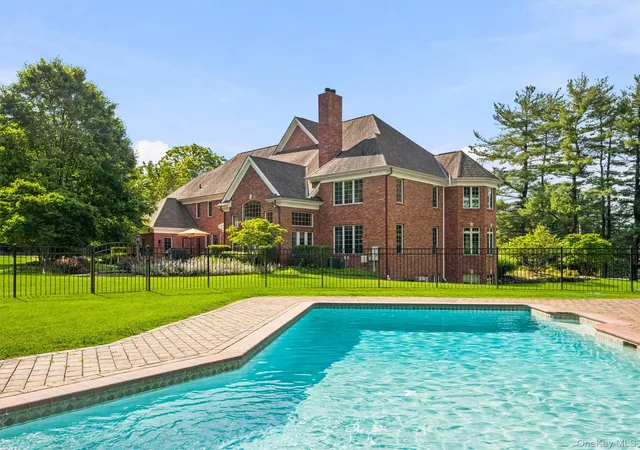
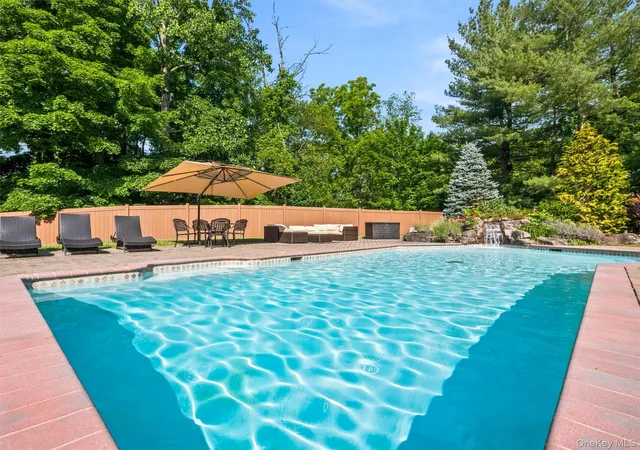
Luxury Living at Its Finest! Welcome to this custom-built Mediterranean-inspired all brick Estate offering nearly 6,000 square feet of luxurious living space on 1.82 private acres. Expertly crafted with exceptional high-end materials, superior craftsmanship, and exquisite architectural details throughout, this magnificent residence combines elegance with modern comfort and resort-style living. Conveniently located close to NYC, this extraordinary residence is perfectly situated on 1.82 acres of flat, park-like property. The spectacular country club type backyard is truly an entertainer's dream, featuring a heated concrete gunite in-ground pool, private tennis court, basketball court, expansive lawn areas, and plenty of room for outdoor entertaining. Imagine hosting unforgettable summer barbecues, pool parties, and family gatherings in this incredible setting. A beautiful circular paver driveway & walkway leads to the grand entrance, where an impressive two-story foyer, and a dramatic curved staircase with marble flooring. Crown molding & elegant herringbone pattern oak floors sets the tone for the elegance found in the home. Oversized windows thought for natural light & 9 ft ceilings. The beautifully appointed formal living w/a circular bonus architectural detail is perfect for a wine/piano nook, creating the perfect setting for entertaining. Formal Dining room with crown flows & pattern flooring with inlay right off the kitchen for Holidays. The heart of the home is the spectacular Chef’s Eat-In Kitchen—a true showpiece thoughtfully designed for both everyday living and entertaining. Featuring high-end custom cabinetry, gleaming granite countertops, and abundant prep space, this stunning kitchen is sure to impress. The marble counter center island is ideal for morning coffee, casual meals. Premium appliances include: Viking 6 burner stovetop & oven, a Sub-Zero fridge, bread warmer, electric stove. Plus a commercial built in espresso machine all this delivering exceptional quality for the most discerning home chef. The kitchen flows seamlessly into the stunning oversized family room, creating the perfect gathering space for everyday living. This impressive room is highlighted by a beautiful wood-burning fireplace, soaring ceilings, and an abundance of oversized windows that flood the space with natural light while showcasing picturesque views of the backyard. Warm, inviting, and spacious, this spectacular family room is ideal for relaxing & enjoying cozy evenings by the fire. The first floor offers a private entrance home office suite, complete with a welcoming sitting area & a full bathroom. Perfect for today's work-from-home lifestyle, this versatile space is ideal for a professional office, client meetings, guest quarters, multi-generational living, or an au pair suite. A beautifully powder room completes the first floor
The second floor is thoughtfully designed for comfort and privacy, beginning with a charming reading nook at the top of the staircase—an inviting space to relax with a good book or enjoy a quiet moment. The primary suite spans approximately 500 square feet, creating a true private retreat. This impressive suite features two walk-in closets and a spacious en-suite bathroom designed for relaxation and comfort. 4 additional bedrooms complete this level. Two bedrooms share a convenient Jack-and-Jill bathroom, while a third bedroom enjoys its own private en-suite bathroom. The fourth bedroom offers excellent flexibility and can easily serve as a home office, study, nursery, or hobby room. The full finished basement; you have a media room, a home gym, a play area plus a custom built wet bar with dual zone wine fridge holding up to 120 bottle making it the perfect space for hosting guests, game nights. Additional features include a full bathroom, abundant storage space. This exceptional lower level truly offers something for everyone and elevates the home's luxury lifestyle.
- Houzeo last checked: 9 hours ago
- Listing updated: October 17, 2026 at 7:06 am
- Listing Provided by: Linda Fernandez (845) 558-0530 | Keller Williams Hudson Valley (845) 639-0300
- Source: OneKey MLS-NY as distributed by MLS GRID | MLS#: 1014208

Property Details
Status
Active
Type
Single Family Residence
No. of Stories
-
County
City
Neighborhood
--
Year Built
2002
HOA Fees
-
Finished Area
5,097 sqft
Lot Size
1.82 acres lot
Basement Area
- sqft
MLS Name
OneKey MLS
MLS Number
1014208
MLS Status
Active
Days on Market
133
Cumulative Days on Market
205

Continue Your Journey in App
Find your dream home, receive real-time updates, and many more!
Continue Your Journey in App
Find your dream home, receive real-time updates, and many more!
Location
Facts & Features
Rooms
Bedrooms & bathrooms
Bedrooms: 5
Bathrooms: 6
Living Room
Level: First
Dining Room
Level: First
Kitchen
Level: First
Family Room
Level: First
Lavatory
Level: First
Office
Level: First
Bonus Room
Level: First
Bathroom 1
Level: First
Primary Bedroom
Level: Second
Primary Bathroom
Level: Second
Bedroom 2
Level: Second
Bathroom 2
Level: Second
Bedroom 3
Level: Second
Bedroom 4
Level: Second
Bathroom 3
Level: Second
Bedroom 5
Level: Second
Media Room
Level: Basement
Gym
Level: Basement
Den
Level: Basement
Bathroom 5
Level: Basement
Interior
Appliances
Dishwasher, Dryer, Gas Range, Refrigerator, Washer
Sewer
Public Sewer
Cooling
Central Air
Heating
Forced Air
Interior Features
First Floor Full Bath, Breakfast Bar, Cathedral Ceiling(s), Central Vacuum, Chefs Kitchen, Crown Molding, Double Vanity, Eat In Kitchen, Entrance Foyer, Formal Dining, Granite Counters, High Ceilings, His And Hers Closets, Kitchen Island, Open Floorplan, Pantry, Primary Bathroom, Storage, Walk In Closet(s), Wet Bar
Flooring
Ceramic Tile, Combination, Hardwood
Construction
Year Built
Year Built: 2002
Home type
Single Family Residence
Property Condition
Actual
Architectural Style
Colonial
Construction Materials
Brick
Utilities & Energy
Pool Features
In Ground
Basement
Finished, Full, Storage Space
Water Source
Public
Utilities
Natural Gas Connected, Water Connected
Laundry Features
Laundry Room
Parking Features
Garage
Price History
| Date | Event | Price |
|---|---|---|
06/22/2026 Source: | Listed for Sale | $1,950,000 +4.00% $383/sqft |
06/22/2026 Source: | Price Decreased | $1,875,000 -12.75% $368/sqft |
06/15/2026 Source: | Listing Removed | $2,149,000 $422/sqft |
05/21/2026 Source: | Price Decreased | $2,149,000 -4.49% $422/sqft |
03/19/2026 Source: | Listed for Sale | $2,250,000 +2.32% $441/sqft |

Show more
Nearby Homes

Find Homes by Property Features in New City, NY


Based on information from OneKey MLS® through Nov 02, 2026, 02:16PM as submitted to and distributed by MLS GRID. All data is obtained from various sources and may not have been verified by broker or MLS GRID. Supplied Open House Information is subject to change without notice. All information should be independently reviewed and verified for accuracy. Properties may or may not be listed by the office/agent presenting the information. IDX information is provided exclusively for consumers’ personal non-commercial use. It may not be used for any purpose other than to identify prospective properties consumers may be interested in purchasing. The data is deemed reliable but is not guaranteed by MLS GRID. The use of the MLS GRID Data may be subject to an end-user license agreement prescribed by the Member Participant’s applicable MLS, if any, and as amended from time to time. © 2026 OneKey MLS. All rights reserved.
 Advertising Broker: Derek Greene | The Greene Realty Group
