- Overview
- Description
- Property Details
- Location
- Facts & Features
- Getting Around
- Nearby Homes

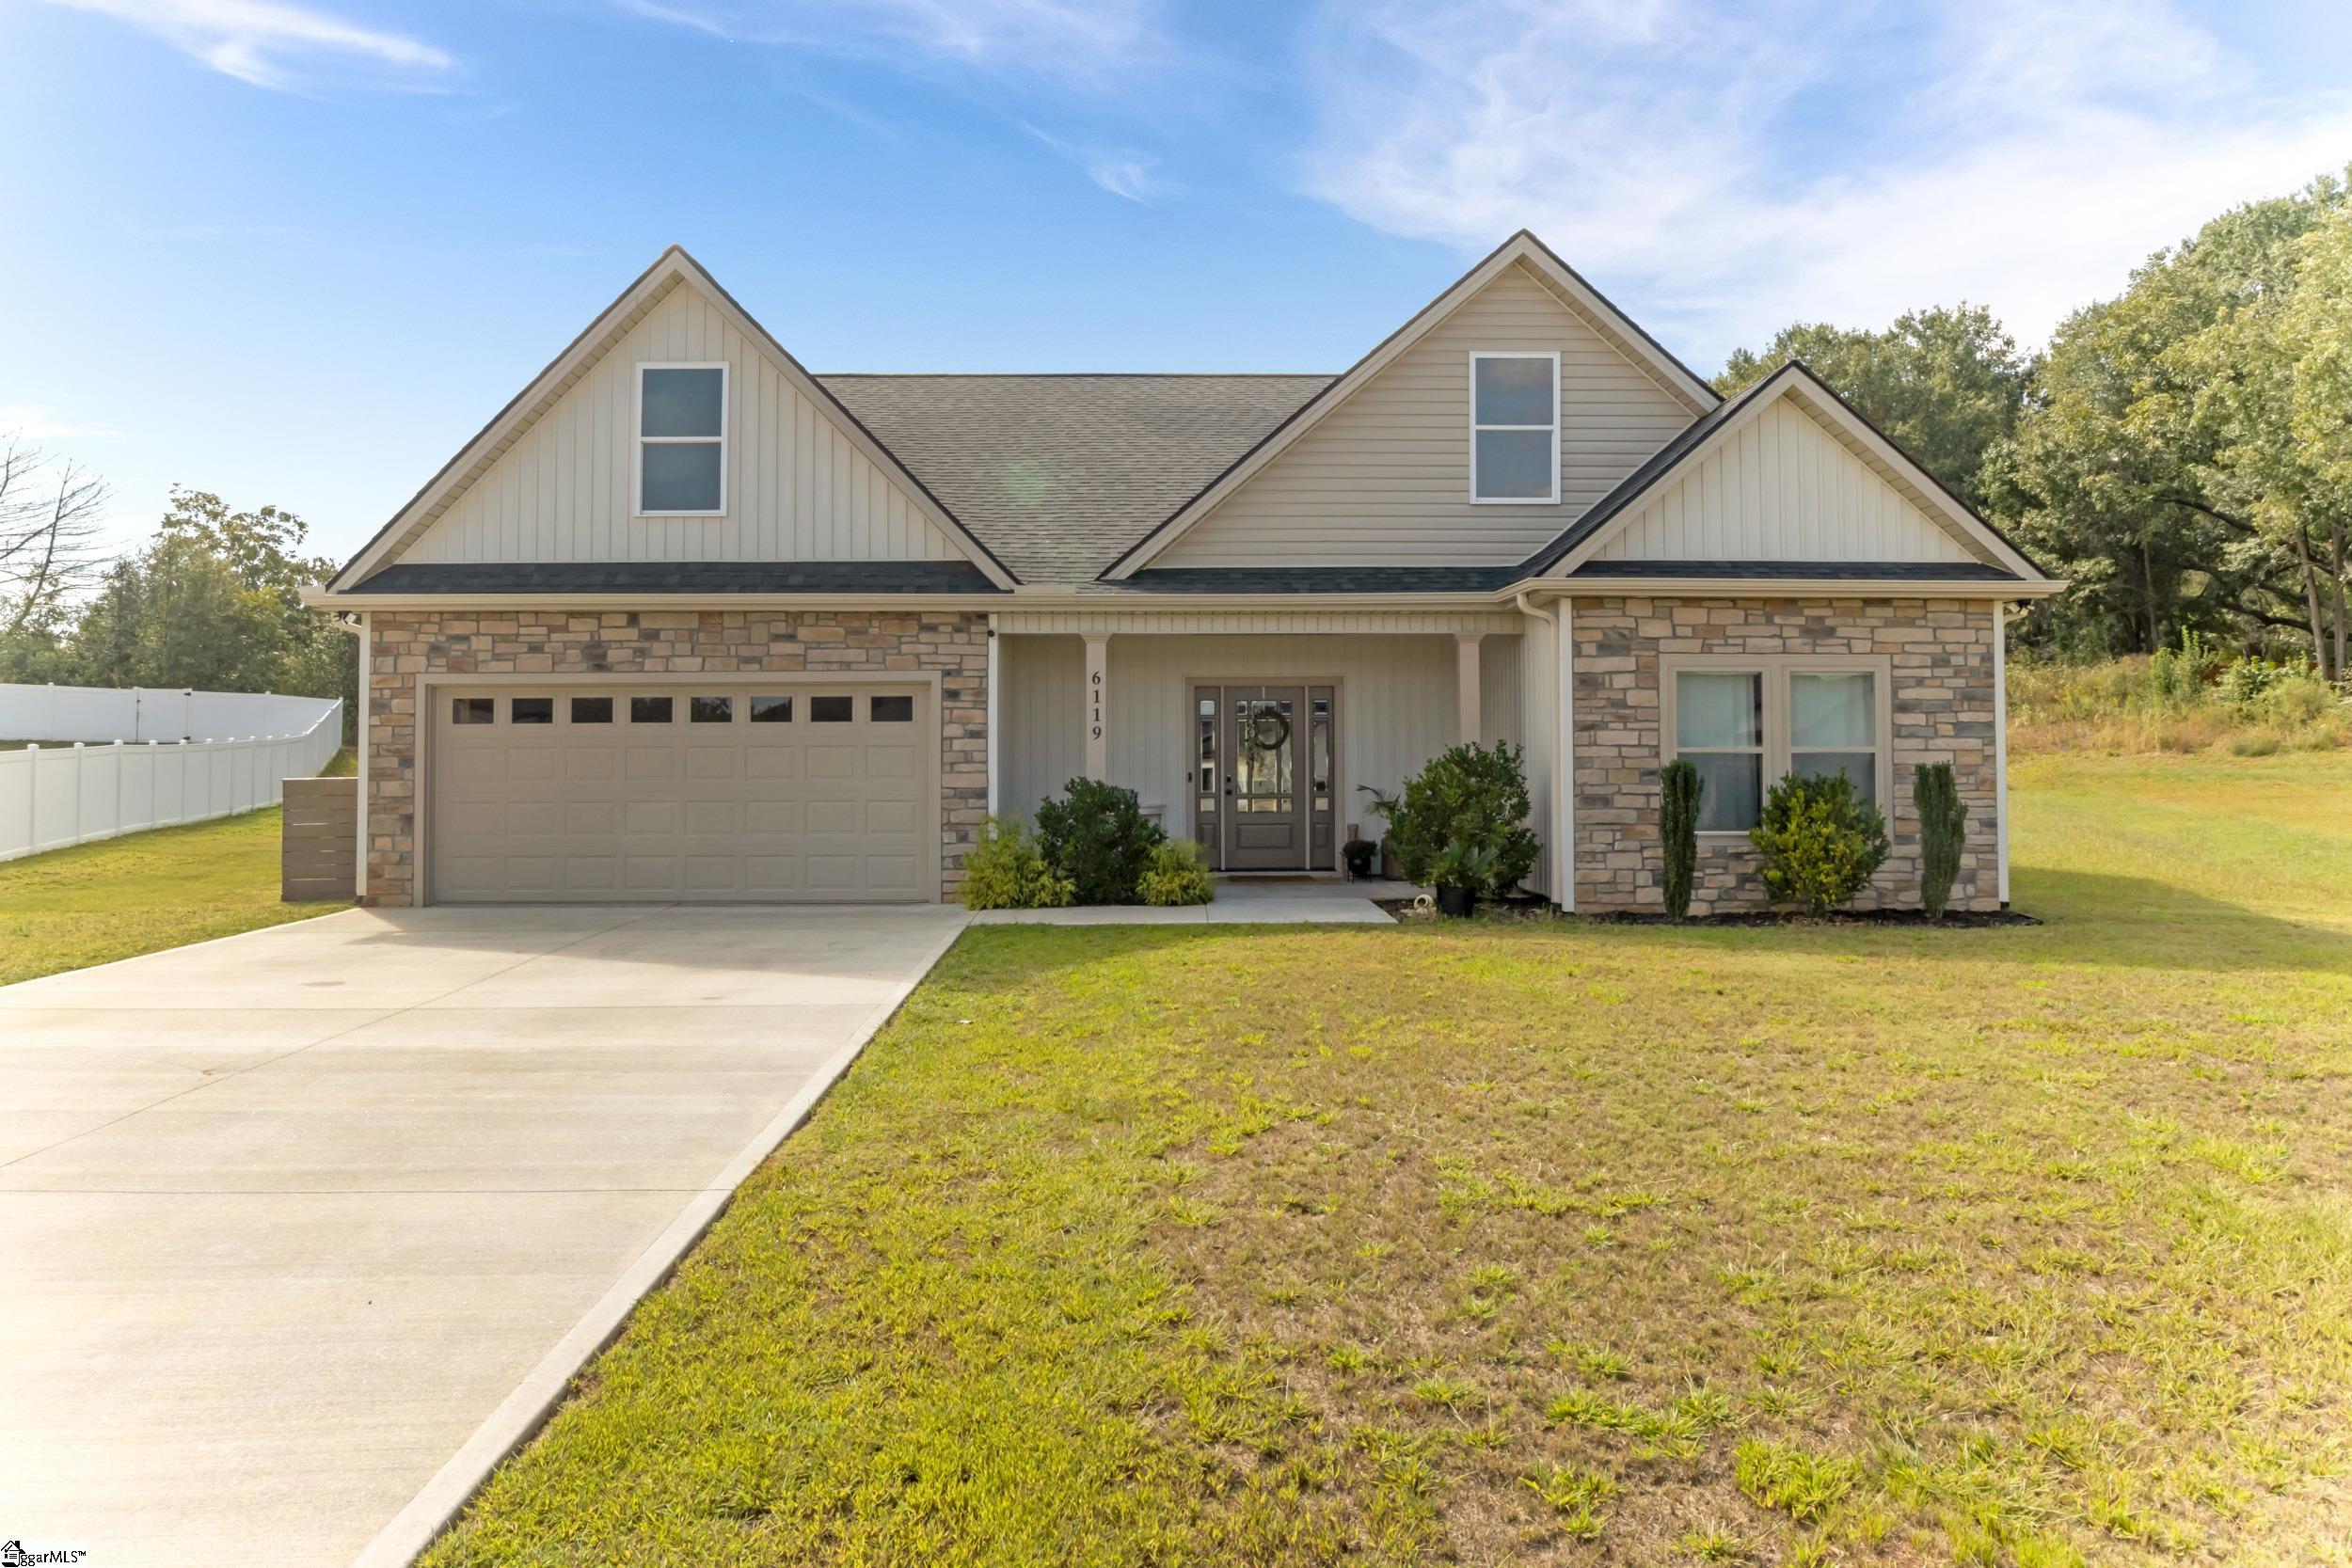
Street View
$575,900
Monthly Est:$2,866
 3 Beds
 2 Baths
2 full baths
 1,785sqft
6370 Parris Brg Rd, Chesnee, SC 29323
$575,900
$2,866/moEst:
Get Pre-Approved
Single Family Residence
Built in 1976
$-- HOA
3 acres lot
$323/sq.ft
Description
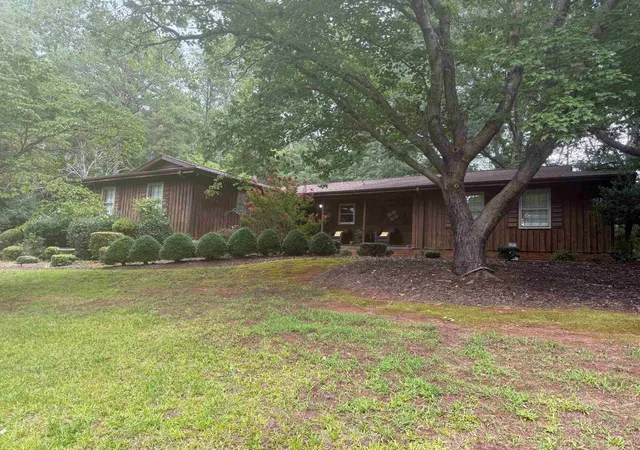
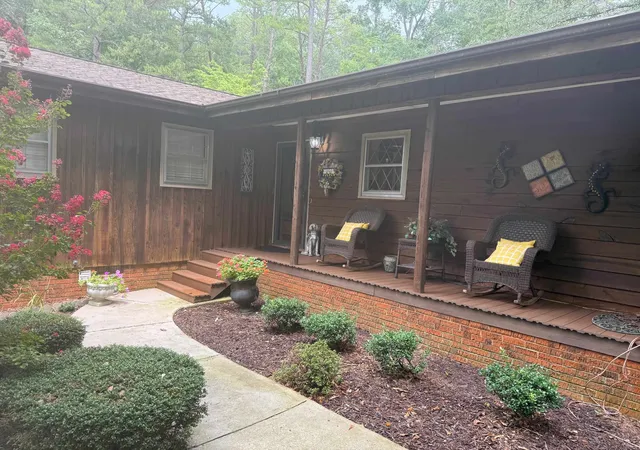
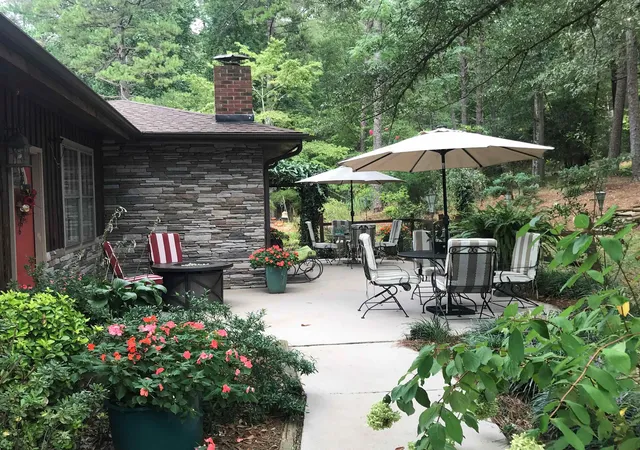
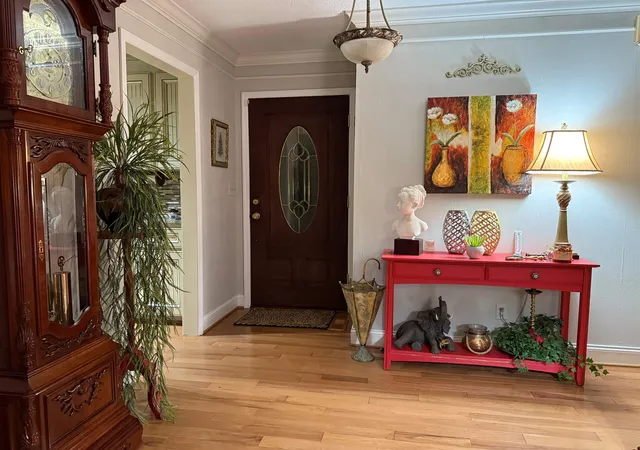
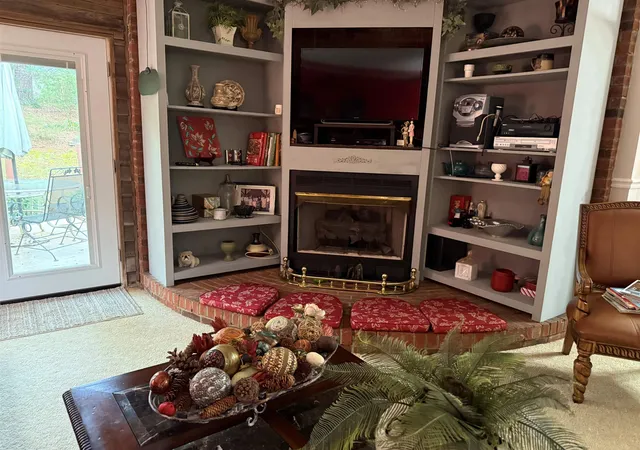
Welcome to Your private country retreat across the street from Lake Blalock!! Nestled on 2 to 3 unrestricted acres with seasonal lake views, this custom built, one-of-a-kind 3-bedroom, 2 bath home offers the perfect blend of privacy, comfort, and convenience - with no HOA. Step inside to discover a spacious sunken Great Room featuring a cozy gas log fireplace, custom built-ins, and easy access to the outdoor entertaining patio. The formal dining room showcases beautiful hardwood floors, while the chef-inspired kitchen boasts granite countertops, stainless steel appliances, a Jenn-Air range, glass tile backsplash, pantry and breakfast area. The private primary suite is a true retreat with new carpet, a walk-in closet, dressing area, an updated spa-like bath featuring a custom tile shower and granite vanity, plus a private deck overlooking the gardens and hot tub area (electrical already in place). Two generously sized guest bedrooms and an updated guest bath with a jetted soaking tub, granite vanity, and tile flooring provide plenty of room for family and guests. A versatile laundry/flex room with double utility sink is ideal for hobbies, crafts, or a home office. The attached two car garage includes insulated electric garage doors, convenient side-entry access, and two dedicated storage rooms. Outdoor living is just as impressive. Relax on the covered front porch with low-maintenance Trex decking, entertain on the extra large rear patio, or unwind on the expansive deck off the primary suite. The property also features a 24' x 36' cabin style outbuilding complete with two finished rooms, a 12' x 24' covered porch, and an attached garage/workshop - offering endless possibilities for hobbies, storage, a studio, or recreational space. Additional features include public water, and deeded access via the paved road through Bridgeview Subdivision, while remaining outside the subdivision with no HOA restrictions. If you've been searching for space to spread out, room for your toys, gardens, animals, or simply a peaceful place to call home, this exceptional property delivers - all just minutes from shopping, dining, and recreation opportunities of beautiful Lake Blalock.
- Houzeo last checked: 14 minutes ago
- Listing updated: August 27, 2026 at 1:03 am
- Listing Provided by: Linda Stephens (864) 494-5875 | RE/MAX Executive Spartanburg (864) 573-6690
- Source: Spartanburg MLS-SC | MLS#: SPN340294

Property Details
Status
Active
Type
Single Family Residence
No. of Stories
-
County
City
Neighborhood
--
Year Built
1976
HOA Fees
-
Finished Area
1,785 sqft
Lot Size
3 acres lot
Basement Area
- sqft
MLS Name
Spartanburg MLS
MLS Number
SPN340294
MLS Status
Active
Days on Market
64

Continue Your Journey in App
Find your dream home, receive real-time updates, and many more!
Download App
Continue Your Journey in App
Find your dream home, receive real-time updates, and many more!
Location
Facts & Features
Rooms
Bedrooms & bathrooms
Bedrooms: 3
Bathrooms: 2
Interior
Cooling
Central Air
Heating
Forced Air, Other
Sewer
Septic Tank
Appliances
Electric Cooktop, Cooktop, Microwave, Convection Oven, Electric Oven, Self Cleaning Oven, Electric Range, Range Smooth Top, Free Standing Range, Refrigerator, Warming Drawer
Window Features
Storm Window(s), Window Treatments
Interior Features
Attic Fan, Ceiling Fan(s), Cable Available, Ceilings Some 9 Ft +, Attic Stairs Pulldown, Fireplace, Walk In Closet(s), Ceiling Smooth, Ceiling Blown, Solid Surface Counters, Bookcases, Utility Sink, Pantry
Flooring
Carpet, Ceramic Tile, Hardwood
Construction
Year Built
Year Built: 1976
Home type
Single Family Residence
Roof
Architectural
Construction Materials
Stone, Wood Siding
Architectural Style
Craftsman
Foundation Details
Crawl Space
Utilities & Energy
Water Source
Public
Laundry Features
1st Floor, Electric Dryer Hookup, Sink, Walk In, Washer Hookup
Security Features
Smoke Detector(s)
Parking Features
Attached, Garage Door Opener, Garage, Garage Faces Side, Yard Door
Fireplace Features
Gas Log
Basement
None
Other Features
Community Features
None
Lot Features
Corner Lot, Creek, Sloped, Some Trees, Underground Utilities, Water View, Wooded
Patio And Porch Features
Deck, Patio, Porch
Subdivision Name
None
Price History
| Date | Event | Price |
|---|---|---|
08/05/2026 Source: | Listed for Sale | $575,900 -28.00% $323/sqft |
02/28/2026 Source: | Listing Removed | $799,900 -5.88% $448/sqft |
10/18/2025 Source: | Price Increased | $849,900 +6.25% $476/sqft |
10/18/2025 Source: | Listed for Sale | $799,900 $448/sqft |

Nearby Homes

Find Homes by Property Features in Chesnee, SC
Nearby New Homes For Sale


Based on information from the MLS through Oct 09, 2026, 12:01PM. The information provided by this website is for the personal, non-commercial use of consumers and may not be used for any purpose other than to identify prospective properties consumers may be interested in purchasing. The data is deemed reliable but is not guaranteed accurate by the Spartanburg MLS. The data relating to real estate for sale on this web site comes in part from the IDX program of the Spartanburg MLS. Real estate listings held by brokerage firms other than are marked with the IDX mark and the information about them includes the name of the listing broker. © 2026 Spartanburg Association of REALTORS® Multiple Listing Service. All Rights Reserved.
 Advertising Broker: Randy Longo | iSave Realty