- Overview
- Description
- Property Details
- Location
- HOA Management
- Facts & Features
- Getting Around
- Nearby Homes




$444,900
Monthly Est:$2,214
 2 Beds
 2 Baths
2 full baths
 1,781sqft
6376 Shimmering Shores Ln, Saint Cloud, FL 34771
$444,900
$2,214/moEst:
Get Pre-Approved
Single Family Residence
Built in 2024
$426/mo HOA
6,279 sqft lot
$250/sq.ft
Description
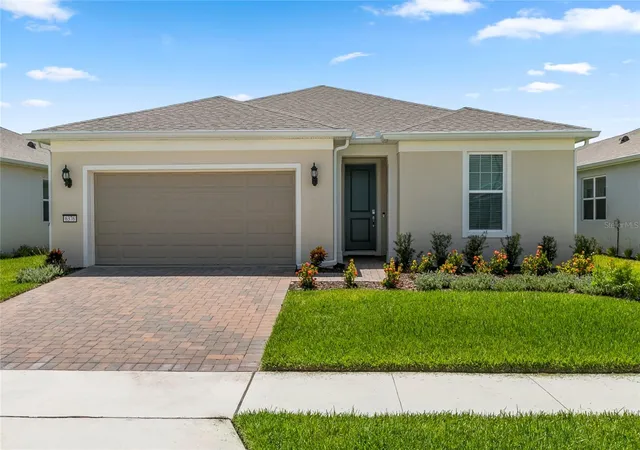
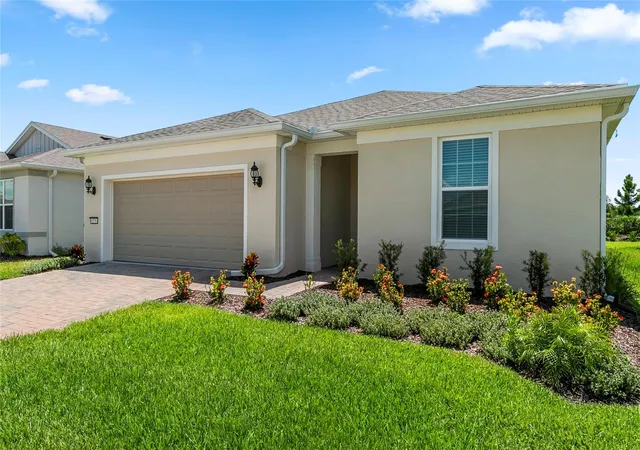
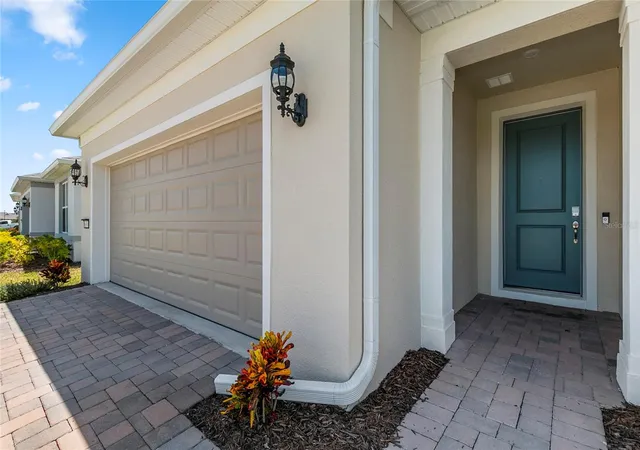
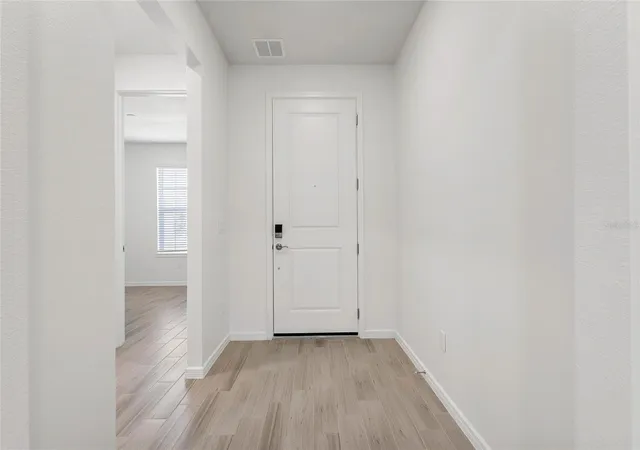
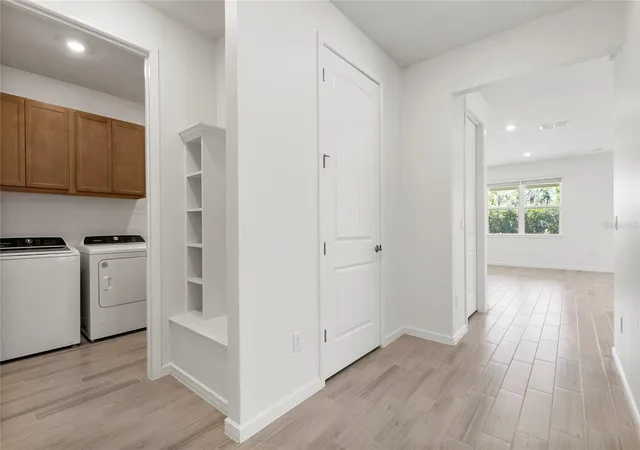
Under contract-accepting backup offers. Virtually Staged. Welcome to Del Webb Sunbridge, a 55+ active adult community offering state-of-the-art resort-style amenities and a low-maintenance lifestyle! An on-stie Full Time Activities Director plans social events throughout the year as well as daily classes and activities which are centered around the 27,000 square foot clubhouse. Clubs, Art classes, Fitness classes, Pickle Ball, Tennis, Lap Swimming, concerts, or just relaxing around the resort style pool or at the on-site Tavern & Grill await you! You will love that the lawn maintenance is included in the community HOA dues. This home offers energy efficient features such as natural gas for the range, tankless water heater, and dryer as well as Low-E Dual Pane Vinyl Windows, R-30 insulation, Off-Ridge Vent & Flow-Thru Soffit Systems for effective attic ventilation, Digital Programmable Thermostat, & Radiant Barrier. The Prosperity floor plan offers 2450 total square feet including 1781 heated square feet with a split floor plan for privacy. The generous guest bedroom and bathroom are at the front of the home while the stunning primary suite is at the back of the home. A lovely den with solid French doors is in the middle of the home. A spacious open kitchen and great room with adjoining sunroom finish this perfect plan! You will love the dedicated laundry room with washer, dryer, cabinets, sink, and yes, a laundry wall drop from the primary bath suite. The entire home has a lovely Coastal color scheme with wood-looking light gray/beige tile, light brown cabinets throughout, white quartz countertops, a white kitchen farmhouse sink, stainless steel appliances and hardware throughout, lovely la-fleur mosaic kitchen backsplash for a pop of color, and gorgeous 8 ft. craftsman interior doors. Did I mention the spacious back-covered porch and backyard! Every detail of this home was planned for low maintenance and easy living. This is Central Florida Living at its best! Call today for a private showing! 8.19.26 complete inspection report + 4 point report + wind mitigation report all are available.
- Houzeo last checked: 12 hours ago
- Listing updated: October 8, 2026 at 10:13 am
- Listing Provided by: Sidney Galloway (407) 421-9990 , Kim Galloway | GALLOWAY REAL ESTATE (407) 421-9990
- Source: Stellar MLS-FL | MLS#: O6334315

Property Details
Status
Active Under Contract
Type
Single Family Residence
No. of Stories
1
County
City
Neighborhood
--
Year Built
2024
HOA Fees
$426/mo
Finished Area
1,781 sqft
Lot Size
6,279 sqft lot
Basement Area
- sqft
MLS Name
Stellar MLS
MLS Number
O6334315
MLS Status
Pending
Days on Market
427
Cumulative Days on Market
410

Continue Your Journey in App
Find your dream home, receive real-time updates, and many more!
Download App
Continue Your Journey in App
Find your dream home, receive real-time updates, and many more!
Location
HOA Management
Del Webb Sunbridge Homeowner’s Association
HOA Fees
$426/ Monthly
Amenities
 Amenities and services may be covered by one or multiple associations and service providers.
 Park Playground
 Security Guard
 Pool
Pool
 Internet
 Spa
Spa
 Maintenance
 Gym
Gym
 Security Gate
 Club House
 Tennis
 Sports Court
Recreation Facilities
Recreational Facilities
Private Road
Management
Common Area Taxes
Disclaimer: Amenities are based on third-party information and may vary; buyers must independently verify all amenities, as information is deemed reliable but not guaranteed.
Facts & Features
Rooms
Bedrooms & bathrooms
Bedrooms: 2
Bathrooms: 2
Primary Bedroom
Level: First
Area: 182.00 Square Feet
Dimensions: 13x14
Great Room
Level: First
Area: 216.00 Square Feet
Dimensions: 12x18
Kitchen
Level: First
Area: 169.00 Square Feet
Dimensions: 13x13
Dinette
Level: First
Area: 120.00 Square Feet
Dimensions: 10x12
Bedroom 2
Level: First
Area: 110.00 Square Feet
Dimensions: 11x10
Balcony/Porch/Lanai
Level: First
Area: 140.00 Square Feet
Dimensions: 14x10
Primary Bathroom
Level: First
Area: 130.00 Square Feet
Dimensions: 10x13
Laundry
Level: First
Area: 100.00 Square Feet
Dimensions: 10x10
Bathroom 2
Level: First
Area: 40.00 Square Feet
Dimensions: 5x8
Bonus Room
Level: First
Area: 120.00 Square Feet
Dimensions: 12x10
Laundry
Level: First
Area: 54.00 Square Feet
Dimensions: 6x9
Interior
Heating
Central, Heat Pump, Natural Gas
Flooring
Tile
Window Features
Blinds, Double Pane Windows, Insulated Windows, Low Emissivity Windows
Cooling
Central Air
Exterior Features
Lighting, Rain Gutters, Sidewalk, Sprinkler Metered
Appliances
Dishwasher, Disposal, Dryer, Gas Water Heater, Microwave, Range, Range Hood, Tankless Water Heater, Washer
Interior Features
Eat In Kitchen, In Wall Pest System, Kitchen/family Room Combo, Living Room/dining Room Combo, Open Floorplan, Pest Guard System, Primary Bedroom Main Floor, Split Bedroom, Stone Counters, Thermostat, Walk In Closet(s), Window Treatments
Sewer
Public Sewer
Construction
Year Built
Year Built: 2024
Home type
Single Family Residence
Foundation Details
Slab
Property Condition
Completed
Roof
Shingle
Construction Materials
Block, Stucco
Architectural Style
Coastal
Utilities & Energy
Utilities
Bb/hs Internet Available, Electricity Available, Fiber Optics, Natural Gas Connected, Public, Sewer Connected, Sprinkler Recycled, Underground Utilities, Water Available
Security Features
Fire Sprinkler System, Gated Community, Smoke Detector(s)
Association Amenities
Clubhouse, Fence Restrictions, Fitness Center, Gated, Maintenance, Park, Pickleball Court(s), Pool, Recreation Facilities, Spa/hot Tub, Tennis Court(s)
Pool Features
Tile
Water Source
Public
Parking Features
Driveway, Garage Door Opener
Laundry Features
Inside, Laundry Room
Other Features
Lot Features
Cleared, Level, Sidewalk, Paved, Private
Subdivision Name
Del Webb Sunbridge
Patio And Porch Features
Covered, Rear Porch
Vegetation
Trees/landscaped
Community Features
Clubhouse, Deed Restrictions, Fitness Center, Golf Carts Ok, Park, Pool, Restaurant, Sidewalks, Special Community Restrictions, Tennis Court(s), Street Lights
Price History
| Date | Event | Price |
|---|---|---|
10/01/2026 Source: | Contingent (Active Under Contract) | $444,900 $250/sqft |
09/16/2026 Source: | Listing Removed | $444,900 $250/sqft |
09/16/2026 Source: #MFRO6334315 | Listed for Sale | $444,900 -1.11% $250/sqft |
08/22/2026 Source: | Price Decreased | $449,900 -1.10% $253/sqft |
08/17/2026 Source: | Listed for Sale | $454,900 $255/sqft |

Show more
Nearby Homes
Find Homes by Property Features in Saint Cloud, FL
Nearby New Homes For Sale

Based on information from Stellar MLS® through Oct 09, 2026, 02:30PM as submitted to and distributed by MLS GRID. All data is obtained from various sources and may not have been verified by the broker or MLS GRID. Supplied Open House Information is subject to change without notice. All information should be independently reviewed and verified for accuracy. Properties may or may not be listed by the office/agent presenting the information. IDX information is provided exclusively for consumers’ personal non-commercial use. It may not be used for any purpose other than to identify prospective properties consumers may be interested in purchasing. The data is deemed reliable but is not guaranteed by MLS GRID. The use of the MLS GRID Data may be subject to an end-user license agreement prescribed by the Member Participant’s applicable MLS, if any, and as amended from time to time. © 2026 Stellar MLS. All Rights Reserved.
 Advertising Broker: Fred McGill | Simple Showing, Inc