- Overview
- Description
- Property Details
- Location
- HOA Management
- Facts & Features
- Getting Around
- Nearby Homes


Street View
$414,999
Monthly Est:$2,066
 4 Beds
 3 Baths
3 full baths
 2,428sqft
638 Cascade Lake Dr, Ballwin, MO 63021
$414,999
$2,066/moEst:
Get Pre-Approved
Single Family Residence
Built in 1995
$60/mo HOA
5,227.2 sqft lot
$171/sq.ft
Description
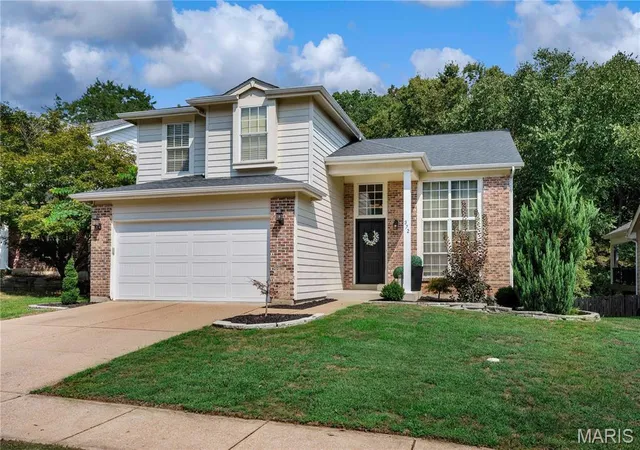
Welcome to your beautifully updated, turn-key oasis in the heart of Ballwin! Nestled on a premium lot in the highly sought-after Cascades subdivision and served by the award-winning Parkway South School District, this stunning 1.5-story home perfectly blends modern luxury with peace-of-mind maintenance. From the moment you arrive, the incredible curb appeal captivates you, featuring a freshly power-washed exterior, crisp professionally painted trim, and a meticulously maintained concrete driveway and backyard patio with all cracks newly treated and repaired.Step inside to find a bright, open floor plan showcase. The entire interior has been freshly painted in a timeless, neutral palette, beautifully complementing the gorgeous solid wood floors that have been completely sanded and refinished to a flawless, contemporary gleam. The heart of the home features a vaulted great room that flows effortlessly into a chef-inspired kitchen, now boasting a stunningly transformed custom tile backsplash. Comfort and style extend across all levels, including the first and second-level bathrooms, which feature completely upgraded, modern vanities. Peace of mind is engineered into the home’s infrastructure, highlighted by a brand-new architectural roof fully replaced on August 13, 2025, and a high-efficiency A/C evaporator coil replaced in 2020. Energy efficiency is further enhanced by two newly installed premium storm doors that welcome natural light while sealing out the elements.The spectacular outdoor living space serves as your own private retreat. The expansive rear deck and privacy fence have been beautifully maintained, sanded, and re-stained, creating the ultimate venue for summer BBQs. Look down from the deck to find a completely transformed, professionally re-landscaped and renovated common ground area that maximizes your outdoor enjoyment. Safety and exterior protection were paramount in this home's care: large towering trees on the property were professionally cut and removed to eliminate storm risks, while the entire gutter system was professionally serviced, freshly painted, and outfitted with premium gutter guards for effortless, debris-free maintenance.Beyond the property line, you are buying into an unparalleled lifestyle. Enjoy hot summer days at the exclusive community pool just a short stroll away. You are minutes from the scenic trails of Castlewood State Park, the recreational facilities of The Pointe at Ballwin Commons, and premium shopping and dining along Manchester Road. Commuting is a breeze with instant access to Highway 141 and I-141. Every detail has been executed with flawless care—schedule your tour today and step into a home that feels brand new!Key Features Summary for MLS Bullet Points:Brand New Roof: Fully replaced on 8/13/2025.Premium Mechanicals: A/C evaporator coil replaced (2020).Refreshed Interiors: Entire home freshly painted; solid wood floors completely sanded and refinished.Kitchen & Bath Upgrades: Brand-new custom kitchen backsplash and upgraded vanities in first and second-level bathrooms.Exterior Architecture: Freshly painted trim, power-washed siding, and two new high-efficiency storm doors.Proactive Maintenance: Low-maintenance gutters with gutter guards, treated/repaired driveway and patio concrete, and professional tree mitigation for storm safety.Outdoor Oasis: Sanded and re-stained deck and fence, plus a completely re-landscaped common ground area beneath the deck.To make sure this listing meets all your specific goals, please let me know if you would like me to:Adjust the overall tone (e.g., make it more elegant, luxury-focused, or family-oriented)Highlight specific interior appliances or smart home features if they existEmphasize specific local landmarks or neighborhood amenities
- Houzeo last checked: 8 minutes ago
- Listing updated: August 30, 2026 at 5:31 am
- Listing Provided by: Alaa Hussain (314) 484-9860 | REALTY USA (314) 220-9844
- Source: MARIS MLS-MO | MLS#: MIS26033611

Property Details
Status
Active
Type
Single Family Residence
No. of Stories
-
County
City
Neighborhood
--
Year Built
1995
HOA Fees
$60/mo
Finished Area
2,428 sqft
Lot Size
5,227.2 sqft lot
Basement Area
- sqft
MLS Name
MARIS MLS
MLS Number
MIS26033611
MLS Status
Active
Days on Market
134
Cumulative Days on Market
20

Continue Your Journey in App
Find your dream home, receive real-time updates, and many more!
Download App
Continue Your Journey in App
Find your dream home, receive real-time updates, and many more!
Location
HOA Management
COMMUNITY PROPERTY MANAGEMENT
HOA Fees
$60/ Monthly
Amenities
 Amenities and services may be covered by one or multiple associations and service providers.
 Snow Removal
 Pool
Pool
 Pool Maintenance
Common Area Maintenance
Disclaimer: Amenities are based on third-party information and may vary; buyers must independently verify all amenities, as information is deemed reliable but not guaranteed.
Facts & Features
Rooms
Bedrooms & bathrooms
Bedrooms: 4
Bathrooms: 3
Kitchen
Level: Main
Area: 108.00 Square Feet
Dimensions: 12x9
Living Room
Level: Main
Area: 255.00 Square Feet
Dimensions: 17x15
Bedroom
Level: Main
Area: 100.00 Square Feet
Dimensions: 10x10
Bedroom
Level: Main
Area: 130.00 Square Feet
Dimensions: 13x10
Bathroom
Level: Main
Area: 40.00 Square Feet
Dimensions: 8x5
Loft
Level: Upper
Area: 104.00 Square Feet
Dimensions: 13x8
Primary Bedroom
Level: Upper
Area: 150.00 Square Feet
Dimensions: 15x10
Primary Bathroom
Level: Upper
Area: 45.00 Square Feet
Dimensions: 9x5
Recreation Room
Level: Lower
Area: 195.00 Square Feet
Dimensions: 15x13
Bedroom
Level: Lower
Area: 169.00 Square Feet
Dimensions: 13x13
Bathroom
Level: Lower
Area: 30.00 Square Feet
Dimensions: 6x5
Storage
Level: Lower
Area: 195.00 Square Feet
Dimensions: 15x13
Interior
Sewer
Public Sewer
Interior Features
Ceiling Fan(s), Custom Cabinetry, Entrance Foyer, Granite Counters, Kitchen/dining Room Combo, Lever Faucets, Open Floorplan, Vaulted Ceiling(s), Walk In Closet(s)
Window Features
Insulated Windows, Tilt In Windows, Window Treatments
Cooling
Ceiling Fan(s), Central Air, Electric
Flooring
Carpet, Hardwood, Tile
Heating
Forced Air, Natural Gas
Exterior Features
Dock
Appliances
Dishwasher, Disposal, Microwave, Electric Oven, Electric Range, Refrigerator, Gas Water Heater
Construction
Year Built
Year Built: 1995
Home type
Single Family Residence
Roof
Shingle
Architectural Style
A Frame
Foundation Details
Concrete Perimeter
Construction Materials
Brick Veneer, Concrete, Vinyl Siding
Utilities & Energy
Water Source
Public
Basement
Bathroom, Finished, Partially Finished, Sleeping Area, Sump Pump, Walk Out Access
Utilities
Cable Available, Electricity Available, Electricity Connected, Natural Gas Available, Natural Gas Connected, Sewer Available, Sewer Connected, Water Available, Water Connected
Security Features
Carbon Monoxide Detector(s), Fire Alarm
Electric
220 Volts
Association Amenities
Pool
Fireplace Features
Living Room
Parking Features
Garage, Garage Door Opener
Other Features
Subdivision Name
Cascades Five The
Disclosures
Code Compliance Required, Flood Plain No, Occupancy Permit Required
Lot Features
Back Yard
Price History
| Date | Event | Price |
|---|---|---|
08/14/2026 Source: | Listed for Sale | $414,999 $171/sqft |
06/20/2026 Source: | Listing Removed | $415,000 $171/sqft |
06/19/2026 Source: | Listed for Sale | $415,000 $171/sqft |
06/03/2026 Source: | Pending | $415,000 +69.39% $171/sqft |
06/24/2020 Source: | Price Increased | $245,000 +5.15% $101/sqft |

Show more
Nearby Homes
Find Homes by Property Features in Ballwin, MO
Nearby New Homes For Sale


Based on information from Mid America Regional Information Systems, Inc. through Oct 10, 2026, 09:46PM. All data is obtained from various sources and may not have been verified by broker or MLS GRID. Supplied Open House Information is
subject to change without notice. All information should be independently reviewed and verified for accuracy. Properties may or may not be listed by the office/agent presenting the information. Some IDX listings have been excluded from this website.
Properties displayed may be listed or sold by various participants in the MLS. Property data presented reflect information otherwise available from public records. The REALTOR® providing this information may not have represented the buyer or seller
in some or all of the transactions.
IDX information is provided exclusively for consumers’ personal noncommercial use, that it may not be used for any purpose other than to identify prospective properties consumers may be interested in purchasing, that the data is deemed reliable but is not guaranteed by MLS GRID, and that the use of the MLS GRID Data may be subject to an end user license agreement prescribed by the Member Participant’s applicable MLS if any and as amended from time to time. © 2026 Mid America Regional Information Systems, Inc. All Rights Reserved.
 Advertising Broker: Nicholas Huscroft | Chosen Realty