- Overview
- Description
- Property Details
- Location
- HOA Management
- Facts & Features
- Getting Around
- Nearby Homes



$575,000
Monthly Est:$2,862
 4 Beds
 6 Baths
3 full baths + 3 half baths
 2,480sqft
638 Covington Dr, Calabash, NC 28467
$575,000
$2,862/moEst:
Get Pre-Approved
Single Family Residence
Built in 2012
$100/mo HOA
11,761.2 sqft lot
$232/sq.ft
Description
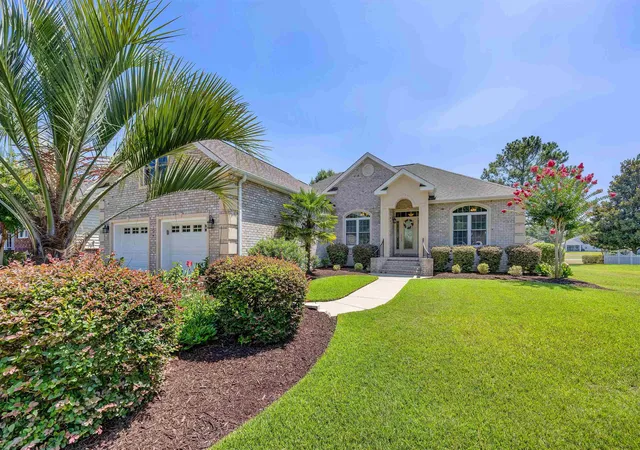
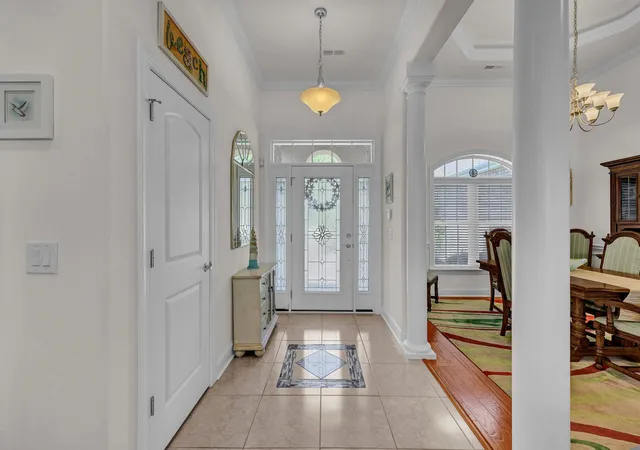
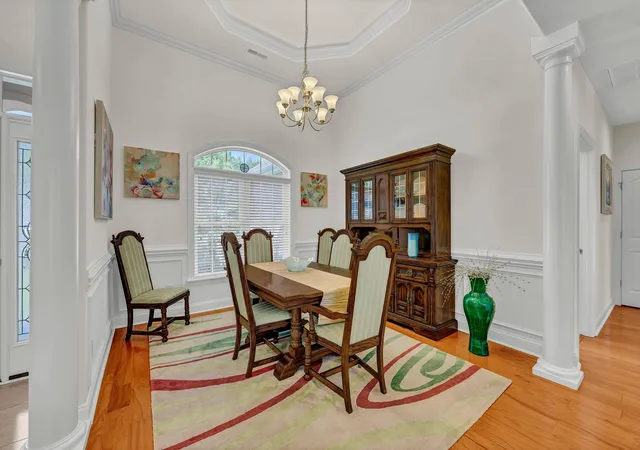
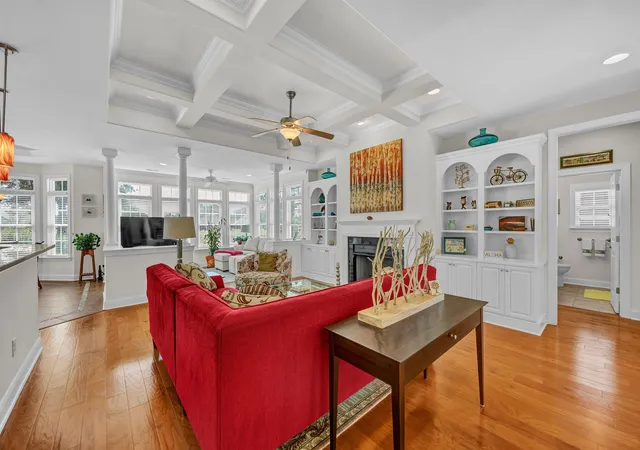
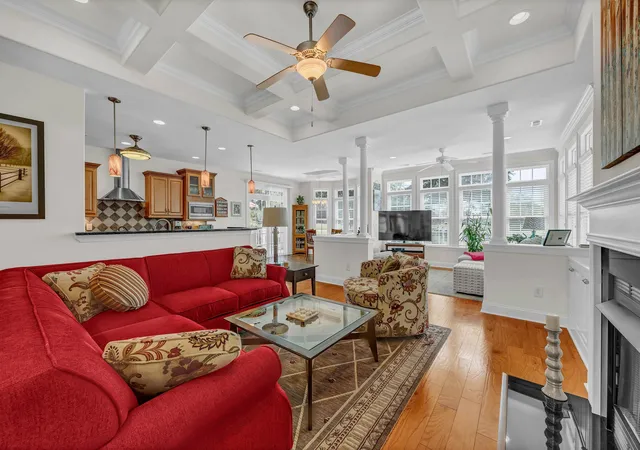
Built by respected builder Todd Helf, this custom-built, beautifully maintained all-brick home with elegant stucco accents showcases exceptional craftsmanship, extensive upgrades, and timeless quality throughout. The inviting foyer welcomes you with decorative sidelights, transom windows, and elegant picture frame molding. Inside, smooth ceilings, rounded wall corners, illuminated coffered and tray ceilings, extensive crown molding, wainscoting, custom built-in bookcases, and rich hardwood flooring create an elegant yet comfortable living space. A striking gas fireplace anchors the spacious great room, while the bright Carolina room offers additional year-round living space filled with natural light. The gourmet kitchen is thoughtfully designed for everyday living and entertaining, featuring custom soft-close cabinetry, pull-out shelving, Lazy Susan, bullnose granite countertops, ceramic tile backsplash and flooring, under-cabinet lighting, stainless steel appliances, microwave, induction cooktop with electric oven, decorative stainless steel hood, bay window, and a generous pantry. A gas line has also been installed should the next owner prefer a gas range. The desirable split-bedroom floor plan provides privacy for the luxurious primary suite, complete with an illuminated tray ceiling, oversized walk-in closet with custom shelving, dual granite vanities, ceramic tile flooring, an upgraded tiled walk-in shower with premium glass enclosure and beautiful stone surround, recently regrouted for a fresh finish. The finished bonus room includes a full bath with granite vanity, offering the perfect guest suite, home office, or flex space. The secondary bath features ceramic tile construction, a deeper soaking tub, and granite countertops. Additional interior upgrades include a gas-powered tankless water heater, Pelican whole-house charcoal water filtration system, security system, ceiling fans throughout the bedrooms, great room and Carolina room, Solatube natural lighting in the laundry room, Decora rocker light switches, plantation shutters and faux wood blinds, abundant storage, and common living areas freshly painted. Built for both beauty and efficiency, the home features a 16 SEER heat pump, programmable thermostat, duct sealing, R-38 ceiling insulation, Low-E windows, TekShield radiant barrier roof sheathing, windstorm-rated wall sheathing, upgraded architectural 30-year shingles, engineered slab foundation, and hurricane-rated roofing for added peace of mind. Outside, the professionally landscaped property continues to impress with mature landscaping, jasmine accents, decorative brick and stucco detailing, oversized columns, stamped concrete front landing, raised stamped concrete patio with lantern lighting, lower patio, wide flared steps with decorative metal railings, sidewalks, brick service yard, underground propane tank, buried generator circuit, gutters, irrigation system with dedicated meter, backflow preventer, five irrigation zones with timer, and tilt-in windows for easy maintenance. The oversized garage includes epoxy-coated floors (2026), double garage doors with windows, flood vents, an exterior service door, utility sink, and exceptional storage. Additional highlights include custom built-ins, engineered quality construction, plentiful storage throughout, and meticulous maintenance that truly sets this home apart. The property is not located in a required flood insurance area. There is a small portion flood located back right side of property (house is x minimal zone). An HOA-owned drainage easement is located along the right side of the property for stormwater management. Carolina Bays disclosure applies. This exceptional custom home offers luxury finishes, energy-efficient construction, thoughtful design, and outstanding craftsmanship--an opportunity that is truly move-in ready.
- Houzeo last checked: 13 minutes ago
- Listing updated: October 21, 2026 at 6:15 pm
- Listing Provided by: Amy Mezzanotte (704) 242-0446 DRE #103709 | Intracoastal Realty Corporatio (910) 579-3050
- Source: Coastal Carolinas Association of Realtors® MLS-SC | MLS#: 2617025

Property Details
Status
Pending
Type
Single Family Residence
No. of Stories
-
County
City
Neighborhood
--
Year Built
2012
HOA Fees
$100/mo
Finished Area
2,480 sqft
Lot Size
11,761.2 sqft lot
Basement Area
- sqft
MLS Name
Coastal Carolinas Association of Realtors® MLS
MLS Number
2617025
MLS Status
Pending
Days on Market
121

Continue Your Journey in App
Find your dream home, receive real-time updates, and many more!
Continue Your Journey in App
Find your dream home, receive real-time updates, and many more!
Location
HOA Management
N/A
HOA Fees
$100/ Monthly
Amenities
 Amenities and services may be covered by one or multiple associations and service providers.
 Tennis
 Club House
 Security Gate
 Golf
 Security Guard
 OwnerAllowedMotorcycle
CommonAreas
PetRestrictions
Pools
AssociationManagement
Disclaimer: Amenities are based on third-party information and may vary; buyers must independently verify all amenities, as information is deemed reliable but not guaranteed.
Facts & Features
Rooms
Bedrooms & bathrooms
Bedrooms: 4
Bathrooms: 6
Construction
Year Built
Year Built: 2012
Home type
Single Family Residence
Architectural Style
Traditional
Property Condition
Resale
Utilities & Energy
Water Source
Public
Security Features
Gated Community, Security Service
Association Amenities
Clubhouse, Gated, Owner Allowed Golf Cart, Owner Allowed Motorcycle, Pet Restrictions, Security, Tennis Courts
Utilities
Sewer Available, Water Available
Parking Features
Attached, Garage, Two Car Garage
Pool Features
Community, Indoor, Outdoor Pool
Other Features
Subdivision Name
Brunswick Plantation
Disclosures
Covenants Restrictions Disclosure, Seller Disclosure
Lot Features
Other
Community Features
Clubhouse, Golf Carts Ok, Gated, Recreation Area, Tennis Courts, Pool
Price History
| Date | Event | Price |
|---|---|---|
10/21/2026 Source: | Pending | $575,000 -4.15% $232/sqft |
07/07/2026 Source: | Listed for Sale | $599,900 $242/sqft |

Nearby Homes

Find Homes by Property Features in Calabash, NC
Nearby New Homes For Sale


This representation is based in whole or in part on data supplied by the Coastal Carolinas Association of REALTORS® or its MLS through Nov 06, 2026, 06:15AM. Neither the Association nor its MLS guarantees or is in any way responsible for its accuracy. Data maintained by the Association or its MLS may not reflect all real estate activity in the market. All information provided is deemed reliable, but is not guaranteed to be accurate and should be independently verified. Information is provided exclusively for consumers' personal, non-commercial use, and may not be used for any purpose other than to identify prospective properties consumers may be interested in purchasing. © 2026 of the Coastal Carolinas Multiple Listing Service, Inc. All rights reserved.
 Advertising Broker: Nicholas Huscroft | Chosen Realty
