- Overview
- Description
- Property Details
- Location
- Facts & Features
- Getting Around
- Nearby Homes



$300,000
Monthly Est:$1,493
 3 Beds
 2 Baths
2 full baths
 --sqft
638 Knoll Ln, Upper Burrell, PA 15613
$300,000
$1,493/moEst:
Get Pre-Approved
Single Family Residence
Built in 1986
$-- HOA
0.4 acre lot
--/sqft
Description
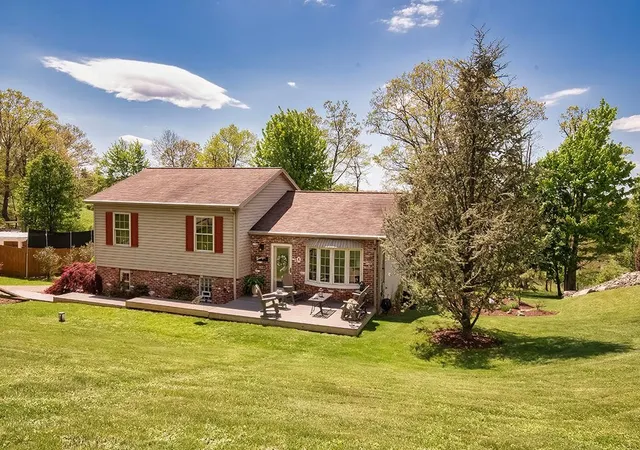
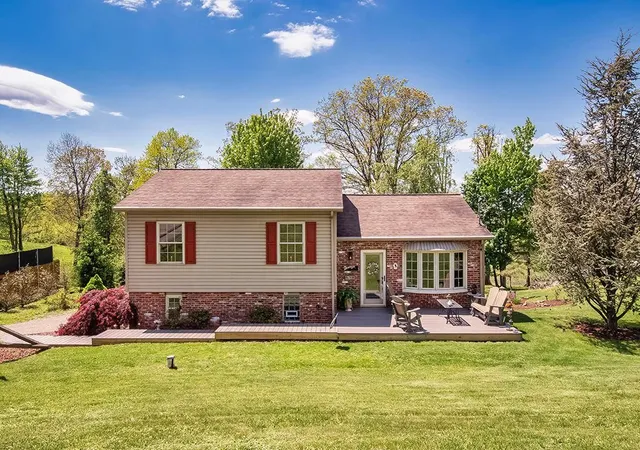
You might wonder why this beautiful home hasn't sold yet. Well, unfortunately, the buyer who was supposed to close at the end of July, found out he could not qualify for the loan! The seller lost over 2 months waiting for a closing that had to be cancelled! This is your opportunity to buy this home now priced $14,000 under the appraised value! This hidden multi-level gem in Upper Burrell Twp (Burrell School District) features 3 bedrooms, 2 full baths, and over $90,000 in recent improvements.
Exceptional Interior: Highlights include upgraded flooring, 6-panel solid wood doors with oil-rubbed bronze hardware, and neutral colors throughout.
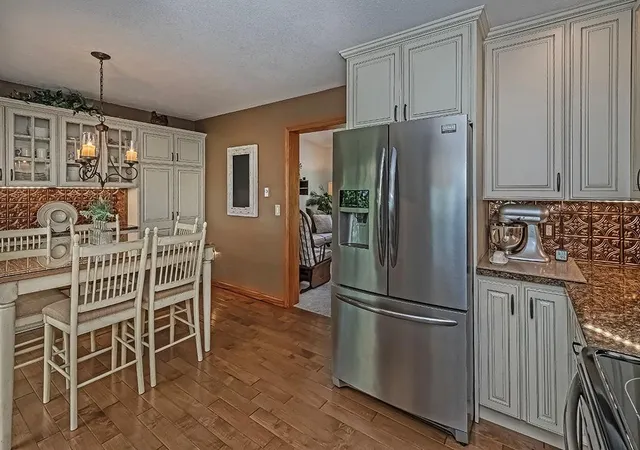
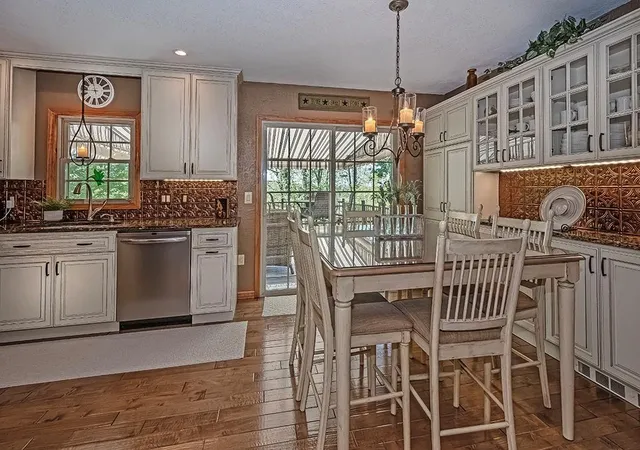
Custom Kitchen: The Style-Rite kitchen features 42-inch solid maple cabinets with an ivory finish and cocoa stain, sparkling granite countertops, a copper-colored backsplash, under-mount stainless steel sink, and Frigidaire appliances, complete with a built-in matching buffet.
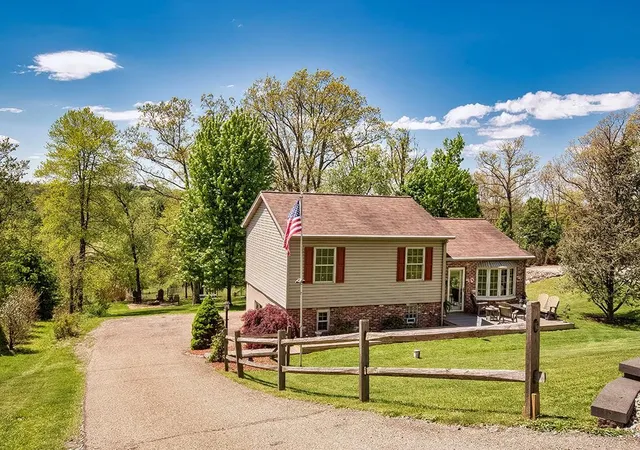
Outdoor Living: Enjoy an expansive 18×16-foot Trex deck with a large shade awning overlooking a tranquil 0.40-acre lot measuring 91×192 feet. The backyard boasts mature trees, a picnic area with a fire pit, a storage shed and borders the 100+ acre vacant grounds of the Beagle Club. Another bonus is the close proximity to the 500+acre Northmoreland Park with its 17-acre lake!
Lower Level & Efficiency: The lower level offers a spacious 21×16 - foot game room, a full bath with a glass-enclosed shower, a cedar closet, a laundry room, and an extremely nice crawl space! The home is well-insulated and energy-efficient, with replacement windows featuring a transferable warranty, custom window treatments included, and an off-street paved driveway for 2 vehicles.
- Houzeo last checked: 9 hours ago
- Listing updated: October 14, 2026 at 4:45 pm
- Listing Provided by: Deborah Lettrich (724) 339-4000 DRE #PA | HOWARD HANNA REAL ESTATE SERVICES (724) 339-4000
- Source: West Penn MLS-PA | MLS#: 1765271

Property Details
Status
Pending
Type
Single Family Residence
No. of Stories
2
County
City
Neighborhood
--
Year Built
1986
HOA Fees
-
Finished Area
- sqft
Lot Size
0.4 acre lot
Basement Area
- sqft
MLS Name
West Penn MLS
MLS Number
1765271
MLS Status
Pending
Days on Market
109

Continue Your Journey in App
Find your dream home, receive real-time updates, and many more!
Continue Your Journey in App
Find your dream home, receive real-time updates, and many more!
Location
Facts & Features
Rooms
Bedrooms & bathrooms
Bedrooms: 3
Bathrooms: 2
PrimaryBedroom
Level: Upper
Area: 143.00 Square Feet
Dimensions: 13x11
LivingRoom
Level: Main
Area: 187.00 Square Feet
Dimensions: 17x11
Laundry
Level: Lower
Area: 55.00 Square Feet
Dimensions: 11x5
Kitchen
Level: Main
Area: 198.00 Square Feet
Dimensions: 18x11
GameRoom
Level: Lower
Area: 336.00 Square Feet
Dimensions: 21x16
Bedroom3
Level: Upper
Area: 88.00 Square Feet
Dimensions: 11x8
Bedroom2
Level: Upper
Area: 110.00 Square Feet
Dimensions: 11x10
Interior
Appliances
Some Electric Appliances, Dishwasher, Microwave, Refrigerator, Stove
Sewer
Septic Tank
Cooling
Central Air
Heating
Baseboard, Electric
Interior Features
Window Treatments
Window Features
Multi Pane, Window Treatments
Flooring
Ceramic Tile, Hardwood, Carpet
Construction
Year Built
Year Built: 1986
Home type
Single Family Residence
Roof
Asphalt
Property Condition
Resale
Architectural Style
Multi Level
Construction Materials
Brick, Vinyl Siding
Utilities & Energy
Pool Features
None
Basement
Full, Walk Out Access
Water Source
Public
Parking Features
Off Street
Other Features
Subdivision Name
Ross Plan 2
Price History
| Date | Event | Price |
|---|---|---|
10/14/2026 Source: | Pending | $300,000 $0/sqft |
09/12/2026 Source: | Contingent (Active Under Contract) | $300,000 $0/sqft |
09/12/2026 Source: | Listed for Sale | $300,000 -2.91% $0/sqft |
08/11/2026 Source: | Price Decreased | $309,000 -1.90% $0/sqft |
07/16/2026 Source: | Listed for Sale | $315,000 $0/sqft |

Nearby Homes
Find Homes by Property Features in Upper Burrell, PA

Based on information from the West Penn Mutli-List, INC through Nov 02, 2026, 02:15PM. Information is provided exclusively for consumers’ personal, non-commercial use and may not be used for any purpose other than to identify prospective properties consumers may be interested in purchasing. Information is deemed reliable but not guaranteed. © 2026 West Penn Multi-List, Inc. All Rights Reserved.
 Advertising Broker: Daniel Demers | Sell Your Home Services
