- Overview
- Description
- Property Details
- Location
- HOA Management
- Facts & Features
- Getting Around
- Nearby Homes
 Price Drop: $14K (11/06)
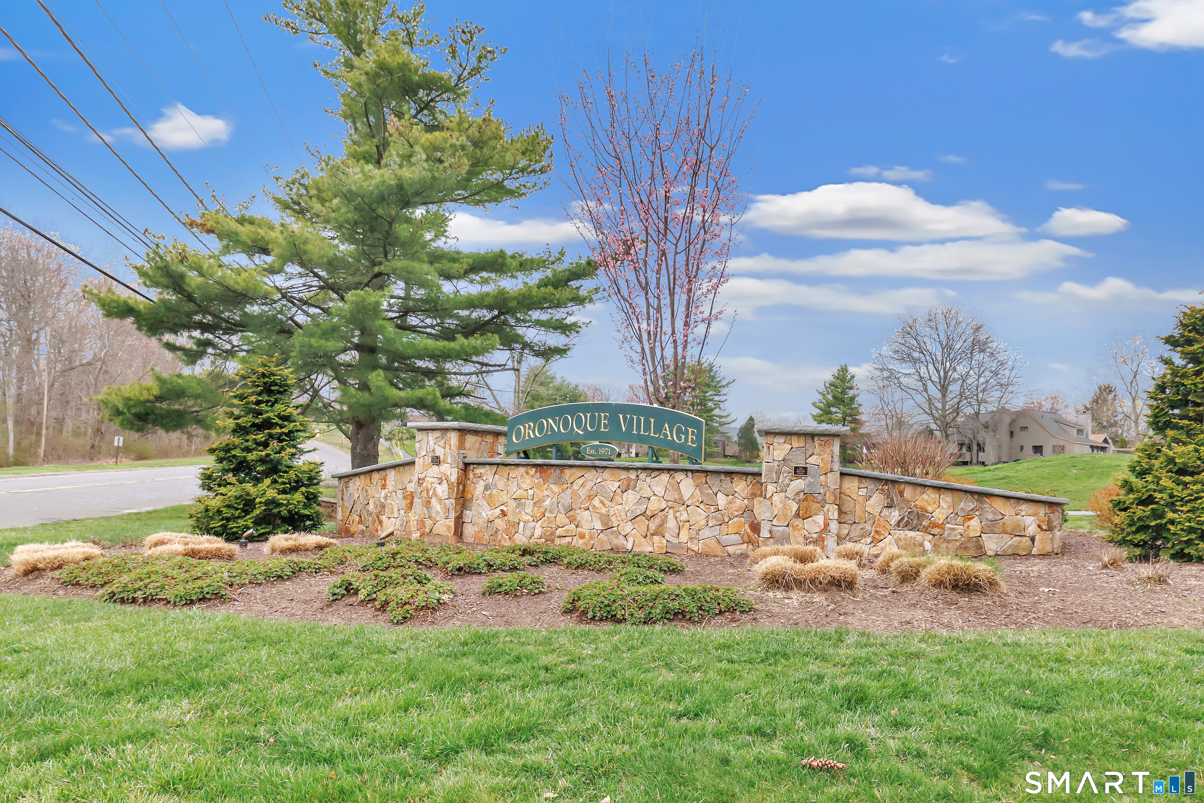
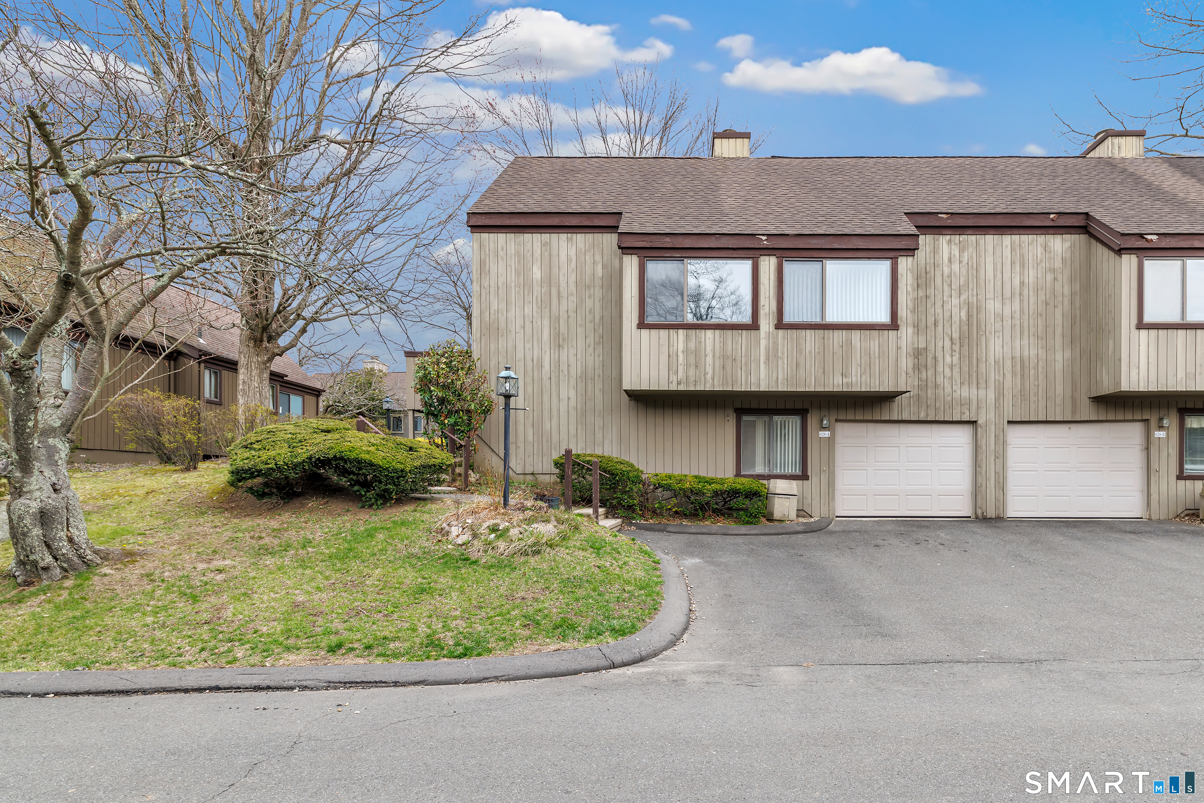
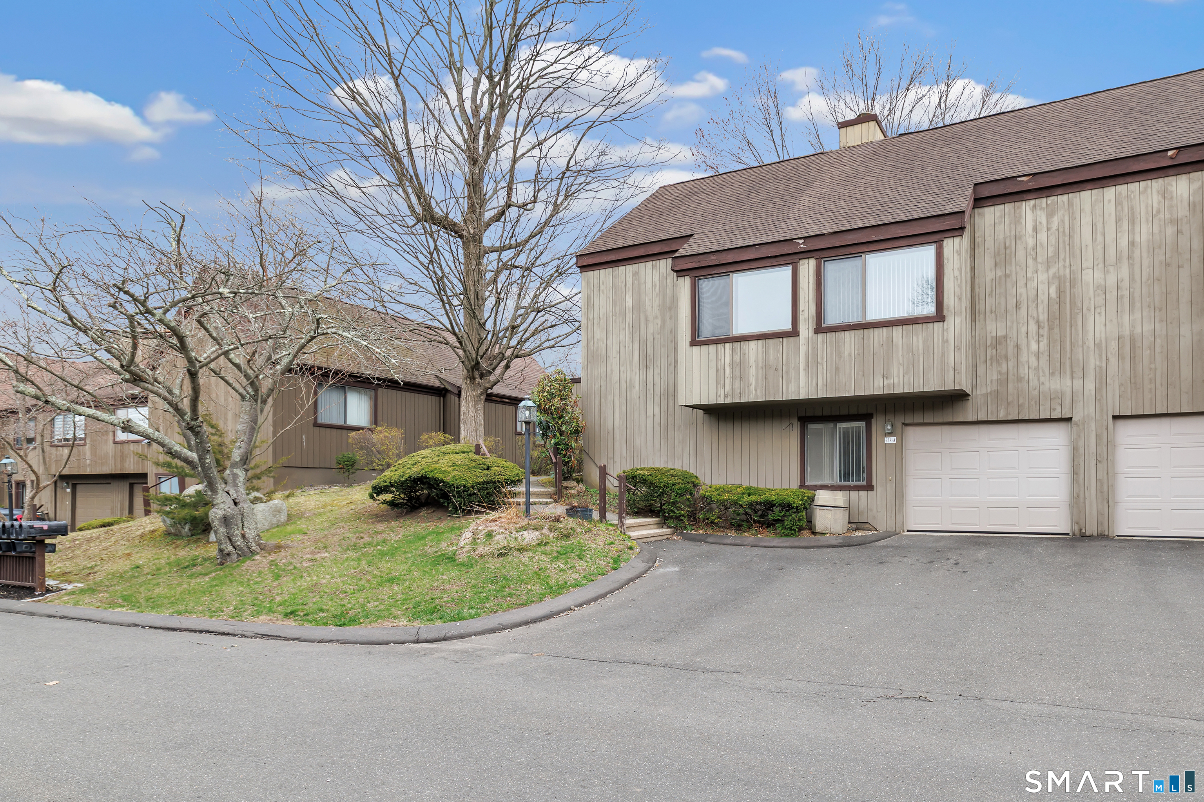
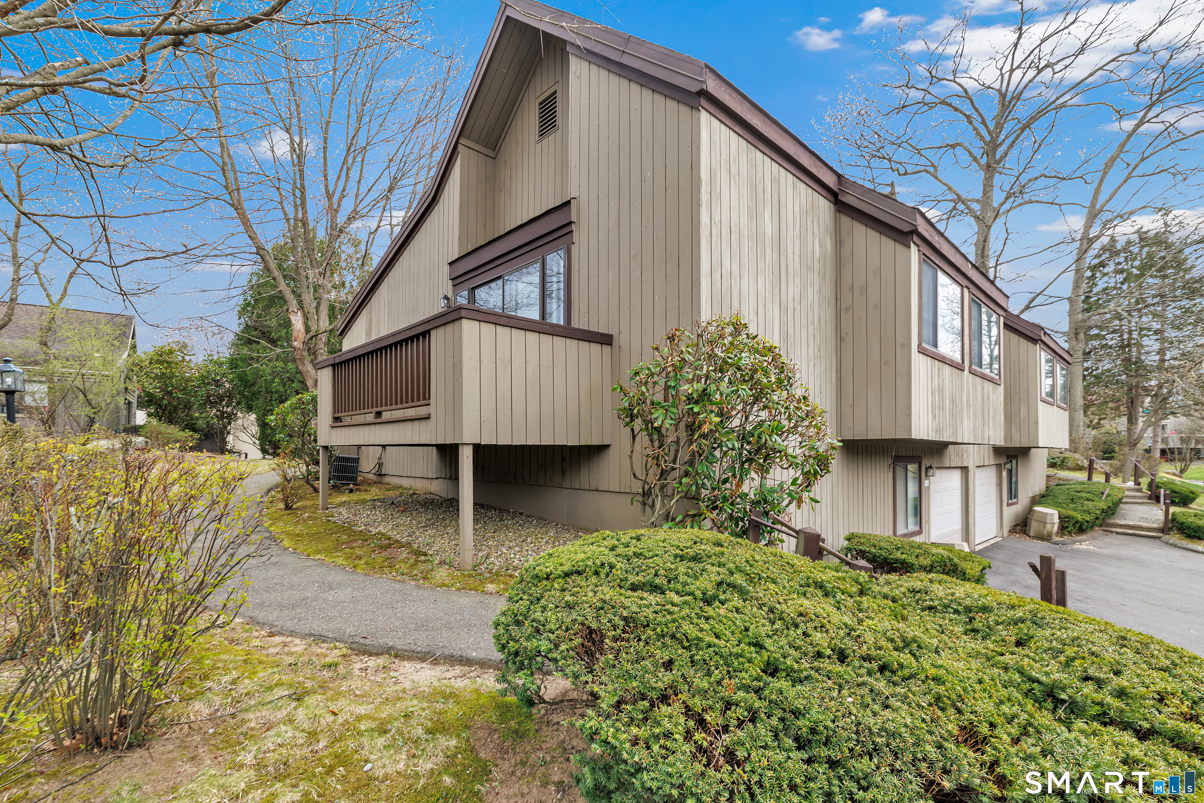

Street View
$485,000
Monthly Est:$2,414
 1 Bed
 3 Baths
2 full baths + 1 half bath
 1,633sqft
638 Onondaga Ln #A, Stratford, CT 06614
$485,000
$2,414/moEst:
Get Pre-Approved
Condominium
Built in 1976
$496/mo HOA
-- sqft lot
$297/sq.ft
Description
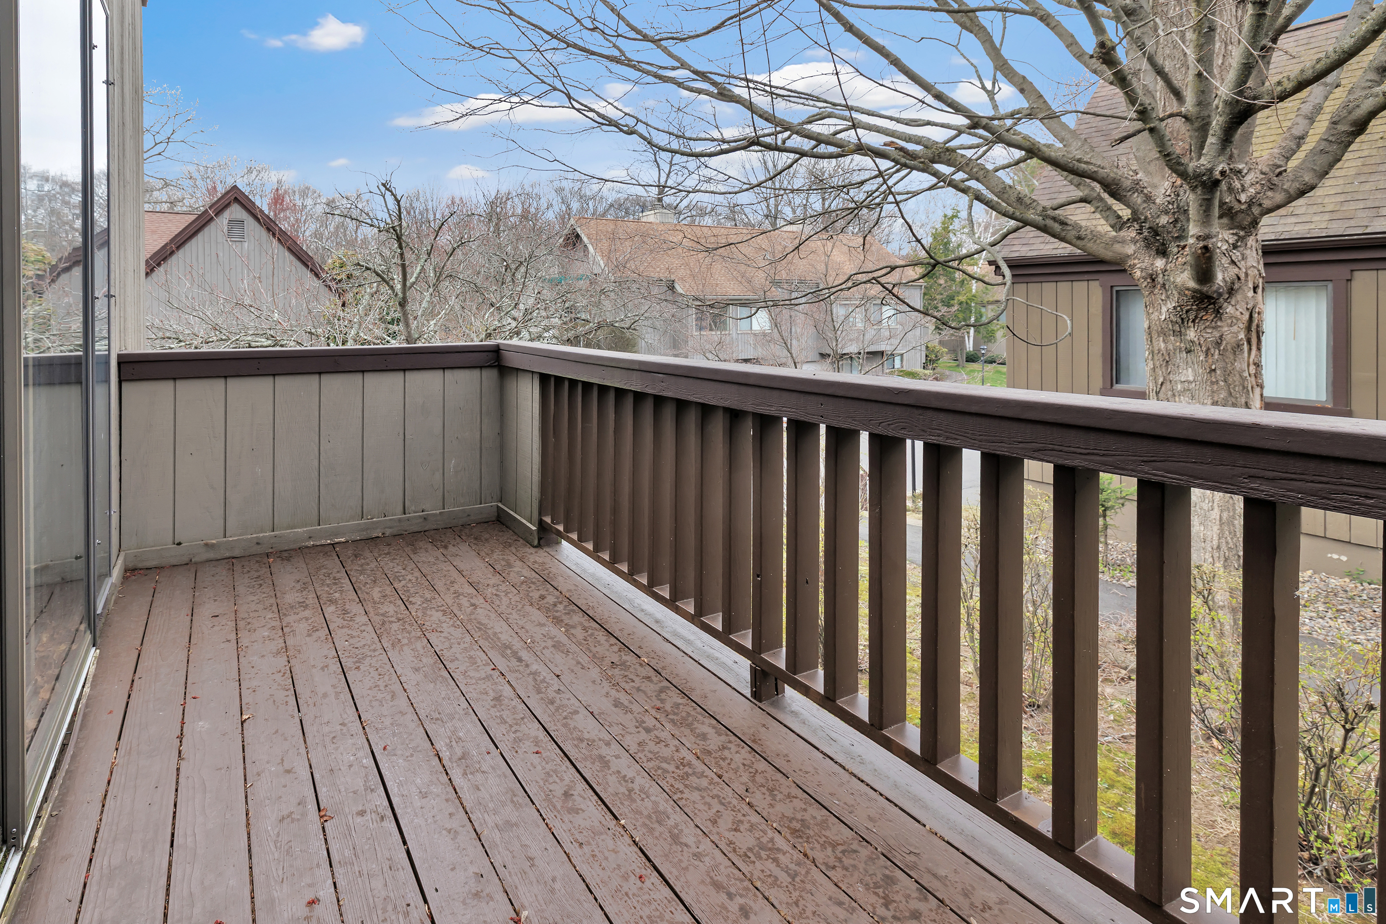
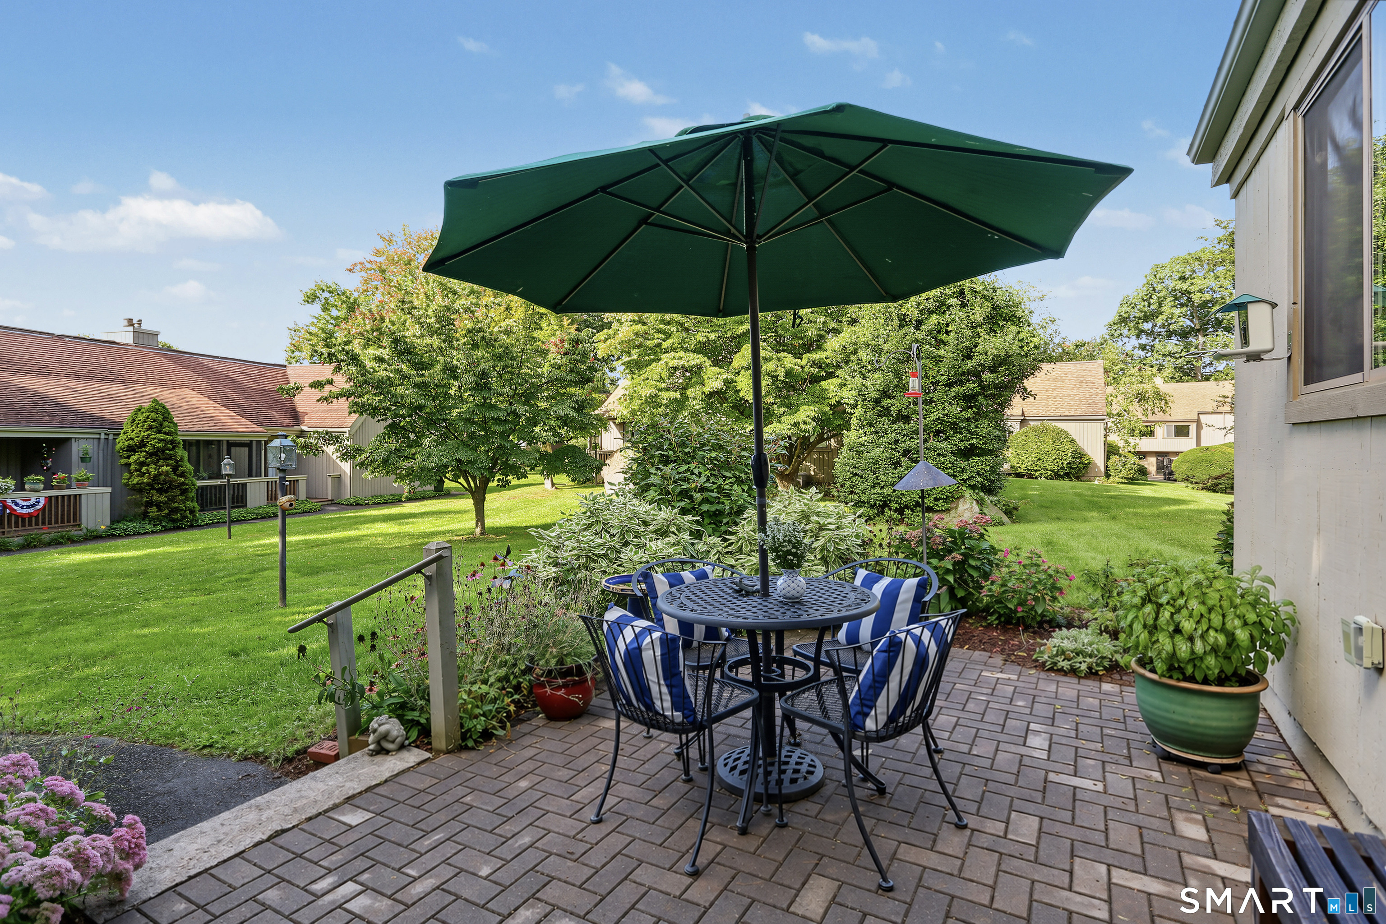
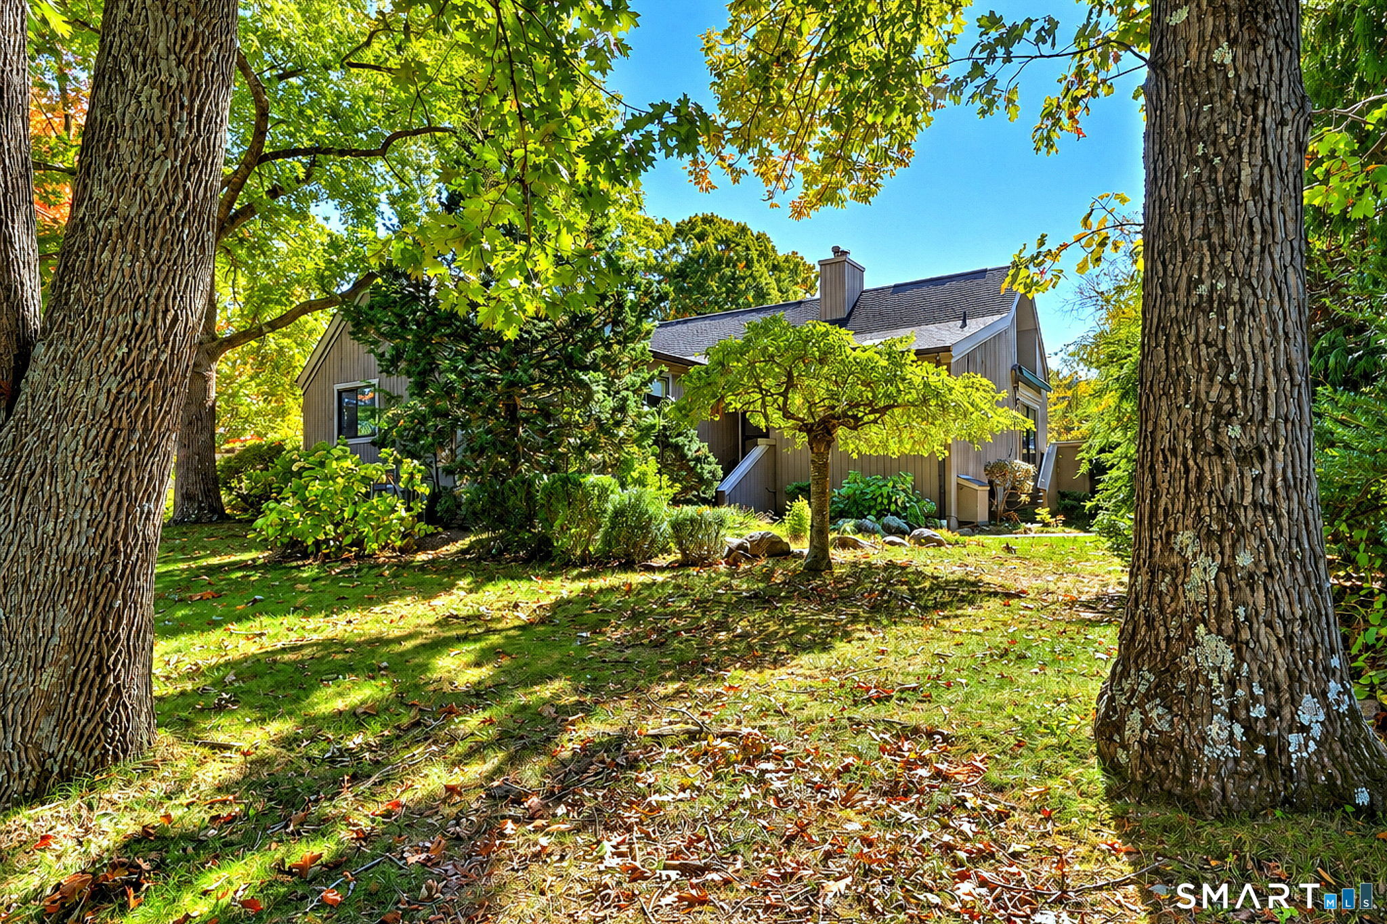
Step into the possibilities of this beautifully updated, ideally located Emerson-style condo in the lively 55+ community of Oronoque Village. Thoughtfully renovated, the home features gleaming hardwood floors, a brand-new kitchen, and stylishly updated baths. Designed for easy single-level living, the main floor welcomes you with a bright, open-concept living and dining space, highlighted by a cozy wood-burning fireplace and sliding doors that lead to a private deck-perfect for quiet mornings or entertaining guests. The main level also includes the newly updated eat-in kitchen, a convenient half bath, and a spacious primary suite with a walk-in closet and refreshed full bath. Downstairs, the finished lower level adds 458 square feet of versatile living space, offering a second bedroom or home office, an updated full bath, and a flexible bonus area to suit your needs. You'll appreciate the abundant storage, generous closet space, and the convenience of a one-car garage. Beyond your front door, Oronoque Village offers an active lifestyle with beautifully maintained grounds, community gardens, multiple pools, tennis and pickleball courts, a fitness center, and a wide range of social clubs. Golf enthusiasts will also enjoy nearby Blackhawk Country Club, with reduced membership rates available to residents. With modern updates throughout and a warm, welcoming community, this move-in-ready condo is an exceptional opportunity to enjoy comfort, convenience, and vibrant living.
- Houzeo last checked: 1 minute ago
- Listing updated: November 6, 2026 at 2:13 pm
- Listing Provided by: Sailoz Sikka | William Raveis Real Estate
- Source: SMART MLS-CT | MLS#: 24215982

Property Details
Status
Active
Type
Condominium
No. of Stories
-
County
City
Neighborhood
--
Year Built
1976
HOA Fees
$496/mo
Finished Area
1,633 sqft
Lot Size
-- sqft lot
Basement Area
- sqft
MLS Name
SMART MLS
MLS Number
24215982
MLS Status
Active
Days on Market
16

Continue Your Journey in App
Find your dream home, receive real-time updates, and many more!
Continue Your Journey in App
Find your dream home, receive real-time updates, and many more!
Location
HOA Management
1
HOA Fees
$496/ Monthly
Amenities
 Amenities and services may be covered by one or multiple associations and service providers.
 Road Maintenance
 Club House
 Health Club
 Tennis
 Pool
 Snow Removal
 Trash Pickup
 Gardening Area
Security Service
Property Management
Pool Service
Grounds Maintenance
Private Rec Facilities
Bocci Court
Disclaimer: Amenities are based on third-party information and may vary; buyers must independently verify all amenities, as information is deemed reliable but not guaranteed.
Facts & Features
Rooms
Bedrooms & bathrooms
Bedroom: 1
Bathrooms: 3
Interior
Sewer
Public Sewer Connected
Cooling
Ceiling Fans, Central Air
Heating
Natural Gas
Appliances
Oven/range, Microwave, Refrigerator, Dishwasher, Washer, Dryer
Construction
Year Built
Year Built: 1976
Home type
Condominium
Architectural Style
Ranch
Utilities & Energy
Parking Features
Attached Garage, Under House Garage
Basement
Full, Heated, Garage Access, Cooled, Partially Finished, Full With Walk Out
Laundry Features
Lower Level
Association Amenities
Bocci Court, Club House, Exercise Room/health Club, Gardening Area, Health Club, Paddle Tennis, Private Rec Facilities, Pool
Water Source
Public Water Connected
Pool Features
Pool House, In Ground Pool
Other Features
Subdivision Name
Oronoque Village
Lot Features
Lightly Wooded
Price History
| Date | Event | Price |
|---|---|---|
11/06/2026 Source: | Price Decreased | $485,000 -2.81% $297/sqft |
10/21/2026 Source: | Listed for Sale | $499,000 +38.61% $306/sqft |
02/04/2026 Source: #24145792 | Sold | $360,000 -6.25% $220/sqft |
11/20/2025 Source: | Off Market | $384,000 $235/sqft |

Nearby Homes

Find Homes by Property Features in Stratford, CT


Based on information provided to and compiled by the SMART MLS, Inc. through Nov 07, 2026, 04:45AM. IDX information is provided exclusively for consumers’ personal, non-commercial use. It may not be used for any purpose other than to identify prospective properties consumers may be interested in purchasing. The data is deemed reliable but is not guaranteed accurate by the MLS. ©2026 SMART MLS, Inc. All Rights Reserved.
 Advertising Broker: Derek Greene | The Greene Realty Group
