- Overview
- Description
- Property Details
- Location
- Facts & Features
- Getting Around
- Nearby Homes



Street View
Listed by: Sue Salehkhou | Great Island Realty LLC (603) 433-3350
$1,250,000
Monthly Est:$6,222
 5 Beds
 4 Baths
3 full baths + 1 half bath
 3,140sqft
638 Post Rd, Greenland, NH 03840
$1,250,000
$6,222/moEst:
Get Pre-Approved
Single Family Residence
Built in 1855
$-- HOA
1.38 acres lot
$398/sq.ft
Description
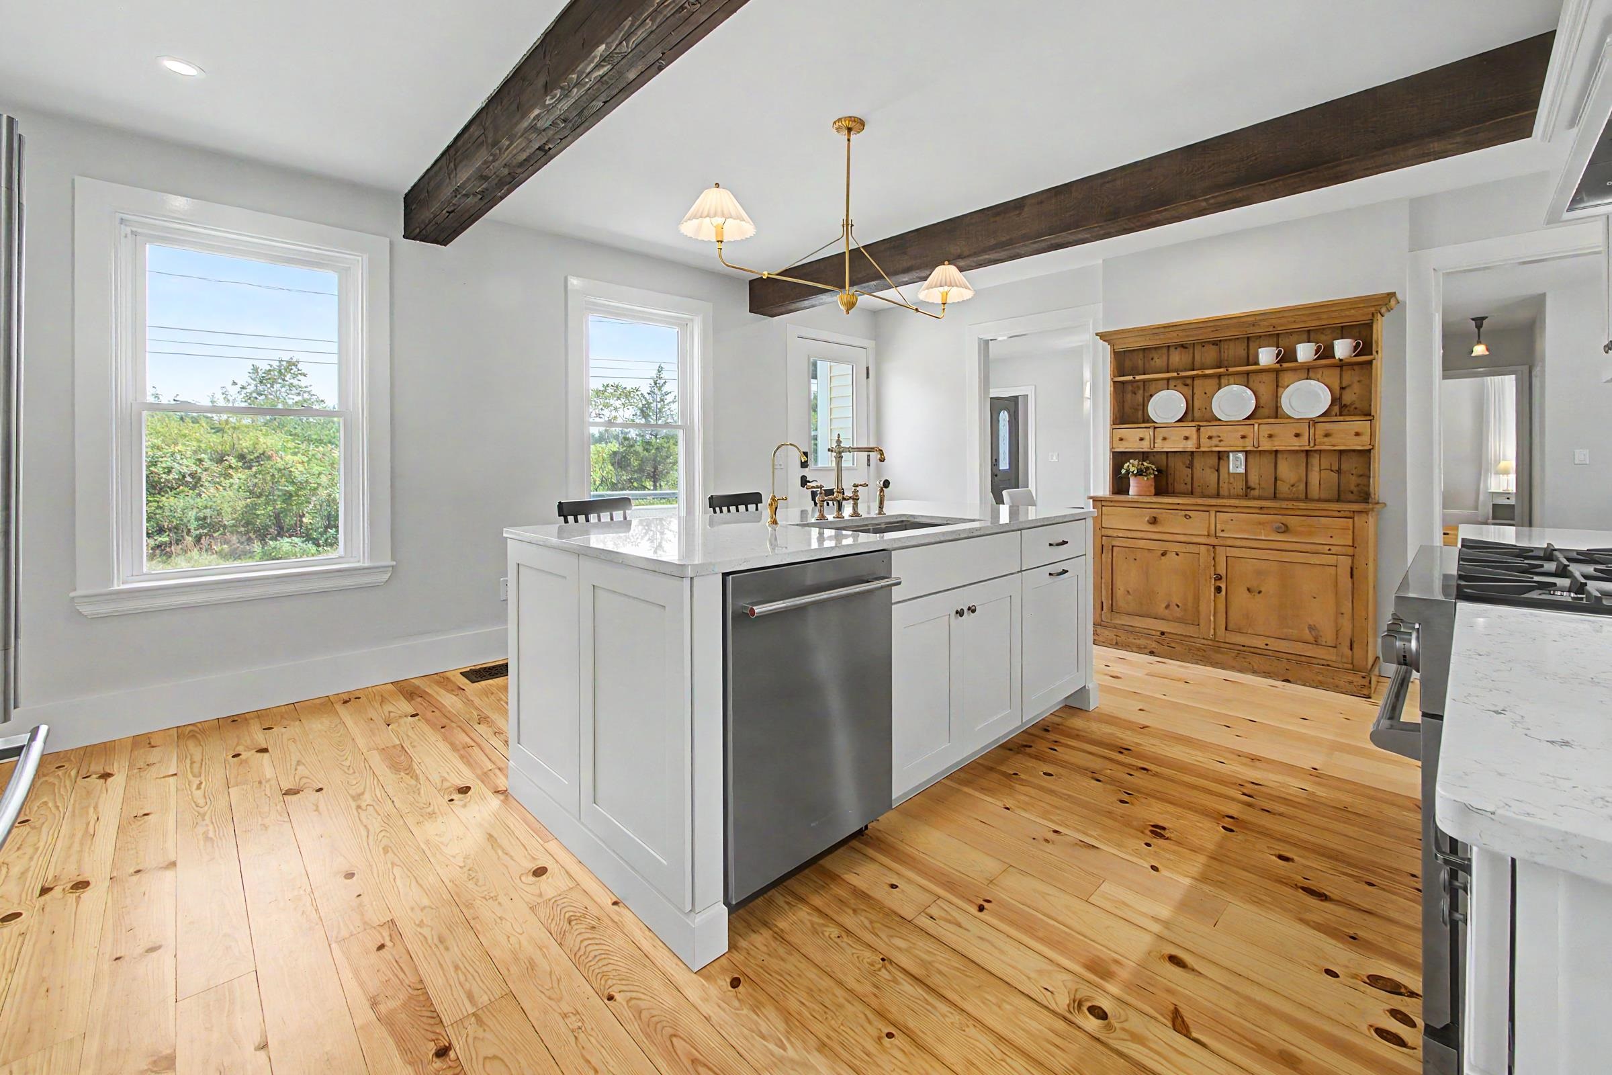
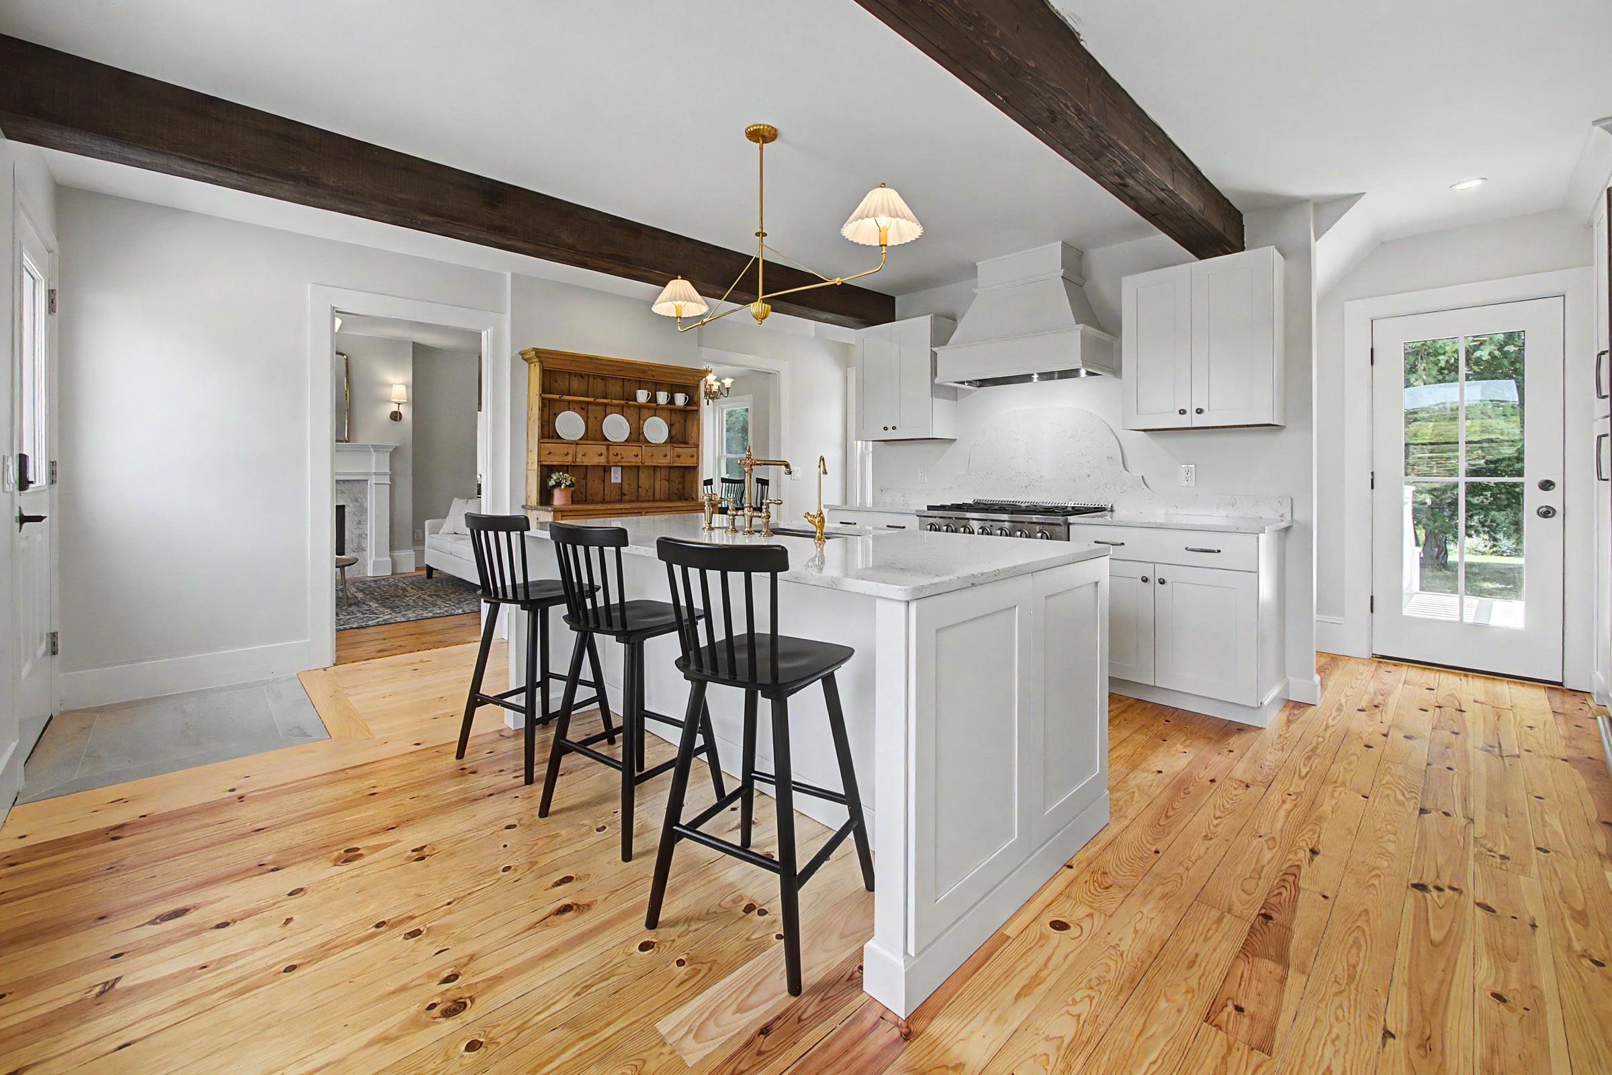
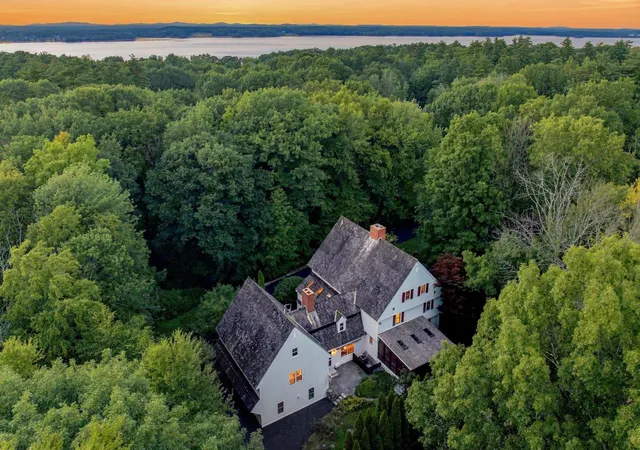
Get ready to fall in love with this beautifully renovated Antique Farmhouse in desirable Greenland! Blending timeless New England character with thoughtful modern updates, this exceptional 5 bedroom, 4 bath home has been completely renovated throughout and is truly special. Set on 1.38 picturesque acres, the property offers a wonderful sense of space while still being conveniently located to Portsmouth and all the Seacoast has to offer. Inside, beautiful wood floors and inviting living spaces create a warm, welcoming atmosphere. The stunning kitchen is a true showstopper featuring quality finishes, quartz counter tops, commercial 6 burner gas range with vented hood, stainless steel appliances, custom cabinets, exposed beams and a center island perfect for gathering with family and friends. The first floor offers the front to back living room and dining room area with fireplace, a spacious guest bedroom, renovated full bath and family room. There is a newly added mudroom with lots of custom cabinets, a new guest half bath plus a huge walk-in pantry offering exceptional storage and functionality. Upstairs you have 3 large guest bedrooms, an updated full guest bathroom, new laundry room plus the Primary Suite with private bathroom with its own separate staircase down to the 1st floor. There is also potential to expand in the full walk up attic. Other recent improvements include brand new Viessman HVAC system with central air, all new plumbing, all new electric, a brand new septic, and new water filtration system. Step outside onto the new expansive composite deck overlooking the gorgeous, level lot an ideal spot for morning coffee or simply relaxing and enjoying the pretty surroundings. The oversized attached 2-car garage has direct entry to the mudroom. With its blend of antique charm, modern amenities, beautiful craftsmanship, and an inviting floor plan, this lovingly restored farmhouse is ready to welcome its next owners and create years of wonderful memories.
- Houzeo last checked: 2 hours ago
- Listing updated: October 13, 2026 at 11:12 pm
- Source: NEREN/Prime MLS-NH | MLS#: 5106722

Property Details
Status
Active
Type
Single Family Residence
No. of Stories
-
County
City
Neighborhood
--
Year Built
1855
HOA Fees
-
Finished Area
3,140 sqft
Lot Size
1.38 acres lot
Basement Area
- sqft
MLS Name
NEREN/Prime MLS
MLS Number
5106722
MLS Status
(10) Active - Active
Days on Market
48

Continue Your Journey in App
Find your dream home, receive real-time updates, and many more!
Download App
Continue Your Journey in App
Find your dream home, receive real-time updates, and many more!
Location
Facts & Features
Rooms
Bedrooms & bathrooms
Bedrooms: 5
Bathrooms: 4
Interior
Sewer
1500+ Gallon, Leach Field, Septic Design Available, Septic Tank
Exterior Features
Deck, Garden
Flooring
Marble, Tile, Wood
Appliances
Dishwasher, Dryer, Range Hood, Microwave, Gas Range, Refrigerator, Washer
Interior Features
1 Fireplace, Kitchen Island, Primary Br W/ Ba, Walk In Pantry, 2nd Floor Laundry, Walkup Attic
Heating
Propane, Heat Pump, Hot Air, Zoned, Mini Split
Cooling
Central Air, Mini Split, Zoned
Construction
Year Built
Year Built: 1855
Home type
Single Family Residence
Architectural Style
Antique, Farmhouse
Roof
Asphalt Shingle
Property Condition
Updated/remodeled
Construction Materials
Wood Frame, Vinyl Exterior
Foundation Details
Brick/mortar, Stone
Utilities & Energy
Electric
200+ Amp Service, Circuit Breakers, Generator Ready
Utilities
Cable Available, Propane
Parking Features
Direct Access, Garage, Attached
Basement
Bulkhead, Concrete Floor, Full, Interior Stairs, Unfinished, Basement Stairs
Water Source
Drilled Well
Other Features
Lot Features
Country Setting, Landscaped, Level
Price History
| Date | Event | Price |
|---|---|---|
09/27/2026 Source: | Listed for Sale | $1,250,000 +104.58% $398/sqft |
01/06/2026 Source: | Sold | $611,000 $195/sqft |

Nearby Homes



Find Homes by Property Features in Greenland, NH


Based on information from PrimeMLS Inc. through Oct 14, 2026, 11:15AM. This display of listings may or may not be the entire Compilation from the PrimeMLS database, and PrimeMLS does not guarantee the accuracy of such information. The listing broker's offer of compensation is made only to other real estate licensees who are participant members of PrimeMLS. This information is deemed reliable, but not guaranteed. The data relating to real estate displayed on this display comes in part from the IDX Program of PrimeMLS. The information being provided is for consumers' personal, non- commercial use and may not be used for any purpose other than to identify prospective properties consumers may be interested in purchasing. Data last updated Oct 14, 2026, 11:15AM. © 2026 PrimeMLS, Inc. All Rights Reserved.
 Advertising Broker: Derek Greene | The Greene Realty Group
