- Overview
- Description
- Property Details
- Location
- Facts & Features
- Getting Around
- Nearby Homes


Street View
Listed by: Brian M. Boardman | Coldwell Banker Hickok and Boardman (802) 863-1500
$869,500
Monthly Est:$4,328
 3 Beds
 3 Baths
1 full bath
 1,806sqft
638 Vale Dr, South Burlington, VT 05403
$869,500
$4,328/moEst:
Get Pre-Approved
Single Family Residence
Built in 2022
$-- HOA
3,049 sqft lot
$481/sq.ft
Description
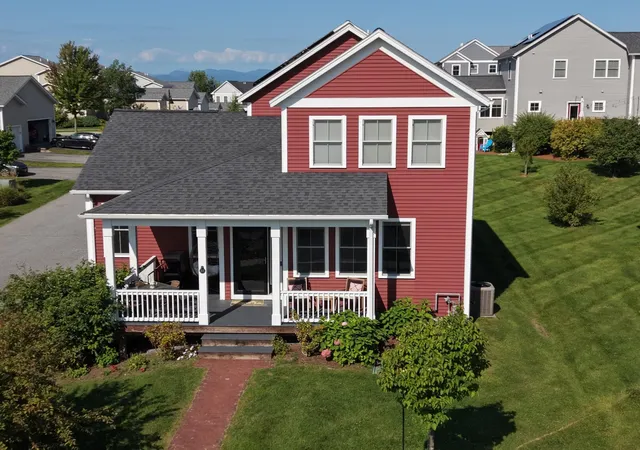
Welcome to this beautiful, former model home at Spear Meadows! Just three years young, you’ll appreciate its one-level living with a warm design and exceptional natural light throughout. With 10-foot ceilings, oversized windows, lovely hardwood floors, and a sophisticated open floor plan, it’s perfect for both everyday living and entertaining. Step inside and enjoy a nice flex space on the right, great for an office or extra sitting room. A gas fireplace anchors the spacious, light-filled living room, which opens to a lovely dining room and modern kitchen, with quartz countertops, a tiled backsplash, loads of cabinet space and a generous walk-in pantry. The main floor also includes a primary suite with walk-in closet and a nicely appointed bathroom, plus a second bedroom and full bath. An open stairway leads to a finished lower level, including a large family room or rec room, plenty of storage space, plus a third bedroom and bathroom. Outside, a private deck overlooks a fully fenced backyard with direct access to the neighborhood recreation path, abutted by mature trees in the back for added privacy. This home is super energy-efficient, has AC, and is ideally located within minutes from shopping, dining, UVM, the UVM Medical Center, Lake Champlain, area schools and recreation, and the airport. Don’t miss this beautiful home, offering the perfect combination of convenience and low-maintenance living.
- Houzeo last checked: 8 minutes ago
- Listing updated: October 9, 2026 at 2:38 pm
- Source: NEREN/Prime MLS-NH | MLS#: 5101620

Property Details
Status
Active
Type
Single Family Residence
No. of Stories
-
County
City
Neighborhood
--
Year Built
2022
HOA Fees
-
Finished Area
1,806 sqft
Lot Size
3,049 sqft lot
Basement Area
- sqft
MLS Name
NEREN/Prime MLS
MLS Number
5101620
MLS Status
(10) Active - Active
Days on Market
78

Continue Your Journey in App
Find your dream home, receive real-time updates, and many more!
Download App
Continue Your Journey in App
Find your dream home, receive real-time updates, and many more!
Location
Facts & Features
Rooms
Bedrooms & bathrooms
Bedrooms: 3
Bathrooms: 3
Interior
Exterior Features
Deck, Full Fence, Covered Porch
Appliances
Dishwasher, Disposal, Dryer, Microwave, Gas Range, Refrigerator, Washer, Owned Water Heater
Sewer
Public
Flooring
Ceramic Tile, Carpet, Hardwood, Tile, Vinyl Plank
Cooling
Central Air, Mini Split
Heating
Natural Gas, Electric, Heat Pump, Hot Air
Interior Features
Attic With Hatch/scuttle, Blinds, Ceiling Fan(s), 1 Fireplace, Kitchen Island, Living/dining, Primary Br W/ Ba, Walk In Closet(s), Walk In Pantry, 1st Floor Laundry
Construction
Year Built
Year Built: 2022
Home type
Single Family Residence
Construction Materials
Wood Frame, Vinyl Siding
Property Condition
Existing
Architectural Style
Carriage
Foundation Details
Concrete
Roof
Asphalt Shingle
Utilities & Energy
Utilities
Cable At Site, Phone Connected
Electric
200+ Amp Service, 220 Plug, Circuit Breakers
Association Amenities
Management, Landscaping, Common Acreage, Snow Removal, Trash
Basement
Climate Controlled, Daylight, Finished, Full, Storage Space
Water Source
Public
Parking Features
Auto Open, Direct Access, Driveway, Garage, Paved, Attached
Other Features
Subdivision Name
Spear Meadows
Lot Features
Landscaped, Level, Open Lot, Subdivided, Trail/near Trail, Walking Trails, Near Golf Course, Neighborhood
Price History
| Date | Event | Price |
|---|---|---|
08/09/2026 Source: | Listed for Sale | $869,500 -3.39% $481/sqft |
06/29/2026 Source: | Off Market | $900,000 $498/sqft |
06/22/2026 Source: | Listed for Sale | $900,000 $498/sqft |

Nearby Homes



Find Homes by Property Features in South Burlington, VT


Based on information from PrimeMLS Inc. through Oct 11, 2026, 01:45AM. This display of listings may or may not be the entire Compilation from the PrimeMLS database, and PrimeMLS does not guarantee the accuracy of such information. The listing broker's offer of compensation is made only to other real estate licensees who are participant members of PrimeMLS. This information is deemed reliable, but not guaranteed. The data relating to real estate displayed on this display comes in part from the IDX Program of PrimeMLS. The information being provided is for consumers' personal, non- commercial use and may not be used for any purpose other than to identify prospective properties consumers may be interested in purchasing. Data last updated Oct 11, 2026, 01:45AM. © 2026 PrimeMLS, Inc. All Rights Reserved.
 Advertising Broker: Derek Greene | The Greene Realty Group