- Overview
- Description
- Property Details
- Location
- Facts & Features
- Getting Around
- Nearby Homes



$1,200,000
Monthly Est:$5,973
 4 Beds
 4 Baths
4 full baths
 4,623sqft
6388 Salamone Rd, Cedar Hill, MO 63016
$1,200,000
$5,973/moEst:
Get Pre-Approved
Single Family Residence
Built in 2004
$-- HOA
40.82 acres lot
$260/sq.ft
Description
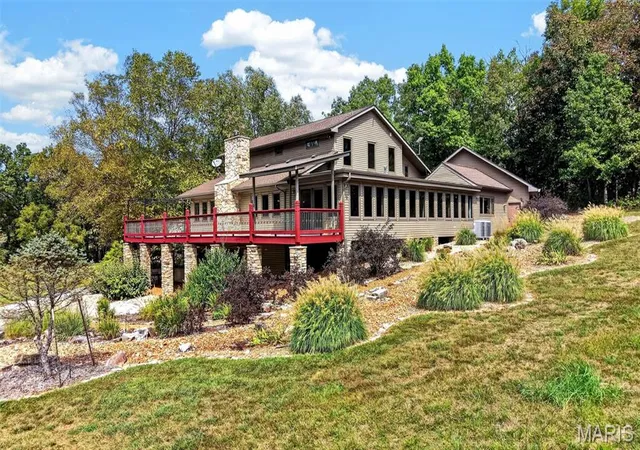
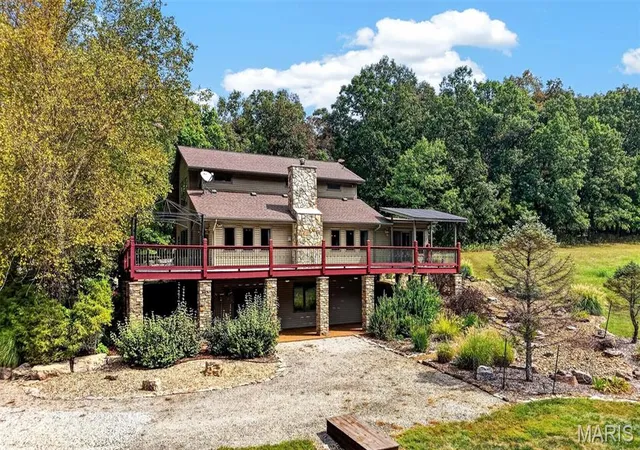
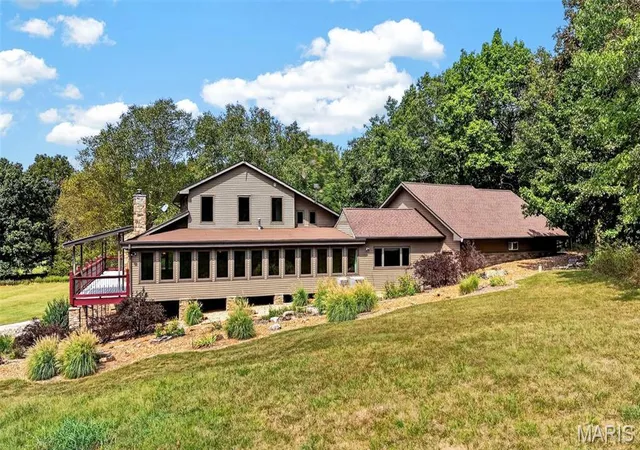
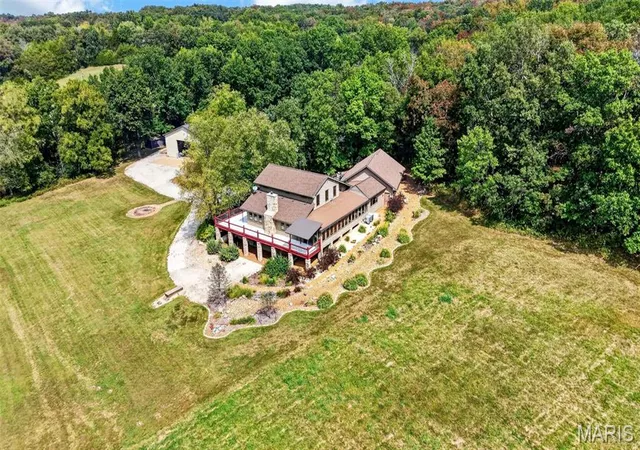
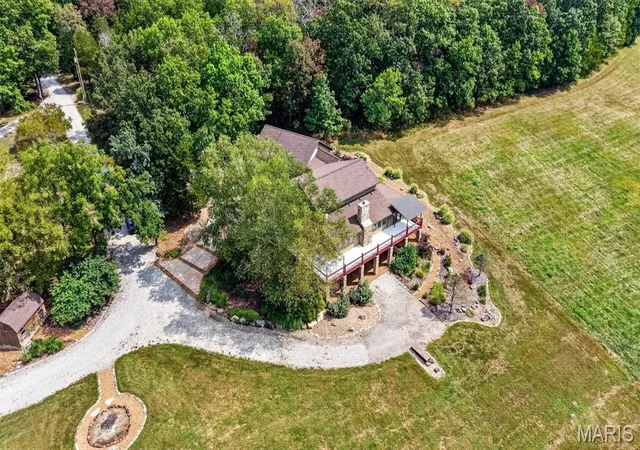
Don’t miss this rare opportunity to own your own piece of paradise! Nestled on 40+ private acres, this impressive 4-bedroom, 4-full-bath home offers the perfect blend of comfort, space, privacy, and outdoor adventure. As you make your way down the tree lined driveway, you’ll immediately feel yourself exhale as the trees open to reveal beautiful, lush fields. Approximately half of the property is wooded, offering endless opportunities for hiking, exploring, and UTV adventures. The remaining acreage consists of open fields where deer and turkey are frequent visitors. Bonus, this home qualifies for land hunting privileges. Inside, the home offers plenty of room to spread out and enjoy every season. The sunroom provides the perfect spot to relax while taking in views of the surrounding wildlife and countryside. The spacious kitchen is designed for entertaining and everyday living, featuring two dishwashers, two refrigerators, and a large center island that is ideal for baking, preparing meals, and hosting family and friends. The great room is warm and inviting, highlighted by a wood-burning fireplace that will keep you cozy throughout the winter months. Multiple doors lead from the living spaces to an expansive deck that wraps around two sides of the home — the perfect setting for morning coffee, an afternoon nap, or memorable gatherings. Two bedrooms are conveniently located on the main level. Upstairs, you’ll find two additional ensuite bedrooms, along with a versatile open area that can easily be transformed into an office, workout space, sitting area, or oversized closet. Let the space work for your needs! The finished lower level is built for entertaining, whether you’re hosting game-day parties, family gatherings, or simply enjoying a night at home. It includes a convenient kitchenette with a side-by-side refrigerator and dishwasher, along with abundant storage throughout the home. Oversized truck? No problem, The attached oversized 3-car garage provides plenty of room for vehicles, equipment, and storage, with ample circulation around your vehicles and additional space in front! For the ultimate workshop or hobby space, the 50' x 70' shop features a concrete floor, 14' service doors, 200-amp electrical service, two 50-amp plugs, and a 30-amp plug. There’s room for all your toys, tools, equipment, and gear. The shop also includes an office with a wood-burning stove, making it a comfortable place to work even on chilly fall and winter days. With incredible acreage, abundant wildlife, multiple living and entertaining spaces, extensive storage, a massive shop, and the privacy you’ve been searching for, this property truly has it all. Come experience the peace and possibilities for yourself — this private retreat won’t last long!
- Houzeo last checked: 12 hours ago
- Listing updated: September 24, 2026 at 8:31 am
- Listing Provided by: Julie Haefner (314) 409-7969 , Kelly Schmitz | Compass Realty Group (314) 347-1658
- Source: MARIS MLS-MO | MLS#: MIS26059308

Property Details
Status
Active
Type
Single Family Residence
No. of Stories
-
County
City
Neighborhood
--
Year Built
2004
HOA Fees
-
Finished Area
4,623 sqft
Lot Size
40.82 acres lot
Basement Area
- sqft
MLS Name
MARIS MLS
MLS Number
MIS26059308
MLS Status
Active
Days on Market
21

Continue Your Journey in App
Find your dream home, receive real-time updates, and many more!
Download App
Continue Your Journey in App
Find your dream home, receive real-time updates, and many more!
Location
Facts & Features
Rooms
Bedrooms & bathrooms
Bedrooms: 4
Bathrooms: 4
Interior
Sewer
Septic Tank
Heating
Electric
Flooring
Ceramic Tile, Painted/stained, Slate, Tile
Window Features
Blinds, Double Pane Windows, Insulated Windows
Cooling
Ceiling Fan(s), Central Air, Electric, Heat Pump, Other
Interior Features
Beamed Ceilings, Bookcases, Breakfast Bar, Built In Features, Ceiling Fan(s), Custom Cabinetry, Double Vanity, Eat In Kitchen, Entrance Foyer, Kitchen Island, Pantry, Recessed Lighting, Separate Dining, Separate Shower, Soaking Tub, Solid Surface Countertop(s), Storage, Vaulted Ceiling(s), Wet Bar, Workshop/hobby Area
Appliances
Dishwasher, Disposal, Ice Maker, Microwave, Built In Refrigerator
Construction
Year Built
Year Built: 2004
Home type
Single Family Residence
Foundation Details
Concrete Perimeter
Construction Materials
Icat Recessed Lighting
Architectural Style
Craftsman
Roof
Metal, Shingle
Property Condition
Updated/remodeled
Utilities & Energy
Basement
9 Ft + Pour, Bathroom, Concrete, Exterior Entry, Partially Finished, Full, Interior Entry, Storage Space, Walk Out Access
Laundry Features
In Basement, Main Level, Washer Hookup
Parking Features
Additional Parking, Aggregate, Attached, Driveway, Garage, Garage Door Opener, Garage Faces Front, Heated Garage, Inside Entrance, Kitchen Level, Lighted, Oversized, Private, Rv Garage, Workshop In Garage
Fireplace Features
Basement, Electric, Living Room, Other, Wood Burning
Electric
220 Volts
Water Source
Well
Utilities
Cable Available, Electricity Available
Other Features
Subdivision Name
Cedar Hill
Lot Features
Adjoins Open Ground, Adjoins Wooded Area, Agricultural, Front Yard, Garden, Landscaped, Level, Meadow, Native Plants, Natural Foliage, Pasture, Private, Scattered Woods, Secluded, Spring On Lot
Disclosures
Flood Plain No, Other, See Seller's Disclosure, Septic Disclosure
Price History
| Date | Event | Price |
|---|---|---|
09/24/2026 Source: | Listed for Sale | $1,200,000 $260/sqft |
09/19/2026 Source: | Coming Soon | $1,200,000 -4.00% $260/sqft |
07/28/2026 Source: | Listing Removed | $1,250,000 $270/sqft |
04/15/2026 Source: | Listed for Sale | $1,250,000 $270/sqft |
04/12/2026 Source: | Coming Soon | $1,250,000 $270/sqft |

Nearby Homes
Find Homes by Property Features in Cedar Hill, MO


Based on information from Mid America Regional Information Systems, Inc. through Oct 07, 2026, 06:01AM. All data is obtained from various sources and may not have been verified by broker or MLS GRID. Supplied Open House Information is
subject to change without notice. All information should be independently reviewed and verified for accuracy. Properties may or may not be listed by the office/agent presenting the information. Some IDX listings have been excluded from this website.
Properties displayed may be listed or sold by various participants in the MLS. Property data presented reflect information otherwise available from public records. The REALTOR® providing this information may not have represented the buyer or seller
in some or all of the transactions.
IDX information is provided exclusively for consumers’ personal noncommercial use, that it may not be used for any purpose other than to identify prospective properties consumers may be interested in purchasing, that the data is deemed reliable but is not guaranteed by MLS GRID, and that the use of the MLS GRID Data may be subject to an end user license agreement prescribed by the Member Participant’s applicable MLS if any and as amended from time to time. © 2026 Mid America Regional Information Systems, Inc. All Rights Reserved.
 Advertising Broker: Nicholas Huscroft | Chosen Realty