- Overview
- Description
- Property Details
- Location
- HOA Management
- Facts & Features
- Getting Around
- Nearby Homes
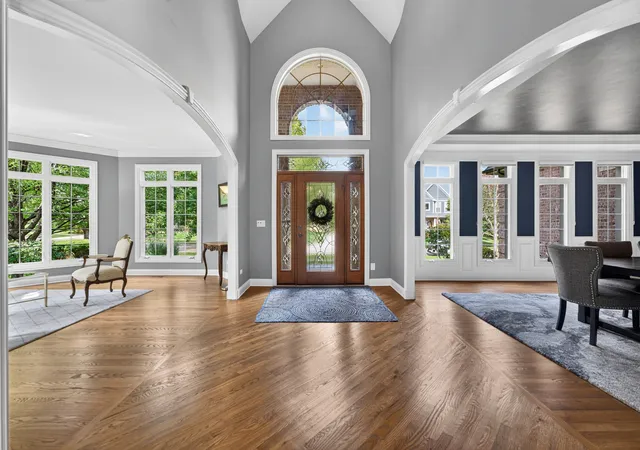

Street View
$1,299,900
Monthly Est:$6,470
 4 Beds
 5 Baths
5 full baths
 8,434sqft
639 Alberosky Way, Batavia, IL 60510
$1,299,900
$6,470/moEst:
Get Pre-Approved
Single Family Residence
Built in 2006
$166.67/mo HOA
21,780 sqft lot
$154/sq.ft
Description
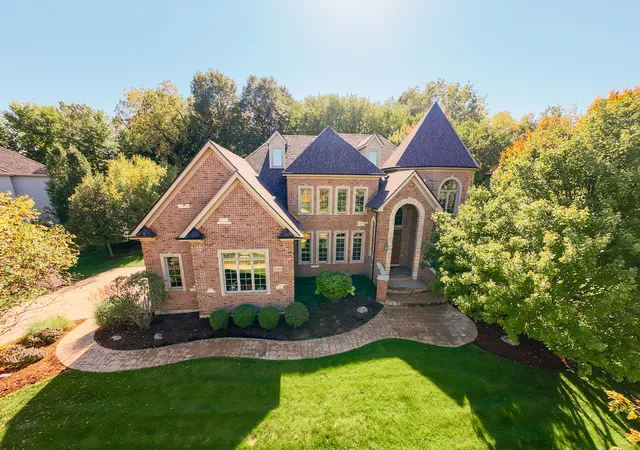
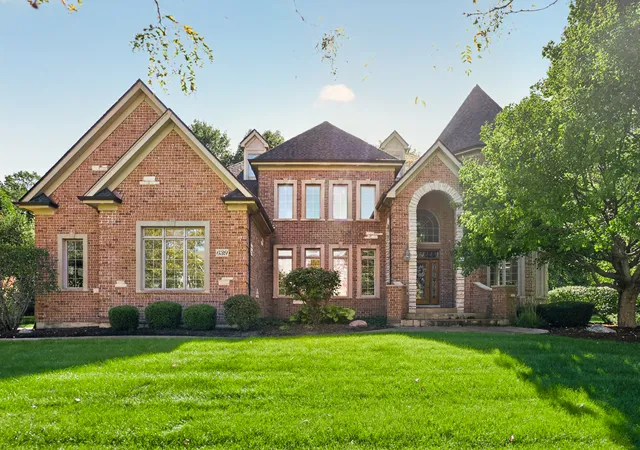
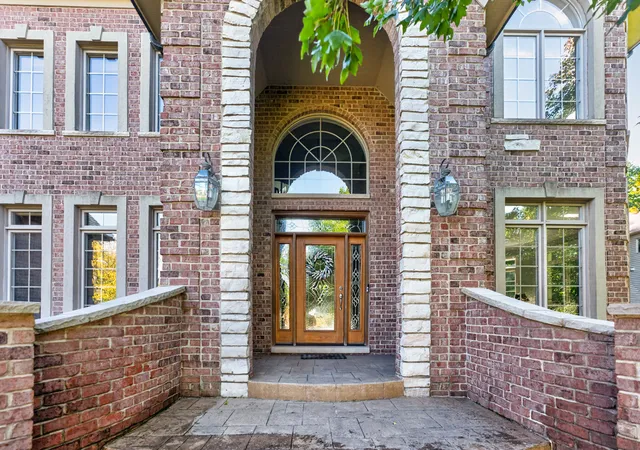
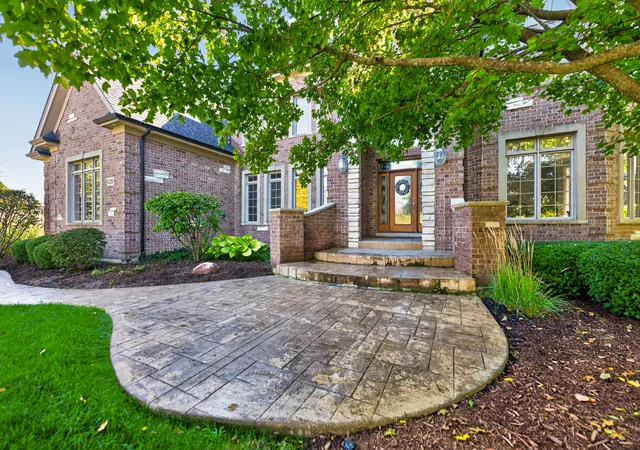
Welcome to this architecturally stunning 3-story home in Batavia's highly sought-after Tanglewood Hills neighborhood, offering 5 bedrooms, 5 full baths, and more than 8,400 square feet of finished living space. Set against private woods, this exceptional property combines striking curb appeal, luxurious interiors, and a backyard retreat. A grand foyer welcomes you with a soaring ceiling, new hardwood floors throughout and custom millwork that continues through the home. The expansive formal dining room features wainscoting and a tray ceiling, while the elegant living room features a bay window which fills the space with natural light. At the heart of the home is a custom gourmet kitchen with high-end stainless-steel appliances, Cambria quartz countertops, mother of pearl range backsplash, kitchen marble backsplash, an oversized center island, and beautifully crafted cabinetry. Enjoy a spacious walk-in pantry, offering plenty of room to store all of your everyday essentials. Appreciate your morning coffee or tea in the sun-filled breakfast area surrounded by floor to ceiling windows that provide abundant natural light and picturesque backyard views with a French door access to the deck. The kitchen opens to a spacious family room with detailed decorative arches, stacked tray ceiling, gas fireplace surrounded by Blue Louise granite, with a custom trimmed mantel. A first-floor office showcases a custom coffered ceiling with wainscoting walls, adjacent to the full bath complete with shower and quartz vanity. The spacious laundry room has a vaulted ceiling, ample cabinetry, generous counter space, sink and custom built-in cubbies with access to the 3-car garage and another door leading to a quaint deck accented with a pergola. The staircase with wool runner and wrought-iron spindles leads to the primary suite on the second floor, featuring hardwood floors, tray ceiling, an expansive sitting area, wet bar, stone-accented fireplace, and custom built-ins. The spa-inspired primary bath offers double Blue Louise granite vanities, a large whirlpool tub, an oversized tiled walk-in shower, architectural columns and skylight. The impressive walk-in closet includes custom organizers, center storage island and skylights. The second bedroom includes a private full bath and walk-in closet. Bedrooms three and four are connected by a Jack-and-Jill bath with a unique spiral staircase in one of the bedrooms which goes to a loft area-perfect for a reading corner, study space or gaming. The second floor also features a versatile flex room ideal for an additional office, library, or playroom. The impressive third floor offers plush carpeting, multiple skylights that open, including 2 cabrio balcony roof windows. This generous open living area provides endless possibilities. The expansive lower level is an entertainer's dream, featuring a family room, a spacious recreation area with a billiards table and dartboard, wet bar with granite countertops, stoned accent wall, beverage refrigerator, custom cabinetry, plus a 5th bedroom with a full bathroom and a walk-in tiled shower. Additional highlights include a versatile bonus room with a decorative embossed ceiling, a custom wine cellar with extensive wood wine racks and a dedicated fitness area. Escape to your own private backyard oasis surrounded by mature trees, lush landscaping and a fenced backyard. Enjoy the in-ground saltwater pool with a powered pool cover, expansive stamped concrete patio, built-in outdoor grilling station and an elevated composite deck with sleek cable railings. A screened gazebo, dedicated outdoor dining area and fire pit provide endless opportunities for entertaining or relaxing. Tanglewood Hills residents enjoy access to a clubhouse, community pool, pickleball and tennis courts. Conveniently located near shopping, dining, and major commuter routes, this extraordinary home offers luxury, privacy, and an unmatched lifestyle. This move-in ready home is truly a MUST SEE property!
- Houzeo last checked: 12 minutes ago
- Listing updated: November 10, 2026 at 6:06 am
- Listing Provided by: Connie Beller (847) 910-8431 | Baird & Warner Fox Valley-Geneva (630) 377-1855
- Source: MRED MLS-IL as distributed by MLS GRID | MLS#: 12799661

Property Details
Status
Active
Type
Single Family Residence
No. of Stories
-
County
City
Neighborhood
--
Year Built
2006
HOA Fees
$166.67/mo
Finished Area
8,434 sqft
Lot Size
21,780 sqft lot
Basement Area
- sqft
MLS Name
MRED MLS
MLS Number
12799661
MLS Status
Active

Continue Your Journey in App
Find your dream home, receive real-time updates, and many more!
Continue Your Journey in App
Find your dream home, receive real-time updates, and many more!
Location
HOA Management
N/A
HOA Fees
$500/ Quarterly
Amenities
 Amenities and services may be covered by one or multiple associations and service providers.
 Pool
 Club House
Disclaimer: Amenities are based on third-party information and may vary; buyers must independently verify all amenities, as information is deemed reliable but not guaranteed.
Facts & Features
Rooms
Bedrooms & bathrooms
Bedrooms: 4
Bathrooms: 5
Bedroom 5
Level: Basement
Area: 308.00 Square Feet
Dimensions: 14X22
Eating Area
Level: Main
Area: 144.00 Square Feet
Dimensions: 12X12
Office
Level: Main
Area: 180.00 Square Feet
Dimensions: 12X15
Exercise Room
Level: Basement
Area: 289.00 Square Feet
Dimensions: 17X17
Play Room
Level: Second
Area: 300.00 Square Feet
Dimensions: 15X20
Loft
Level: Second
Area: 135.00 Square Feet
Dimensions: 9X15
Bonus Room
Level: Third
Area: 578.00 Square Feet
Dimensions: 34X17
Recreation Room
Level: Basement
Area: 324.00 Square Feet
Dimensions: 18X18
Bar/Entertainment
Level: Basement
Area: 121.00 Square Feet
Dimensions: 11X11
Family Room - Down
Level: Basement
Area: 540.00 Square Feet
Dimensions: 27X20
Bedroom 2
Level: Second
Area: 195.00 Square Feet
Dimensions: 13X15
Bedroom 3
Level: Second
Area: 255.00 Square Feet
Dimensions: 17X15
Bedroom 4
Level: Second
Area: 234.00 Square Feet
Dimensions: 13X18
Dining Room
Level: Main
Area: 342.00 Square Feet
Dimensions: 18X19
Family Room
Level: Main
Area: 300.00 Square Feet
Dimensions: 15X20
Kitchen
Level: Main
Area: 207.00 Square Feet
Dimensions: 9X23
Laundry
Level: Main
Area: 104.00 Square Feet
Dimensions: 8X13
Living Room
Level: Main
Area: 304.00 Square Feet
Dimensions: 16X19
Master Bedroom
Level: Second
Area: 532.00 Square Feet
Dimensions: 28X19
Interior
Exterior Features
Outdoor Grill, Fire Pit, Lighting
Sewer
Public Sewer
Interior Features
Vaulted Ceiling(s), Cathedral Ceiling(s), Dry Bar, Wet Bar, 1st Floor Full Bath, Built In Features, Walk In Closet(s), Coffered Ceiling(s), Special Millwork, Granite Counters, Separate Dining Room, Pantry, Quartz Counters
Window Features
Screens, Skylight(s), Drapes, Bay Window(s), Blinds
Appliances
Range, Microwave, Dishwasher, High End Refrigerator, Bar Fridge, Washer, Dryer, Disposal, Stainless Steel Appliance(s), Oven, Range Hood, Water Purifier Owned, Water Softener Owned, Humidifier
Flooring
Hardwood, Carpet
Heating
Gas, Forced Air, Zoned
Cooling
Central Air
Construction
Year Built
Year Built: 2006
Home type
Single Family Residence
Construction Materials
Brick, Cedar
Roof
Asphalt
Utilities & Energy
Fireplace Features
Wood Burning, Attached Fireplace Doors/screen, Gas Log, Gas Starter, Heatilator
Basement
Finished, Rec/family Area, Storage Space, Full
Pool Features
In Ground
Parking Features
Concrete, Garage Door Opener, Yes, Garage Owned, Attached, Garage
Water Source
Public
Laundry Features
Main Level, Sink
Other Features
Community Features
Clubhouse, Park, Pool, Tennis Court(s), Curbs, Sidewalks, Street Paved
Patio And Porch Features
Deck, Porch, Patio
Lot Features
Landscaped, Wooded, Mature Trees, Backs To Trees/woods
Subdivision Name
Tanglewood Hills
Price History
| Date | Event | Price |
|---|---|---|
11/04/2026 Source: | Listed for Sale | $1,299,900 +52.95% $154/sqft |
12/17/2021 Source: | Sold | $849,900 +6.24% $101/sqft |
12/17/2021 Source: | Price Decreased | $800,000 -15.79% $95/sqft |
09/04/2009 Source: | Listing Removed | $950,000 +15.15% $113/sqft |
02/20/2009 Source: | Sold | $825,000 -8.32% $98/sqft |

Show more
Nearby Homes
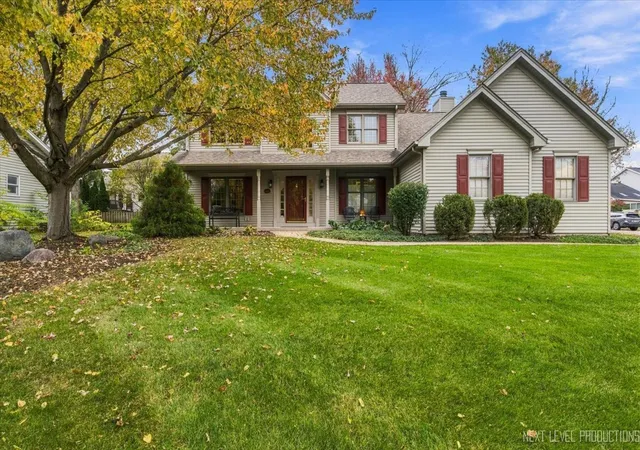
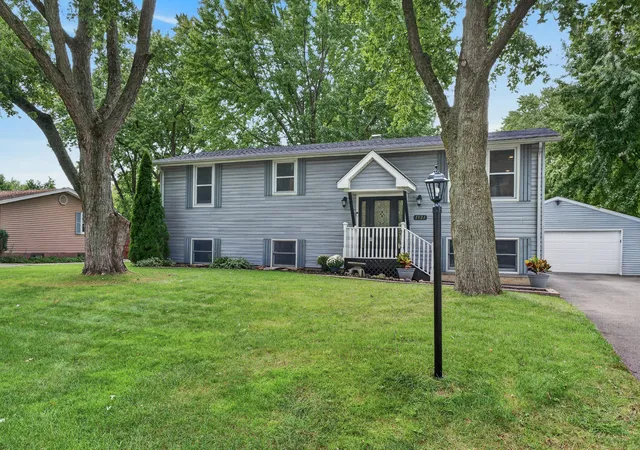
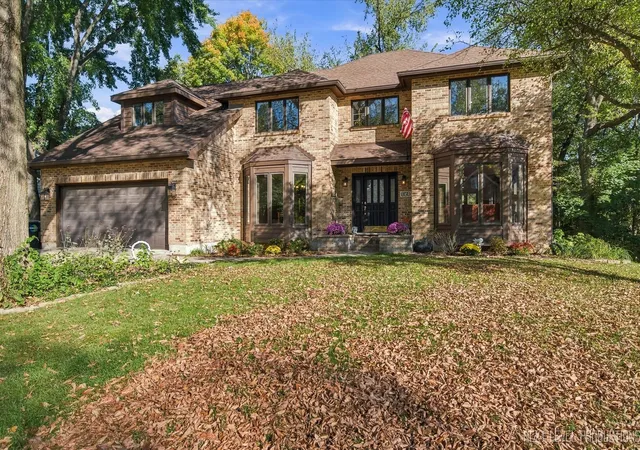
Find Homes by Property Features in Batavia, IL

This representation is based in whole or in part on data supplied by Midwest Real Estate Data, LLC through Nov 12, 2026, 02:15PM. Midwest Real Estate Data, LLC does not guarantee nor is it in any way responsible for its accuracy. Data maintained by Midwest Real Estate Data LLC may not reflect all real estate activity in the market. Based on information submitted to the MLS GRID as of Nov 12, 2026, 02:15PM. All data is obtained from various sources and has not been, and will not be, verified by broker or MLS GRID. Supplied Open House information is subject to change without notice. All information should be independently reviewed and verified for accuracy. Properties may or may not be listed by the office/agent presenting the information. This website may not include listings or property addresses of sellers who have directed their listing brokers to withhold their listing or their property address from display on the Internet. Some IDX listings have been excluded from this website. Information is provided exclusively for consumers’ personal non-commercial use. It may not be used for any purpose other than to identify prospective properties consumers may be interested in purchasing. The data is deemed reliable but is not guaranteed by MLS GRID, MRED or Houzeo. The use of the MLS GRID Data may be subject to an end user license agreement prescribed by the Member Participant’s applicable MLS, if any, and as amended from time to time. Properties displayed may be listed or sold by various participants in the MLS, Listings courtesy of MRED as distributed by MLS GRID. ©2026 Midwest Real Estate Data LLC. All Rights Reserved
 Advertising Broker: Jorge Romero | Realty One Group Inc.
