- Overview
- Description
- Property Details
- Location
- Facts & Features
- Getting Around
- Nearby Homes
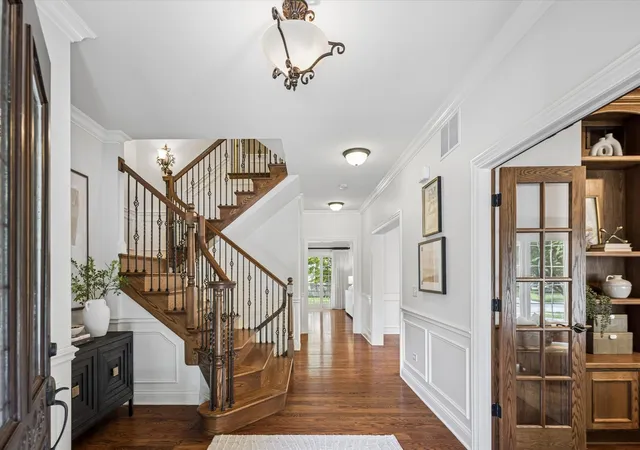

Street View
$1,680,000
Monthly Est:$8,362
 4 Beds
 5 Baths
4 full baths + 1 half bath
 4,401sqft
639 N Wright St, Naperville, IL 60563
$1,680,000
$8,362/moEst:
Get Pre-Approved
Single Family Residence
Built in 2011
$-- HOA
11,325.6 sqft lot
$382/sq.ft
Description
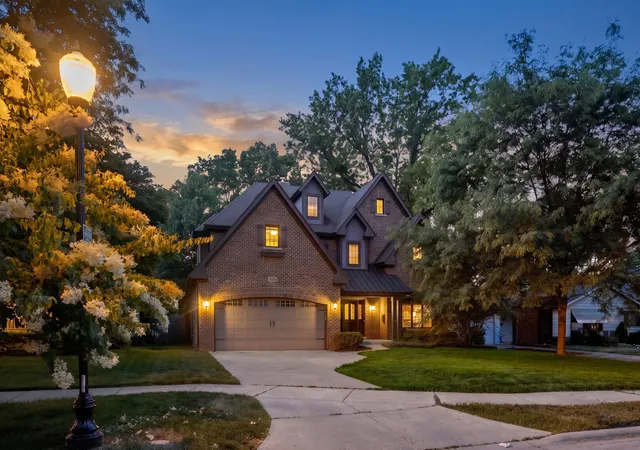
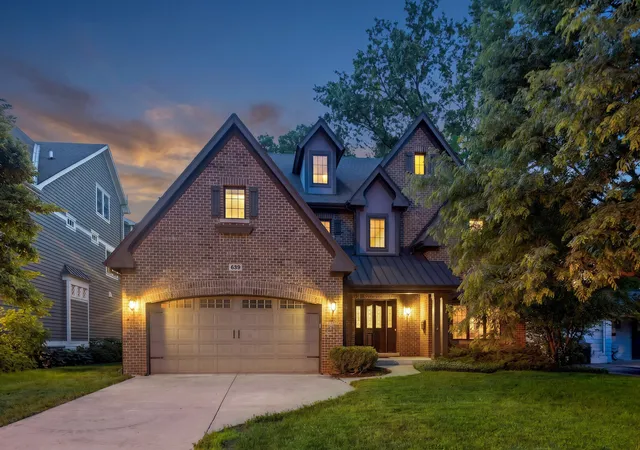
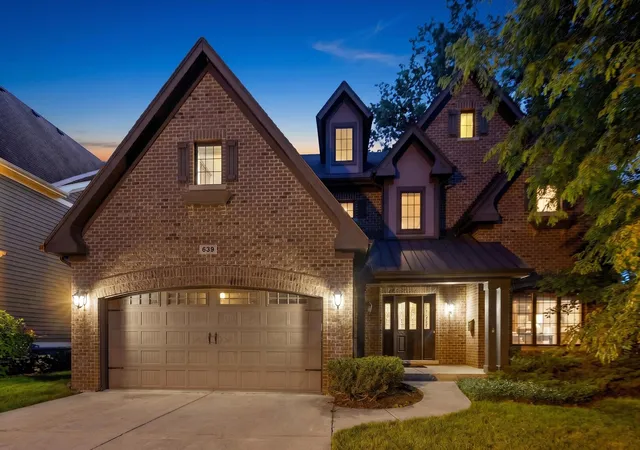
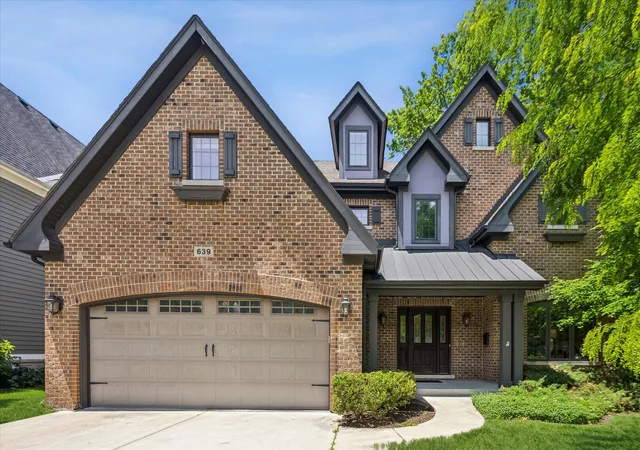
This exceptional all-brick home, custom built by JB Architecture, offers an expansive and thoughtfully designed floor plan rarely found in the area, with generous living spaces across three finished levels plus a full basement. Situated on a beautifully landscaped lot with mature trees, this home combines impressive scale with quality craftsmanship and timeless finishes throughout. The welcoming foyer opens to rich hardwood floors that extend throughout much of the main level. A private office with double French doors, built-in bookshelves, wainscoting, and hardwood flooring provides an ideal work-from-home retreat. The formal dining room is perfectly sized for entertaining and features crown molding, a chandelier, built-in cabinet hutch, and pocket French doors leading to the oversized family room with stone fireplace and crown molding. At the heart of the home is a sprawling chef's kitchen designed for both everyday living and large gatherings, featuring 42" custom inset cabinetry, granite countertops, tumbled travertine backsplash, breakfast bar, knotty alder stained center island with prep sink, walk-in pantry, and premium stainless-steel appliances including a Sub-Zero refrigerator, Bosch dishwasher, Wolf 6-burner oven, Wolf microwave, and hood, plus a sliding door to the patio. The sunny breakfast room features crown molding and windows all around. A functional mudroom offers built-in cubbies, utility sink, and coat closet. Ascend the open-spindled staircase with iron balusters to the second floor, where the luxurious primary suite provides a private retreat with double door entry, tray ceiling with crown molding, chandelier, private fireplace with marble surround, dressing area, and walk-in closet. The spa-like primary bath includes heated tile floors, dual vanities, Kohler Airjet tub, and separate shower with bench. Three additional oversized bedrooms each feature their own en-suite bath, creating exceptional comfort and privacy rarely available in comparable homes. Two bedrooms include built-in desks, while two offer walk-in closets. The second-floor laundry room includes built-in cabinetry, folding counter, sink, Samsung washer/dryer, and walk-in storage closet. A spacious loft with wainscoting adds another flexible living area to this level. The finished third floor provides an incredible bonus space ideal for a playroom, media room, guest retreat, fitness area, or additional office. The deep-pour basement with rough-in plumbing and fireplace offers outstanding future expansion potential. Outside, enjoy the fenced yard and brick paver patio, which has a gas line built in for a grill. Additional highlights include a 3-car garage, 35-year architectural shingles, and zoned HVAC. This home has qualified for LEED certification, featuring superior spray foam insulation and 1-inch rigid insulation around the foundation, dual ERV fresh air systems, electronic air cleaner, Marvin Ultrex argon-filled windows, and more. Located within acclaimed Naperville SD203 and just minutes from Downtown Naperville and the Metra train, this home offers an extraordinary amount of living space, functionality, and flexibility in an exceptional North Naperville location.
- Houzeo last checked: 4 minutes ago
- Listing updated: October 10, 2026 at 2:08 am
- Listing Provided by: Alice Chin (630) 854-3725 , James Gargano DRE #471011026 | Compass (630) 425-2868
- Source: MRED MLS-IL as distributed by MLS GRID | MLS#: 12637883

Property Details
Status
Active
Type
Single Family Residence
No. of Stories
-
County
City
Neighborhood
--
Year Built
2011
HOA Fees
-
Finished Area
4,401 sqft
Lot Size
11,325.6 sqft lot
Basement Area
- sqft
MLS Name
MRED MLS
MLS Number
12637883
MLS Status
Active

Continue Your Journey in App
Find your dream home, receive real-time updates, and many more!
Continue Your Journey in App
Find your dream home, receive real-time updates, and many more!
Location
Facts & Features
Rooms
Bedrooms & bathrooms
Bedrooms: 4
Bathrooms: 5
Breakfast Room
Level: Main
Area: 132.00 Square Feet
Dimensions: 12X11
Office
Level: Main
Area: 110.00 Square Feet
Dimensions: 11X10
Loft
Level: Second
Area: 144.00 Square Feet
Dimensions: 16X9
Bonus Room
Level: Third
Area: 630.00 Square Feet
Dimensions: 35X18
Mud Room
Level: Main
Area: 63.00 Square Feet
Dimensions: 9X7
Bedroom 2
Level: Second
Area: 165.00 Square Feet
Dimensions: 15X11
Bedroom 3
Level: Second
Area: 168.00 Square Feet
Dimensions: 14X12
Bedroom 4
Level: Second
Area: 165.00 Square Feet
Dimensions: 15X11
Dining Room
Level: Main
Area: 169.00 Square Feet
Dimensions: 13X13
Family Room
Level: Main
Area: 240.00 Square Feet
Dimensions: 16X15
Kitchen
Level: Main
Area: 256.00 Square Feet
Dimensions: 16X16
Laundry
Level: Second
Area: 105.00 Square Feet
Dimensions: 15X7
Master Bedroom
Level: Second
Area: 221.00 Square Feet
Dimensions: 17X13
Interior
Sewer
Public Sewer
Interior Features
Built In Features, Walk In Closet(s), Bookcases, Granite Counters, Separate Dining Room, Pantry
Flooring
Hardwood
Window Features
Window Treatments
Heating
Natural Gas, Forced Air, Sep Heating Systems 2+, Zoned, Radiant Floor
Appliances
Range, Microwave, Dishwasher, Refrigerator, Washer, Dryer, Disposal, Stainless Steel Appliance(s), Range Hood, Gas Cooktop, Oven
Cooling
Central Air, Zoned
Construction
Year Built
Year Built: 2011
Home type
Single Family Residence
Architectural Style
Traditional
Construction Materials
Brick
Foundation Details
Concrete Perimeter
Roof
Asphalt
Utilities & Energy
Laundry Features
Upper Level, Sink
Parking Features
Concrete, Garage Door Opener, Tandem, Yes, Garage Owned, Attached, Garage
Fireplace Features
Wood Burning, Gas Log, Gas Starter, More Than One
Water Source
Lake Michigan
Electric
200+ Amp Service, 100 Amp Service
Basement
Unfinished, Bath/stubbed, 9 Ft + Pour, Roughed In Fireplace, Full
Other Features
Lot Features
Mature Trees
Community Features
Curbs, Sidewalks, Street Lights, Street Paved
Patio And Porch Features
Porch, Patio
Price History
| Date | Event | Price |
|---|---|---|
07/17/2026 Source: | Price Decreased | $1,680,000 -2.61% $382/sqft |
06/25/2026 Source: | Listed for Sale | $1,725,000 $392/sqft |
06/19/2026 Source: | Contingent (Active Under Contract) | $1,725,000 +590.00% $392/sqft |
05/01/2010 Source: | Sold | $250,000 -75.00% $57/sqft |
01/01/2010 Source: | Price Decreased | $999,900 -16.67% $227/sqft |

Show more
Nearby Homes
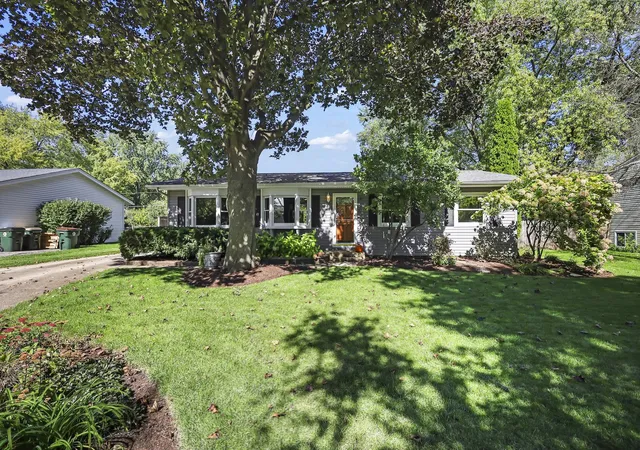
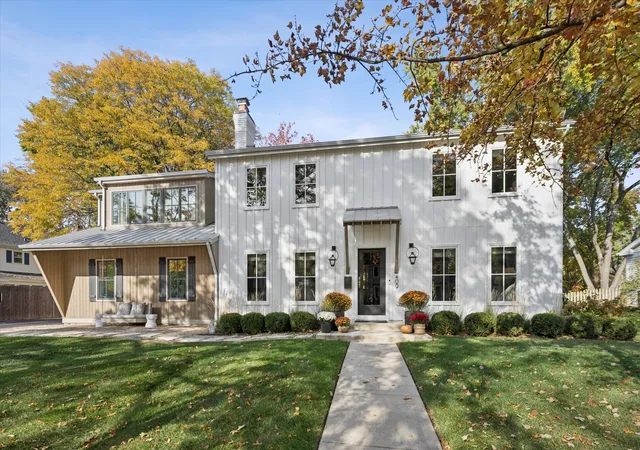
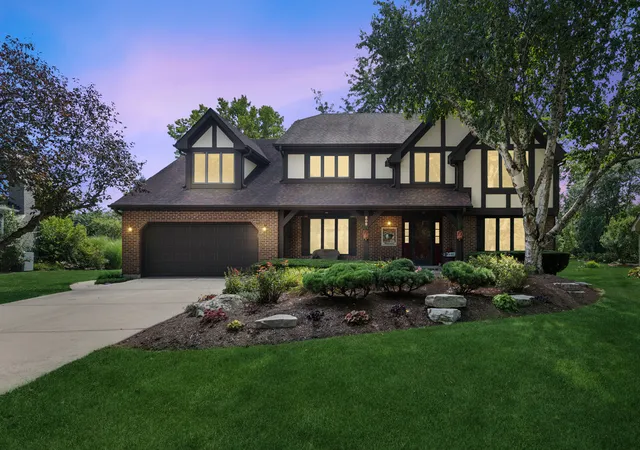
Find Homes by Property Features in Naperville, IL
Nearby New Homes For Sale

This representation is based in whole or in part on data supplied by Midwest Real Estate Data, LLC through Nov 07, 2026, 08:15AM. Midwest Real Estate Data, LLC does not guarantee nor is it in any way responsible for its accuracy. Data maintained by Midwest Real Estate Data LLC may not reflect all real estate activity in the market. Based on information submitted to the MLS GRID as of Nov 07, 2026, 08:15AM. All data is obtained from various sources and has not been, and will not be, verified by broker or MLS GRID. Supplied Open House information is subject to change without notice. All information should be independently reviewed and verified for accuracy. Properties may or may not be listed by the office/agent presenting the information. This website may not include listings or property addresses of sellers who have directed their listing brokers to withhold their listing or their property address from display on the Internet. Some IDX listings have been excluded from this website. Information is provided exclusively for consumers’ personal non-commercial use. It may not be used for any purpose other than to identify prospective properties consumers may be interested in purchasing. The data is deemed reliable but is not guaranteed by MLS GRID, MRED or Houzeo. The use of the MLS GRID Data may be subject to an end user license agreement prescribed by the Member Participant’s applicable MLS, if any, and as amended from time to time. Properties displayed may be listed or sold by various participants in the MLS, Listings courtesy of MRED as distributed by MLS GRID. ©2026 Midwest Real Estate Data LLC. All Rights Reserved
 Advertising Broker: Jorge Romero | Realty One Group Inc.
