- Overview
- Description
- Property Details
- Location
- HOA Management
- Facts & Features
- Getting Around
- Nearby Homes


Street View
$750,000
Monthly Est:$3,733
 3 Beds
 3 Baths
2 full baths + 1 half bath
 2,039sqft
639 Sagamore Dr, Louisburg, NC 27549
$750,000
$3,733/moEst:
Get Pre-Approved
Single Family Residence
Built in 1996
$104.33/mo HOA
0.79 acre lot
$368/sq.ft
Description
Welcome to breathtaking Waterfront living! This charming Cape Cod-style home is perfectly positioned on the main water, offering stunning views, incredible outdoor living spaces, and beautiful landscaping everywhere you look. A classic wraparound porch, open porches, and screened porch provide plenty of places to relax and enjoy the peaceful waterfront setting. Inside, wide-plank pine floors add warmth and character, while an abundance of windows brings the water views indoors. The spacious living room features a beautiful stone fireplace and an inviting floor plan ready for your personal touches. The main-level primary suite offers a walk-in closet, while main-floor laundry and a convenient guest half bath add to the home's easy everyday living. Upstairs you'll find two generously sized bedrooms and an additional full bath. The detached matching Cape Cod-style two-car garage is a standout feature of its own, complete with a half bath and a walk-up bonus room featuring a wet bar and dedicated mini-split HVAC—an incredibly versatile space for guests, hobbies, recreation, or a work-from-home office. Outside, the waterfront lifestyle takes center stage with a private boathouse, boat lift, and deck system providing direct access to the main water. Additional features include a whole-home generator, 50-year shingle roof, Trane HVAC system, and tankless water heater. Enjoy all the amenities this gated lake community has to offer, including two beaches, boating, fishing, kayaking, pickleball, clubhouse amenities, and more. Golfers will love access to the professional 18-hole River Golf Club, with two complimentary golf memberships included per household. A truly special waterfront property combining classic Cape Cod character, beautiful grounds, exceptional views, and the lake lifestyle you've been waiting for!
- Houzeo last checked: 11 hours ago
- Listing updated: September 27, 2026 at 8:31 pm
- Listing Provided by: Dan Gunther (919) 497-2201 | Howard Hanna Allen Tate LAKE ROYALE (252) 478-5608
- Source: Doorify MLS-NC | MLS#: 10195123

Property Details
Status
Pending
Type
Single Family Residence
No. of Stories
2
County
City
Neighborhood
--
Year Built
1996
HOA Fees
$104.33/mo
Finished Area
2,039 sqft
Lot Size
0.79 acre lot
Basement Area
- sqft
MLS Name
Doorify MLS
MLS Number
10195123
MLS Status
Pending

Continue Your Journey in App
Find your dream home, receive real-time updates, and many more!
Download App
Continue Your Journey in App
Find your dream home, receive real-time updates, and many more!
Location
HOA Management
First Service Residential
HOA Fees
$1,252.44/ Annually
Amenities
 Amenities and services may be covered by one or multiple associations and service providers.
 Basket Ball
 Security Guard
 Club House
 Tennis
 Security Gate
 Park Playground
 Pool
Pool
 Road Maintenance
 Golf
Golf
 Sports Court
boat
Recreation Facilities
Picnic Area
Storm Water Maintenance
Disclaimer: Amenities are based on third-party information and may vary; buyers must independently verify all amenities, as information is deemed reliable but not guaranteed.
Facts & Features
Rooms
Bedrooms & bathrooms
Bedrooms: 3
Bathrooms: 3
Interior
Sewer
Septic Tank
Heating
Electric, Heat Pump
Exterior Features
Boat Slip, Dock, Garden, Lighting, Rain Gutters, Storage
Appliances
Dishwasher, Electric Oven, Microwave, Tankless Water Heater
Cooling
Central Air, Electric
Interior Features
Pantry, Room Over Garage
Flooring
Carpet, Wood
Construction
Year Built
Year Built: 1996
Home type
Single Family Residence
Roof
Architectural Shingle
Architectural Style
Cape Cod
Construction Materials
Shake Siding
Utilities & Energy
Parking Features
Detached, Garage
Water Source
Community Water
Fireplace Features
Gas Log, Living Room
Utilities
Electricity Connected, Septic Connected, Water Connected
Association Amenities
Basketball Court, Boating, Clubhouse, Gated, Golf Course, Marina, Picnic Area, Playground, Pool, Powered Boats Allowed, Recreation Facilities, Security, Shuffleboard Court, Tennis Court(s)
Other Features
Lot Features
Front Yard, Garden, Hardwood Trees, Landscaped, Level, Waterfront
Subdivision Name
Lake Royale
Community Features
Clubhouse, Fishing, Gated, Golf, Lake, Playground, Pool, Tennis Court(s)
Patio And Porch Features
Front Porch, Porch, Rear Porch, Screened
Price History
| Date | Event | Price |
|---|---|---|
09/27/2026 Source: | Pending | $750,000 $368/sqft |
09/26/2026 Source: | Listed for Sale | $750,000 $368/sqft |

Nearby Homes

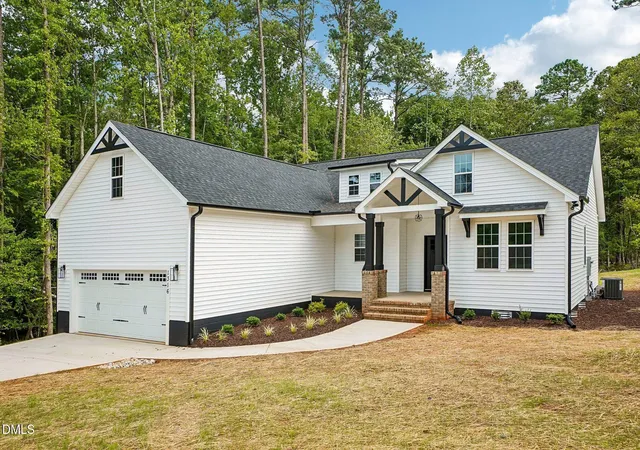


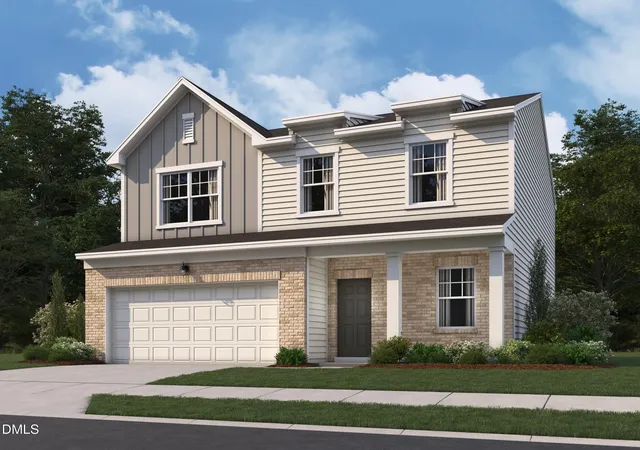
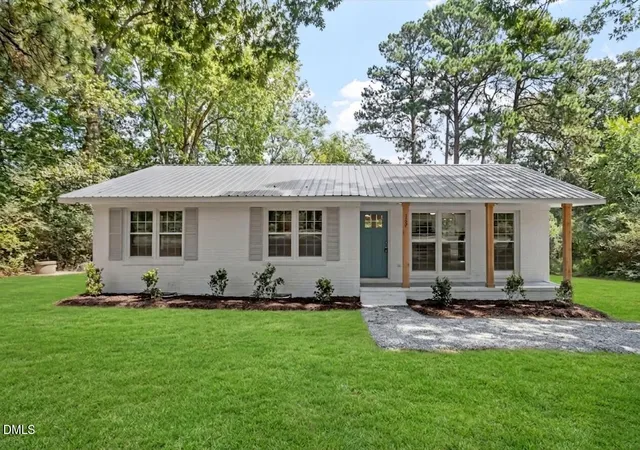

Find Homes by Property Features in Louisburg, NC
Nearby New Homes For Sale


Based on information from the Doorify MLS (Triangle MLS, Inc.) through Oct 05, 2026, 03:00PM. All information provided is deemed reliable but is not guaranteed and should be independently verified. Some IDX listings have been excluded from this IDX display. Brokers make an effort to deliver accurate information, but buyers should independently verify any information on which they will rely in a transaction. The listing broker shall not be responsible for any typographical errors, misinformation, or misprints, and they shall be held totally harmless from any damages arising from reliance upon this data. This data is provided exclusively for consumers’ personal, non-commercial use. Listings marked with an icon are provided courtesy of the Doorify MLS, Inc. of North Carolina, Internet Data Exchange Database. Closed (sold) listings may have been listed and/or sold by a real estate firm other than the firm(s) featured on this website. Closed data is not available until the sale of the property is recorded in the MLS. Home sale data is not an appraisal, CMA, competitive or comparative market analysis, or home valuation of any property. © 2026 Doorify MLS, Inc. of North Carolina. All rights reserved. Non-MLS properties are not included. Properties sold were listed/sold by various MLS participating offices. © 2026 Doorify MLS, Inc. of North Carolina. All Rights Reserved.
 Advertising Broker: Nicholas Huscroft | Chosen Realty