- Overview
- Description
- Property Details
- Location
- Facts & Features
- Getting Around
- Nearby Homes

Street View
$649,000
Monthly Est:$3,230
 5 Beds
 4 Baths
3 full baths + 1 half bath
 2,834sqft
639 W Shore Dr, Swansboro, NC 28584
$649,000
$3,230/moEst:
Get Pre-Approved
Single Family Residence
Built in 1958
$-- HOA
0.26 acre lot
$229/sq.ft
Description
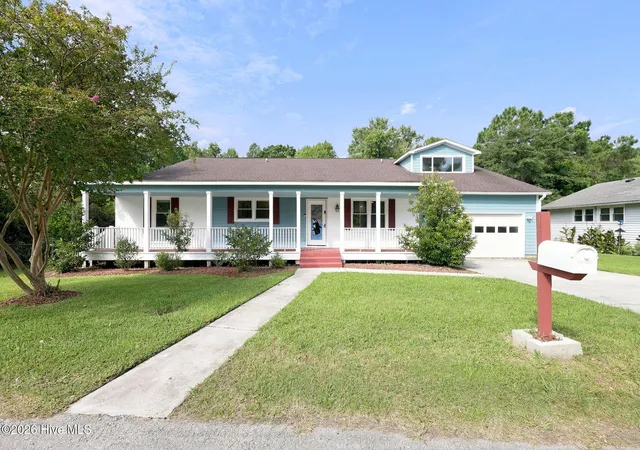
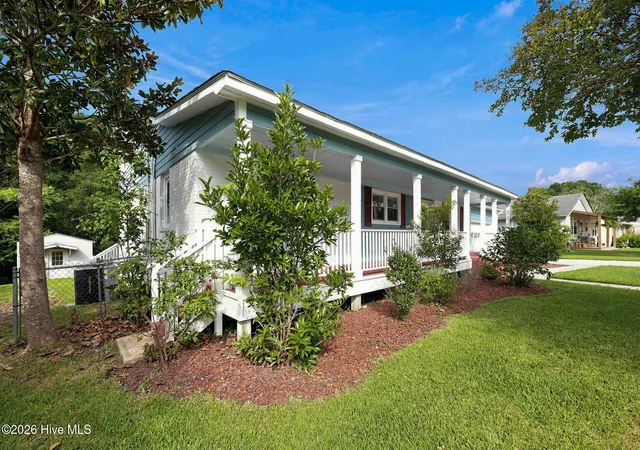
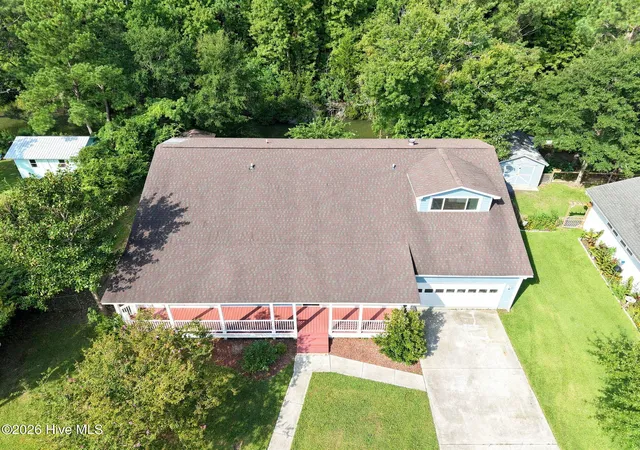
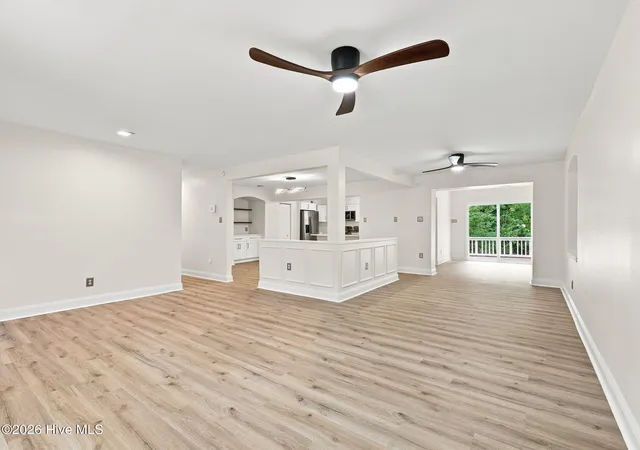
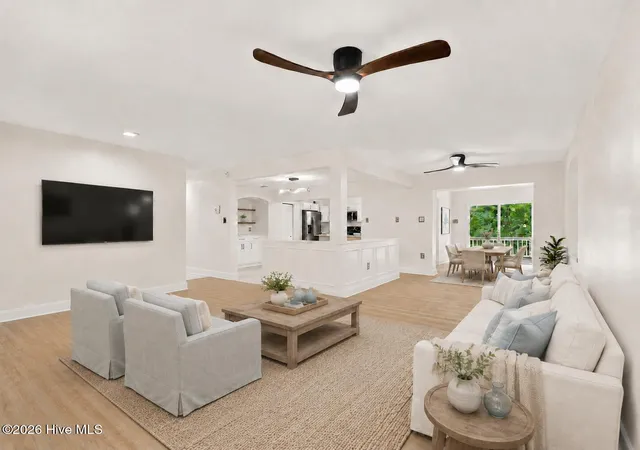
Are you ready to call downtown Swansboro home? The house you've been dreaming of is waiting for you to move in and enjoy the Friendly City by the Sea! This newly renovated home features 5 bedrooms, 4 full bathrooms, a large kitchen, formal dining room, second floor living room/ lounge and more! There is plenty of room for all your friends and family to come and enjoy life on the coast. Step up to the front door and imagine just how many rocking chairs can fit along that front porch. Walk into the open concept floor plan where each space has been thoughtfully designed with gathering in mind. Have a seat in the cozy living room to enjoy a good book or casual conversation, share a meal with family and friends in the formal dining space. Pull up a stool at the counter as you critique the cook, or play a board game in the breakfast nook! This home was truly meant for togetherness. Just down the hall, you will find 2 generously sized bedrooms with ample closet space, and a shared hall bath. At the end of the hall is where a truly unique primary suite awaits! This bedroom doesn't have a walk in closet, but a full dressing room and private access to the rear deck! In the primary bathroom, you'll find dual sinks and an oversized fully tiled shower. Head upstairs and check out another bedroom with 2 large closets (currently staged as an office) In the family room, add a foosball table for hours of laughs or catch a game on TV. At the end of this hall is another full bath, and another large bedroom, quiet and serene with it's own private deck overlooking the backyard and Hawkins Creek. Back downstairs and outside, the backyard will not disappoint. Enjoy grilling or lounging on the large deck. Walk down to the storage shed which can hold all your lawn and outdoor equipment and check out the small dock off the back that rests on the creek. Perfect to sit and reflect on all of nature's beauty right in the heart of downtown Swansboro. Last but not least, the large utility room on the back of the garage holds the laundry room but can pull double duty as additional storage or maybe even a workshop. Step outside your front door, and you're just a few steps away from a childrens park, and a quick walk to all the restaurants, shops, and community events that downtown Swansboro has to offer throughout the year. This home offers everything you need, more of what you want and even things you didn't know you were missing. Come see this beautiful house and make yourself at home.
- Houzeo last checked: 6 hours ago
- Listing updated: October 9, 2026 at 5:26 pm
- Listing Provided by: Jennifer Burkett (910) 539-5042 DRE #289791 | 360 REALTY (910) 968-0001
- Source: Hive MLS-NC | MLS#: 100596188

Property Details
Status
Active
Type
Single Family Residence
No. of Stories
2
County
City
Neighborhood
--
Year Built
1958
HOA Fees
-
Finished Area
2,834 sqft
Lot Size
0.26 acre lot
Basement Area
- sqft
MLS Name
Hive MLS
MLS Number
100596188
MLS Status
Active
Days on Market
56

Continue Your Journey in App
Find your dream home, receive real-time updates, and many more!
Download App
Continue Your Journey in App
Find your dream home, receive real-time updates, and many more!
Location
Facts & Features
Rooms
Bedrooms & bathrooms
Bedrooms: 5
Bathrooms: 4
Interior
Interior Features
Master Downstairs, Ceiling Fan(s), Pantry, Walk In Shower, Built In Features, Smart Thermostat
Appliances
Built In Microwave, Refrigerator, Range, Dishwasher
Flooring
Lvt/lvp
Cooling
Central Air
Heating
Electric, Heat Pump
Construction
Year Built
Year Built: 1958
Home type
Single Family Residence
Foundation Details
Crawl Space
Roof
Shingle
Construction Materials
Fiber Cement, Wood Frame
Utilities & Energy
Water Source
Public
Laundry Features
Dryer Hookup, Washer Hookup, In Garage
Utilities
Sewer Connected
Association Amenities
None
Parking Features
Attached, Garage
Other Features
Patio And Porch Features
Deck, Front Porch
Subdivision Name
Edgewater Height
Price History
| Date | Event | Price |
|---|---|---|
09/04/2026 Source: | Price Increased | $679,000 +4.62% $240/sqft |
08/14/2026 Source: | Price Decreased | $649,000 -7.15% $229/sqft |
08/14/2026 Source: | Price Increased | $699,000 +2.95% $247/sqft |
06/20/2025 Source: #100514666 | Listed for Sale | $679,000 +2.26% $240/sqft |
06/20/2025 Source: #100514666 | Off Market | $664,000 -0.75% $234/sqft |

Show more
Nearby Homes
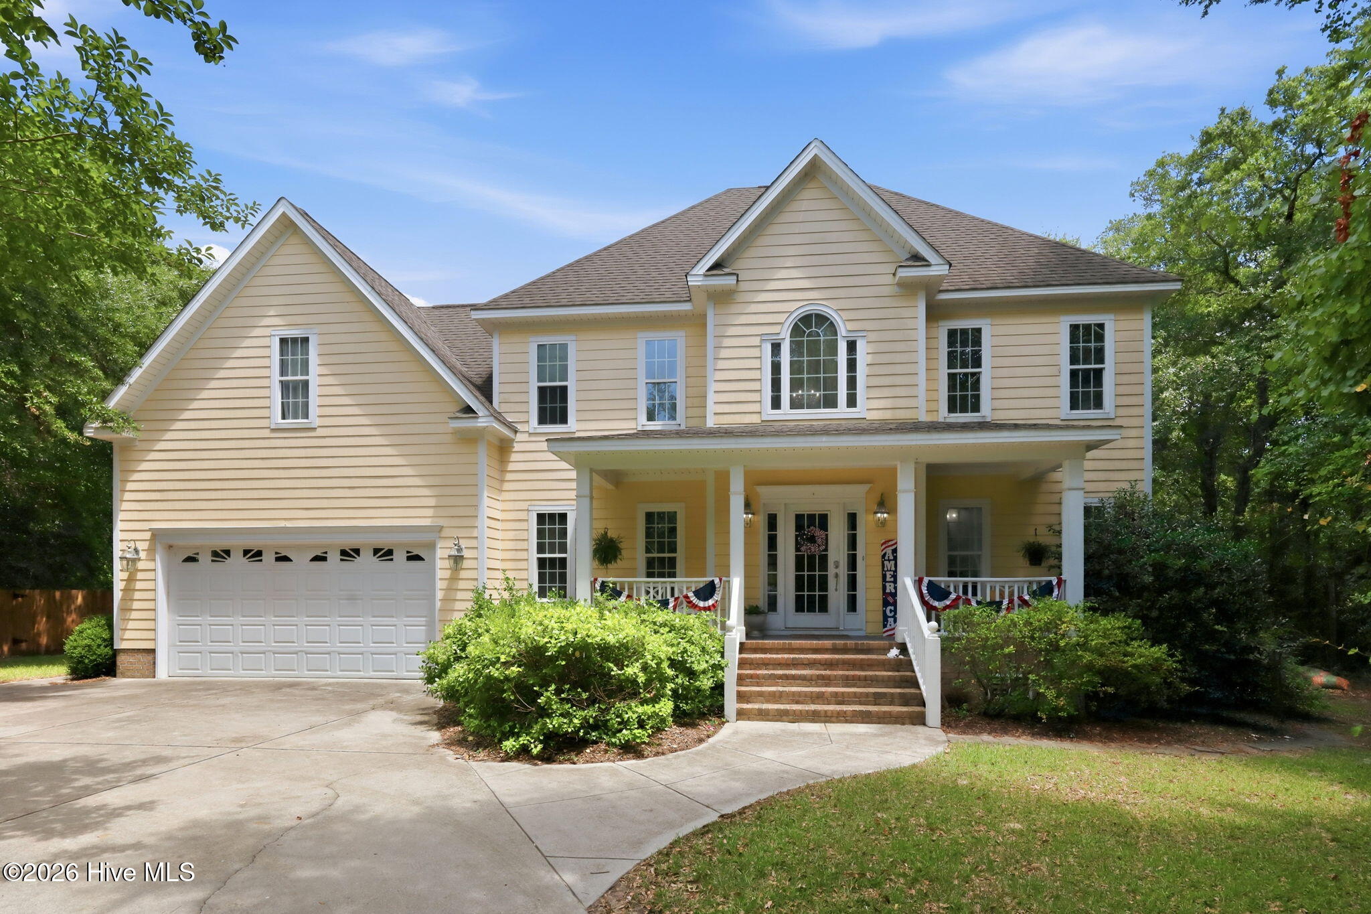
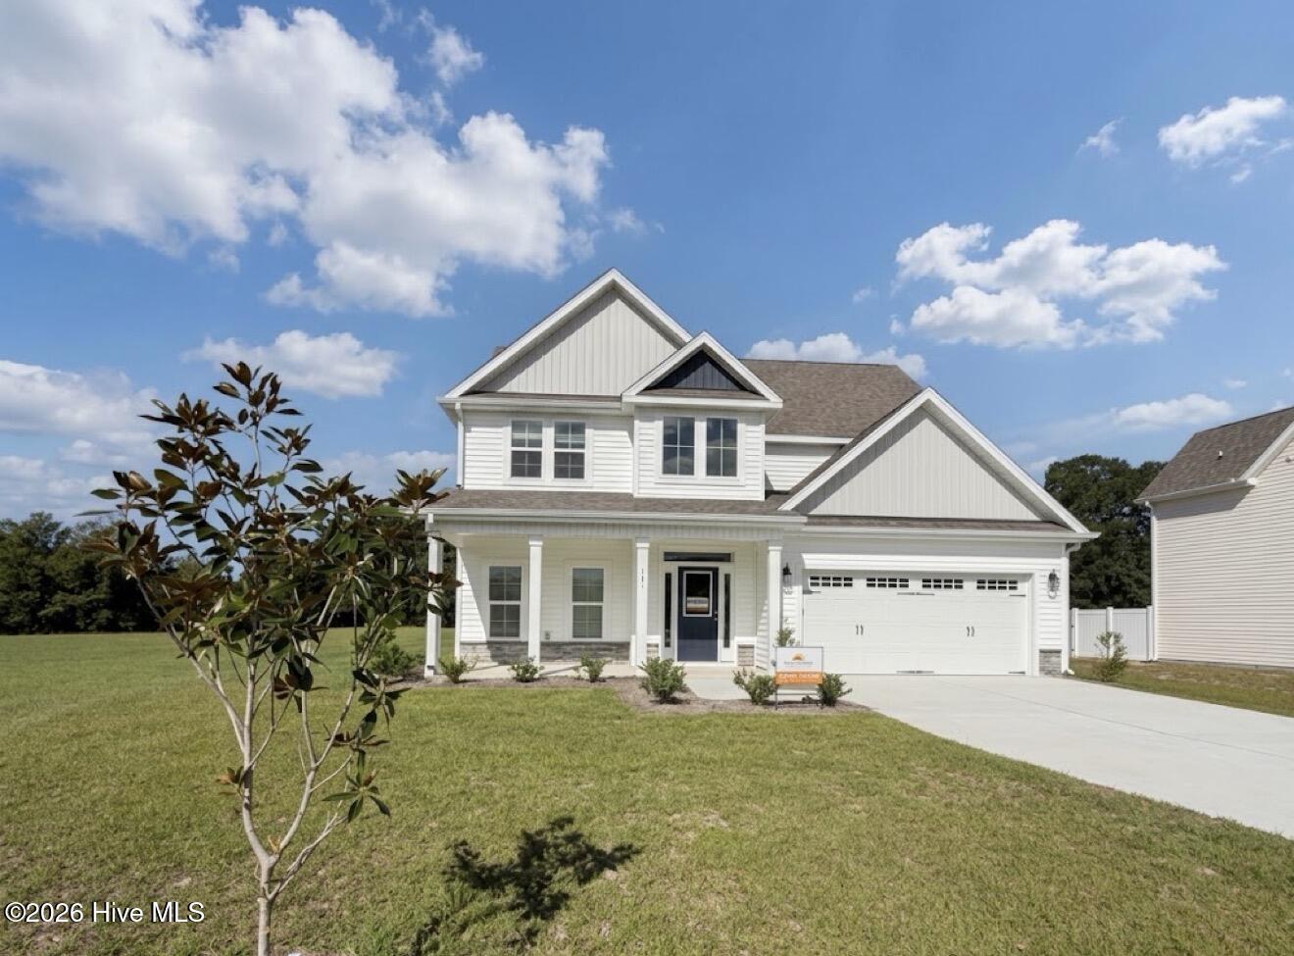
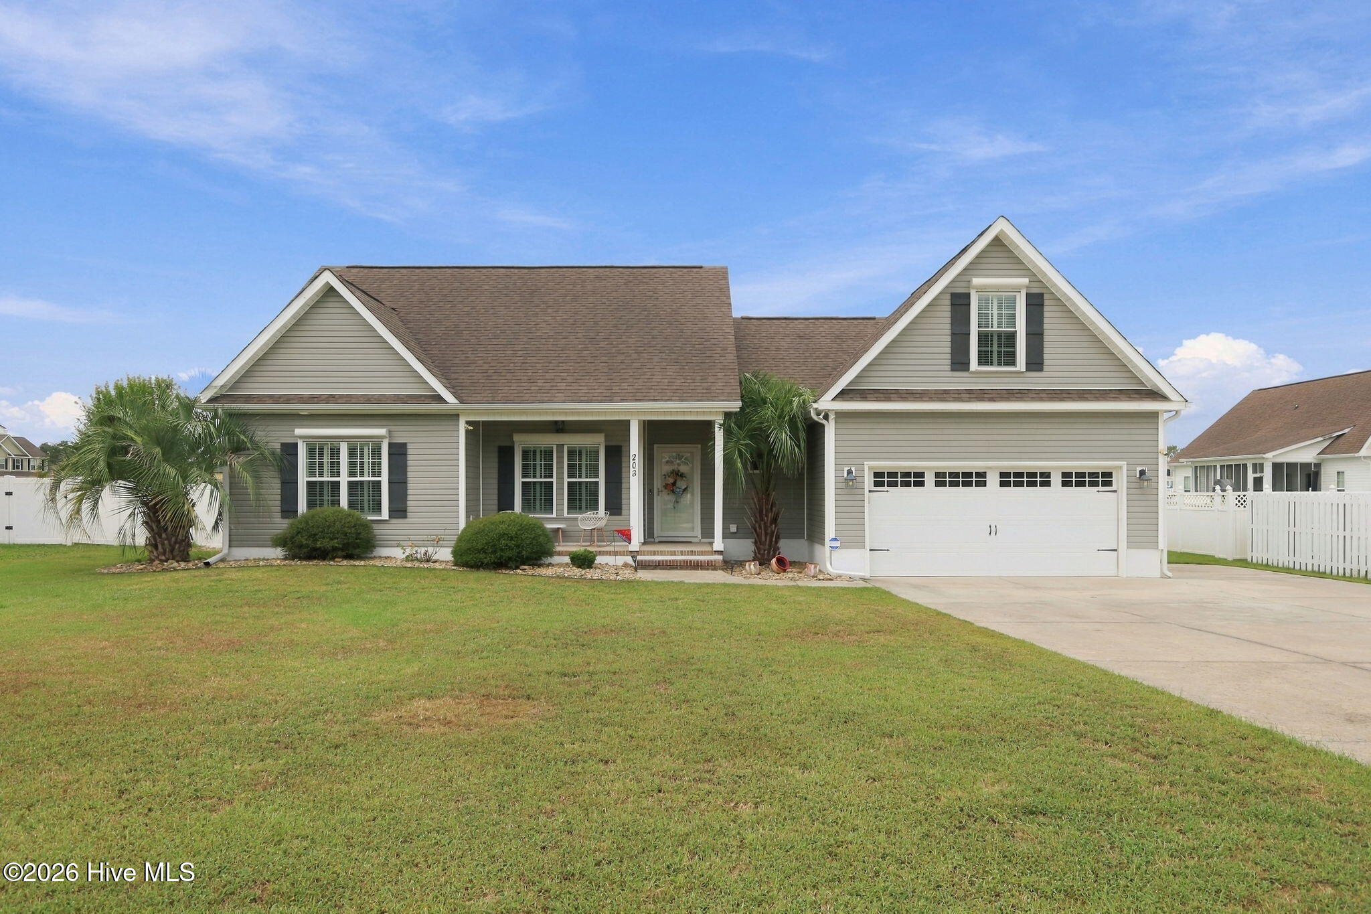
Find Homes by Property Features in Swansboro, NC
Nearby New Homes For Sale

Based on information from the Hive MLS, through Oct 09, 2026, 02:30PM. This website may not include listings or property addresses of sellers who have directed their listing brokers to withhold their listing or their property address from display on the Internet. The data relating to real estate on this web site comes in part from the Internet Data Exchange program of Hive MLS, and is updated as of Oct 09, 2026, 02:30PM. All information is deemed reliable but not guaranteed and should be independently verified. All properties are subject to prior sale, change, or withdrawal. Neither listing broker(s) nor Chosen Realty LLC nor Houzeo shall be responsible for any typographical errors, misinformation, or misprints, and shall be held totally harmless from any damages arising from reliance upon these data. IDX information is provided exclusively for personal, non-commercial use, and may not be used for any purpose other than to identify prospective properties consumers may be interested in purchasing. © 2026 Hive MLS. All Rights Reserved.
 Advertising Broker: Nicholas Huscroft | Chosen Realty