Andover RE
Powered by 
- 0
- 3
- Overview
- Description
- Property Details
- Location
- Facts & Features
- Getting Around
- Nearby Homes

Street View
$415,000
Monthly Est:$2,066
 3 Beds
 3 Baths
2 full baths + 1 half bath
 1,803sqft
6391 Loud Dr, Oscoda, MI 48750
$415,000
$2,066/moEst:
Get Pre-Approved
Single Family Residence
Built in 1948
$-- HOA
35,719.2 sqft lot
$230/sq.ft
Description
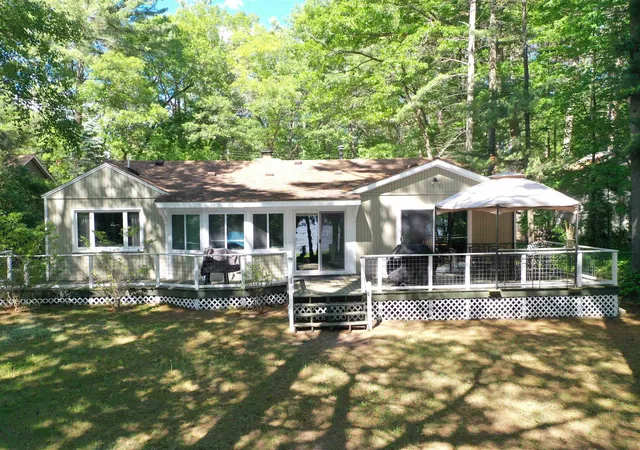
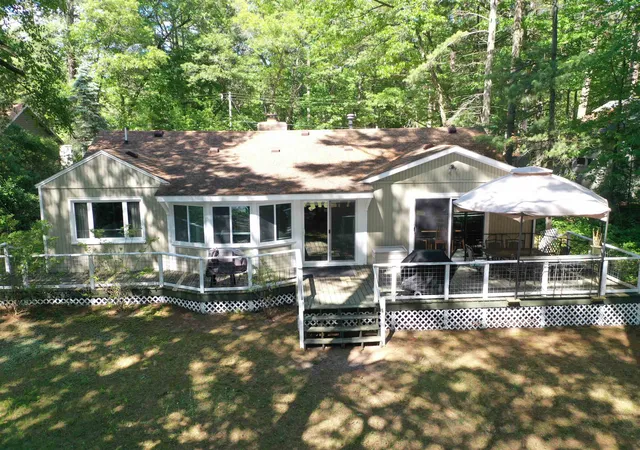
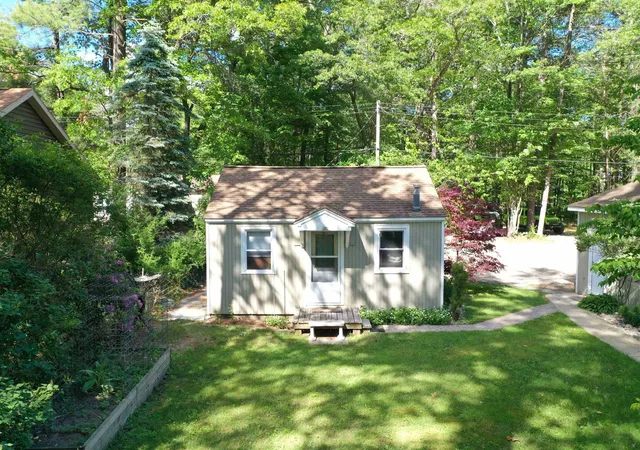
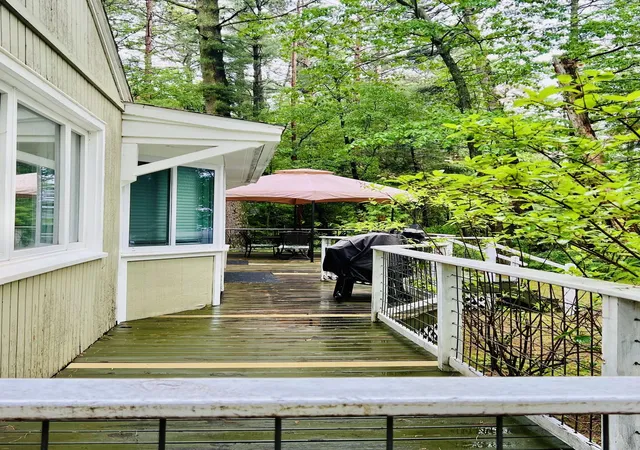
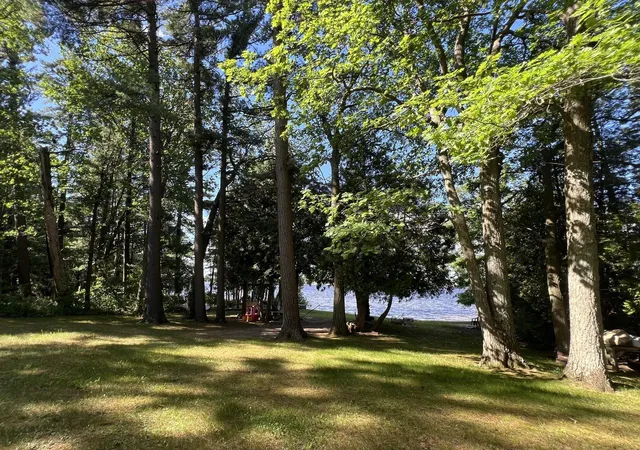
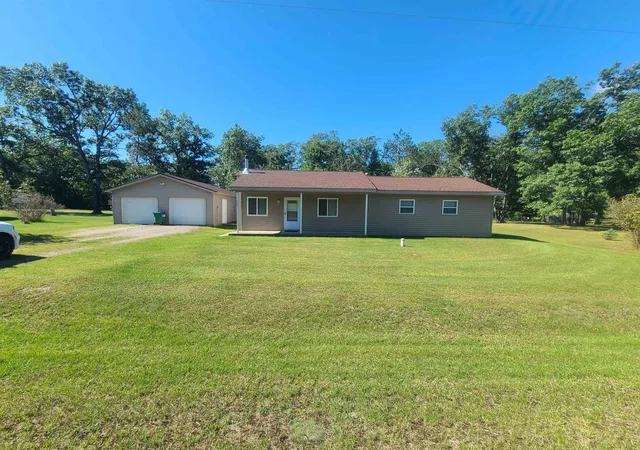
Updated Van Etten Lake Retreat + Income-Producing Cottage! Nestled on 100 ft of beautiful Van Etten Lake frontage, this nicely updated 3-bedroom, 2.5-bath home offers comfort, space, and stunning lake views. The primary suite features a walk-in closet and private 3/4 bath, while a convenient full bath is located off the foyer and laundry area. The spacious great room is at the heart of the home, showcasing breathtaking lake views, wood-burning brick fireplace and gleaming pine ceilings which adds to the charm to this classic lake house, multiple seating areas, including a cozy nook perfect for reading, or relaxing. New windows and sliding glass doors bring the outdoors in and provides easy access to the lakeside deck. The oversized kitchen is designed for gathering and entertaining, offering abundant workspace, a breakfast bar, wine refrigerator, and excellent flow to both the great room and outdoor living areas. All appliances included. A reverse osmosis system provides filtered water for your morning coffee. Two additional bedrooms sit on the opposite side of the home and share a Jack-and-Jill bathroom. Built-in dressers add character and efficient storage. Additional features include; wood-look tile almost throughout, natural gas baseboard heat, municipal water, and an oversized garage with ample storage. Step outside and enjoy the mature pines, lakeside fire pit, large gazebo, sandy beach and L-shaped dock while taking in spectacular sunset views from your own waterfront retreat. A rare bonus is the self-sustaining cottage, complete with its own address, electric service, city water and septic system. This one-bedroom, one-bath cottage offers a kitchen, living area, and a strong rental history. Currently leased, it provides excellent income potential or could serve as a guest house or in-law suite. Notably, during this Springs historic high-water event the water never reached the home or the decking, providing added peace of mind. Schedule your showing today!
- Houzeo last checked: 1 minute ago
- Listing updated: September 23, 2026 at 10:22 am
- Listing Provided by: IMSE OCKEY | SUNRISE REALTY OF OSCODA (989) 739-1458
- Source: Realcomp MLS-MI | MLS#: 77080069614

- Originating MLS: Northeastern Michigan Board of REALTORS
Property Details
Status
Active
Type
Single Family Residence
No. of Stories
-
County
City
Neighborhood
--
Year Built
1948
HOA Fees
-
Finished Area
1,803 sqft
Lot Size
35,719.2 sqft lot
Basement Area
- sqft
MLS Name
Realcomp MLS
MLS Number
77080069614
MLS Status
Active
Days on Market
121
Cumulative Days on Market
106

Continue Your Journey in App
Find your dream home, receive real-time updates, and many more!
Download App
Continue Your Journey in App
Find your dream home, receive real-time updates, and many more!
Location
Facts & Features
Rooms
Bedrooms & bathrooms
Bedrooms: 3
Bathrooms: 3
Interior
Cooling
Ceiling Fans, Exhaust Fan
Heating
Baseboard, Natural Gas
Interior Features
Cathedral Ceilings, Entrance Foyer, Pantry, Walk In Closets
Window Features
Bay Windows, Window Treatments
Appliances
Dishwasher, Dryer, Microwave, Oven, Refrigerator, Range, Washer
Sewer
Septic Tank
Construction
Year Built
Year Built: 1948
Home type
Single Family Residence
Foundation Details
Crawl Space
Construction Materials
Wood Siding
Architectural Style
Ranch
Utilities & Energy
Parking Features
Two Car Garage, Attached, Garage
Water Source
Public
Other Features
Patio And Porch Features
Deck
Subdivision Name
Van Ettan Lk East Side
Lot Features
Water View, Wooded
Price History
| Date | Event | Price |
|---|---|---|
09/20/2026 Source: | Price Decreased | $415,000 -4.60% $230/sqft |
08/04/2026 Source: | Price Decreased | $435,000 -12.12% $241/sqft |
06/12/2026 Source: | Listed for Sale | $495,000 $275/sqft |

Nearby Homes



Find Homes by Property Features in Oscoda, MI


Based on information from the Board/Association of REALTORS® (alternatively, from the Realcomp II Ltd. MLS) through Oct 11, 2026, 11:15PM. All information provided is deemed reliable, but is not guaranteed to be accurate and should be independently verified. IDX provided courtesy of Realcomp II Ltd. via Andover Real Estate & Houzeo, Copyright 2026 Realcomp II Ltd. Shareholders Any use of search facilities of data on the site, other than by a consumer looking to purchase real estate, is prohibited. IDX information is provided exclusively for consumers' personal, noncommercial use and may not be used for any purpose other than to identify prospective properties consumers may be interested in purchasing. The accuracy of all information, regardless of source, is not guaranteed or warranted. All information should be independently verified. Listing Information presented by local MLS brokerage: Andover Real Estate, local REALTOR®- Scott Rubin - (248)206-3666 . Any use of search facilities of data on the site, other than by a consumer looking to purchase real estate, is prohibited. © 2024 Realcomp II Ltd. MLS. All Rights Reserved.
 Advertising Broker: Andover Real Estate | Andover Real Estate