
- Overview
- Description
- Property Details
- Location
- Facts & Features
- Getting Around
- Nearby Homes


$1,879,900
Monthly Est:$9,357
 5 Beds
 4 Baths
3 full baths + 1 half bath
 3,105sqft
63a Springwater Dr, Saratoga Springs, NY 12866
$1,879,900
$9,357/moEst:
Get Pre-Approved
Single Family Residence
Built in 2010
$-- HOA
0.43 acre lot
$605/sq.ft
Description
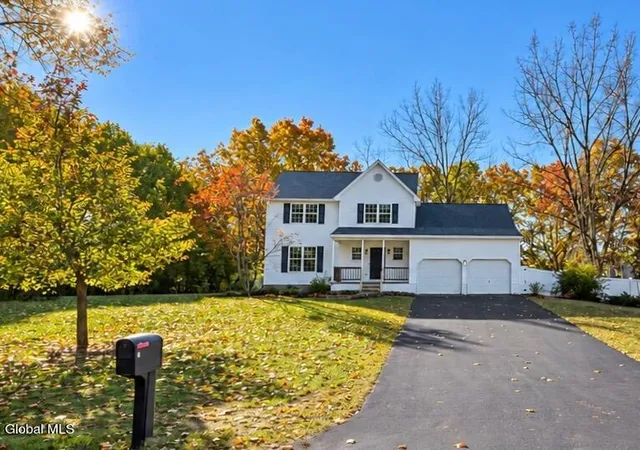
Spectacular lake views take center stage in this beautifully designed 5-bedroom, 3.5-bath home offering 3,105 square feet of living space plus approximately 800 square feet in the finished lower level. A dramatic two-story great room features soaring vaulted ceilings, a stunning wall of windows framing panoramic lake views, a gas fireplace with custom built-ins, and French doors opening to an expansive deck. The open-concept layout flows seamlessly into the dining area and beautifully appointed kitchen, complete with white cabinetry, an oversized island with seating, stainless steel appliances, double ovens, and a spacious walk-in pantry. Hardwood floors, custom woodwork, and thoughtful architectural details add warmth and character throughout. The first-floor primary suite offers a private covered balcony, walk-in closet, and en-suite bath with double vanity and tiled shower. A convenient first-floor laundry room and additional living room provide everyday comfort and flexibility. Upstairs, an inviting loft with exposed wood beams overlooks the great room and captures even more breathtaking lake views. The finished lower level offers excellent potential for an in-law suite, featuring two bedrooms, a full bath, recreational space, and an impressive custom wet bar with extensive wine storage. Outdoor living is equally exceptional, with an expansive multi-level deck designed for dining, lounging, and entertaining against a beautiful lake backdrop. Stone-paver patios, a fire pit, an outdoor grilling station, and professionally landscaped grounds create additional spaces to gather and unwind. Situated on 0.43 acres with 86' of lake frontage and a private dock. This remarkable property also features an attached two-car garage!
- Houzeo last checked: 8 minutes ago
- Listing updated: October 21, 2026 at 3:54 pm
- Listing Provided by: Aubrey D Guri (518) 583-1212 DRE #10301218169 | Howard Hanna Capital Inc (518) 584-0743
- Source: Greater Capital Association of Realtors (Global) MLS-NY | MLS#: 202628054

Property Details
Status
Active
Type
Single Family Residence
No. of Stories
-
County
City
Neighborhood
--
Year Built
2010
HOA Fees
-
Finished Area
3,105 sqft
Lot Size
0.43 acre lot
Basement Area
- sqft
MLS Name
Greater Capital Association of Realtors (Global) MLS
MLS Number
202628054
MLS Status
Active
Days on Market
23

Continue Your Journey in App
Find your dream home, receive real-time updates, and many more!
Continue Your Journey in App
Find your dream home, receive real-time updates, and many more!
Location
Facts & Features
Rooms
Bedrooms & bathrooms
Bedrooms: 5
Bathrooms: 4
Interior
Appliances
Ice Maker, Dishwasher, Double Oven, Microwave, Range Hood, Refrigerator, Washer/dryer
Exterior Features
Drive Paved, Gas Grill, Lighting, Dock
Interior Features
High Speed Internet, Paddle Fan, Solid Surface Counters, Vaulted Ceiling(s), Walk In Closet(s), Wet Bar, Built In Features, Ceramic Tile Bath, Eat In Kitchen, Kitchen Island
Flooring
Tile, Vinyl, Wood, Hardwood
Cooling
Central Air
Heating
Forced Air, Propane
Sewer
Public Sewer
Construction
Year Built
Year Built: 2010
Home type
Single Family Residence
Architectural Style
Custom
Construction Materials
Vinyl Siding
Roof
Shingle, Asphalt
Property Condition
Updated/remodeled
Utilities & Energy
Fireplace Features
Bedroom, Family Room, Gas, Living Room
Security Features
Smoke Detector(s), Carbon Monoxide Detector(s)
Parking Features
Off Street, Under Residence, Paved, Attached, Driveway, Garage Door Opener
Basement
Finished, Full, Heated, Interior Entry
Laundry Features
Laundry Room, Main Level
Other Features
Patio And Porch Features
Covered, Deck, Patio, Porch
Lot Features
Level, Road Frontage, Views, Landscaped
Price History
| Date | Event | Price |
|---|---|---|
10/12/2026 Source: | Listed for Sale | $1,879,900 +383.02% $1,709/sqft |
10/03/2024 Source: | Price Increased | $389,200 +2.42% $354/sqft |
11/16/2021 Source: | Price Decreased | $380,000 -2.36% $345/sqft |
11/16/2021 Source: | Sold | $389,200 $354/sqft |

Nearby Homes

Find Homes by Property Features in Saratoga Springs, NY
Nearby New Homes For Sale

Based on information from the Global Multiple Listing Service, Inc. through Nov 04, 2026, 06:30AM. Information is provided exclusively for consumers’ personal, non-commercial use. It may not be used for any purpose other than to identify prospective properties consumers may be interested in purchasing. The data is deemed reliable but is not guaranteed accurate by the MLS. This website may not include listings or property addresses of sellers who have directed their listing brokers to withhold their listing or their property address from display on the Internet. © 2026 Global Multiple Listing Service, Inc. All Rights Reserved.
 Advertising Broker: Derek Greene | The Greene Realty Group
