- Overview
- Description
- Property Details
- Location
- Facts & Features
- Getting Around
- Nearby Homes

Street View
Listed by: Bradley Auclair | Polli Properties (802) 764-0553
$595,000
Monthly Est:$2,962
 4 Beds
 2 Baths
2 full baths
 1,996sqft
64-66 Swift St, South Burlington, VT 05403
$595,000
$2,962/moEst:
Get Pre-Approved
Single Family Residence
Built in 1950
$-- HOA
9,583 sqft lot
$298/sq.ft
Description
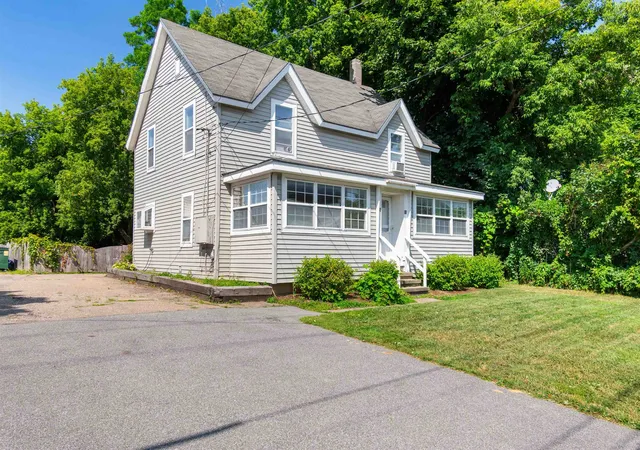
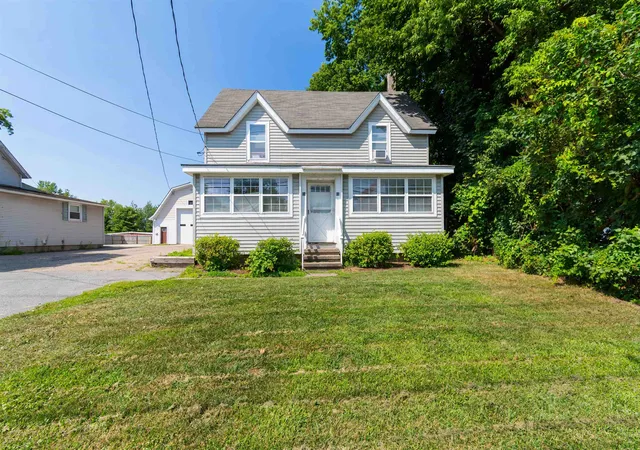
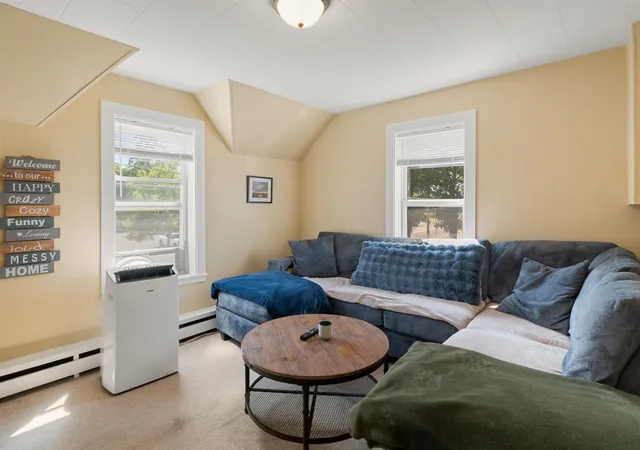
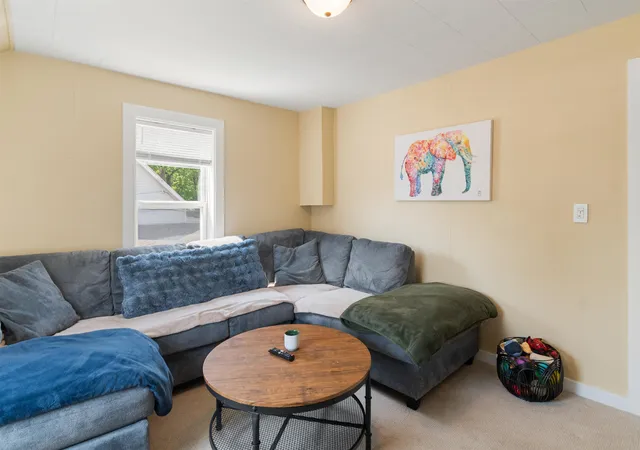
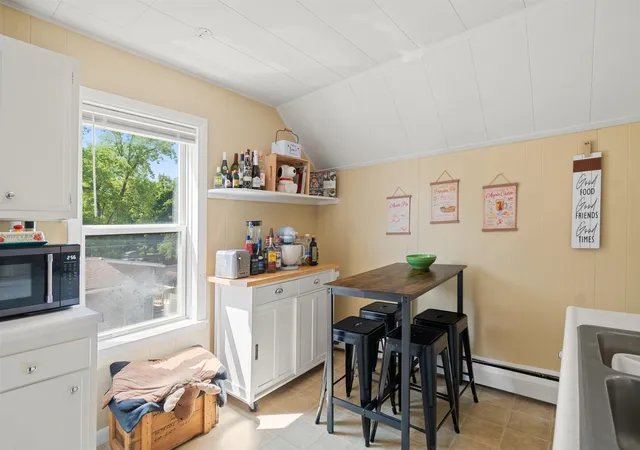
Positioned for immediate income with long-term upside, this turn-key South Burlington duplex offers an attractive opportunity for investors, owner-occupants, or buyers seeking a flexible real estate and business asset. The property includes two separately metered, 2-bed, 1-bath units with reliable, long-term tenants already in place and convenient access to I-89, Burlington, UVMMC, local colleges, shopping, dining, and public transportation. The 1,000+ square foot lower unit (#64) offers two spacious bedrooms, a comfortable living layout, a dedicated mudroom with laundry hookups, and direct access to the full unfinished basement for additional storage (exterior basement access from backyard). This unit also includes a sunny rear deck overlooking the large fenced backyard. Improvements include new carpet installed in 2019, along with a newer stove, refrigerator, interior paint, exterior door, and deck repairs. The upper unit (#66) offers two bedrooms, one bathroom, and an efficient layout. Recent updates include new vinyl plank flooring (2024) and a newer refrigerator. Both units benefit from newer hot water tanks (within past 5 years) and hardwired smoke and carbon monoxide detectors (June, 2025). Public water, public sewer, natural gas heat, separate gas and electric meters, and off-street parking support efficient ownership and management. With both units currently rented on month-to-month agreements, the property provides established income while maintaining flexibility for future planning. Located within South Burlington’s Higher Scale Mixed Use zoning district, the property may offer additional long-term potential, including possible added residential units or future office use, pending City approval. Whether held as an excellent rental, owner-occupied, or explored as a broader business or redevelopment opportunity, this exceptional property with a strong cap rate offers multiple paths to building value. See MLS #5102580 for complete Multi-Family listing.
- Houzeo last checked: 12 hours ago
- Listing updated: September 10, 2026 at 6:04 pm
- Source: NEREN/Prime MLS-NH | MLS#: 5105686

Property Details
Status
Active
Type
Single Family Residence
No. of Stories
-
County
City
Neighborhood
--
Year Built
1950
HOA Fees
-
Finished Area
1,996 sqft
Lot Size
9,583 sqft lot
Basement Area
- sqft
MLS Name
NEREN/Prime MLS
MLS Number
5105686
MLS Status
(10) Active - Active
Days on Market
49

Continue Your Journey in App
Find your dream home, receive real-time updates, and many more!
Download App
Continue Your Journey in App
Find your dream home, receive real-time updates, and many more!
Location
Facts & Features
Rooms
Bedrooms & bathrooms
Bedrooms: 4
Bathrooms: 2
Interior
Flooring
Carpet, Laminate, Vinyl Plank
Heating
Natural Gas, Baseboard
Cooling
None
Appliances
Electric Range, Refrigerator, Natural Gas Water Heater, Owned Water Heater, Tank Water Heater
Sewer
Public
Exterior Features
Deck, Full Fence
Interior Features
Ceiling Fan(s), Laundry Hook Ups
Construction
Year Built
Year Built: 1950
Home type
Single Family Residence
Architectural Style
Colonial, Duplex
Roof
Shingle
Foundation Details
Block, Stone W/ Skim Coating
Property Condition
Existing
Construction Materials
Wood Frame, Vinyl Siding
Utilities & Energy
Basement
Full, Exterior Stairs, Interior Stairs, Storage Space, Unfinished, Interior Entry, Exterior Entry
Utilities
Cable, Underground Gas
Water Source
Public
Parking Features
Driveway, Off Street, On Site, Parking Spaces 4, Paved, Unassigned
Electric
Circuit Breakers
Other Features
Lot Features
Curbing, Landscaped, Sidewalks, In Town, Near Paths, Near Shopping, Near Public Transit
Price History
| Date | Event | Price |
|---|---|---|
09/10/2026 Source: | Listed for Sale | $595,000 -5.56% $298/sqft |
12/03/2025 Source: | Off Market | $630,000 $316/sqft |

Nearby Homes




Find Homes by Property Features in South Burlington, VT


Based on information from PrimeMLS Inc. through Oct 07, 2026, 06:00AM. This display of listings may or may not be the entire Compilation from the PrimeMLS database, and PrimeMLS does not guarantee the accuracy of such information. The listing broker's offer of compensation is made only to other real estate licensees who are participant members of PrimeMLS. This information is deemed reliable, but not guaranteed. The data relating to real estate displayed on this display comes in part from the IDX Program of PrimeMLS. The information being provided is for consumers' personal, non- commercial use and may not be used for any purpose other than to identify prospective properties consumers may be interested in purchasing. Data last updated Oct 07, 2026, 06:00AM. © 2026 PrimeMLS, Inc. All Rights Reserved.
 Advertising Broker: Derek Greene | The Greene Realty Group