- Overview
- Description
- Property Details
- Location
- HOA Management
- Facts & Features
- Getting Around
- Nearby Homes
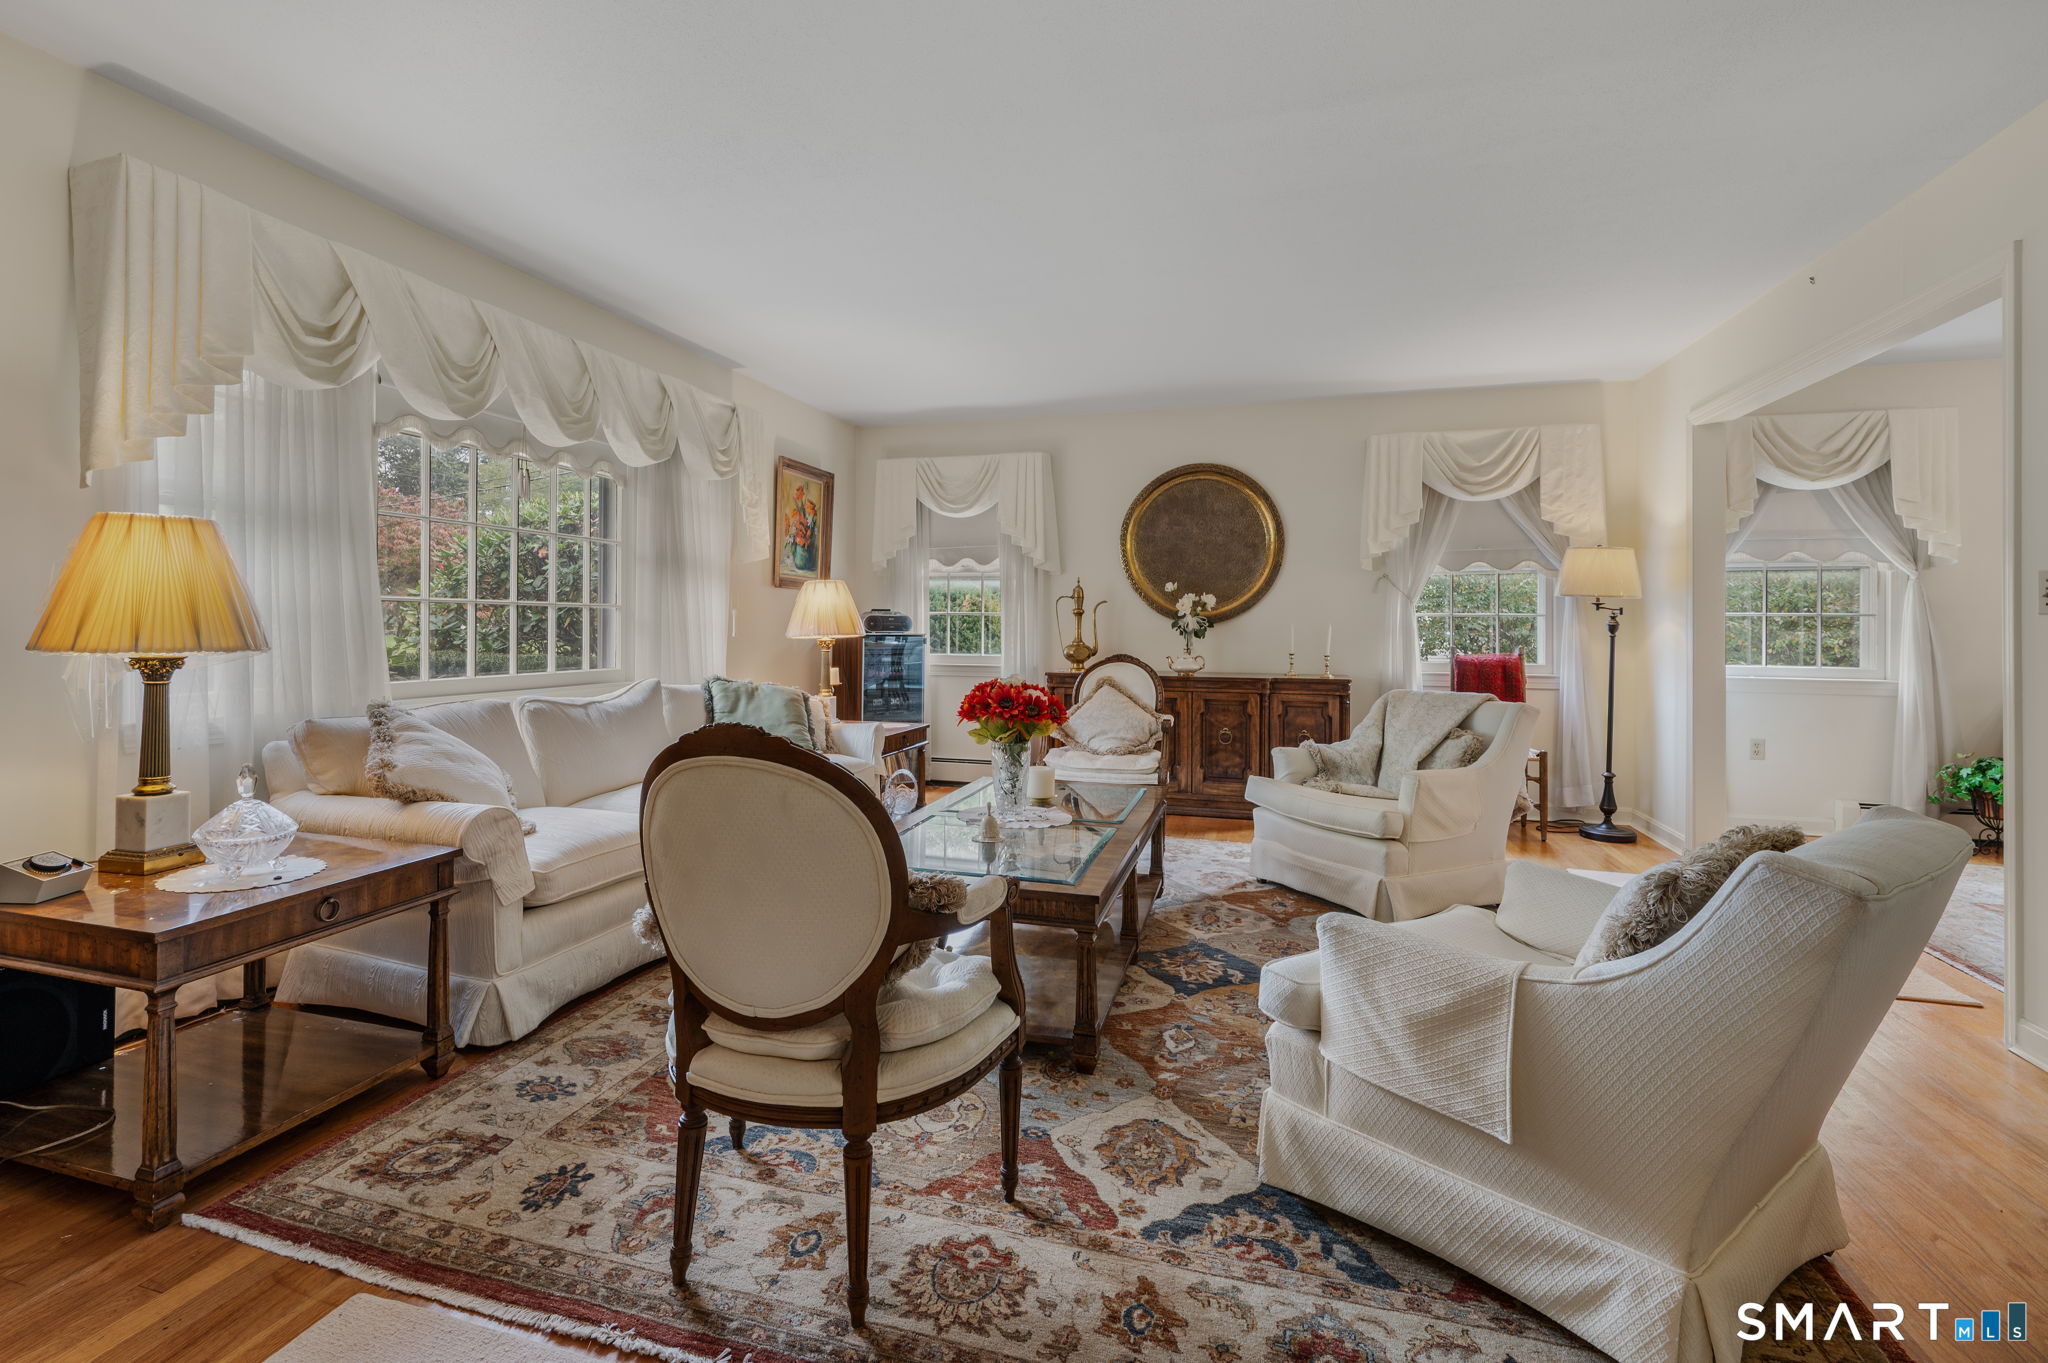

Street View
$525,000
Monthly Est:$2,613
 4 Beds
 3 Baths
2 full baths + 1 half bath
 2,100sqft
64 Briar Hl Rd, Norwich, CT 06360
$525,000
$2,613/moEst:
Get Pre-Approved
Single Family Residence
Built in 1969
$-- HOA
41,382 sqft lot
$250/sq.ft
Description
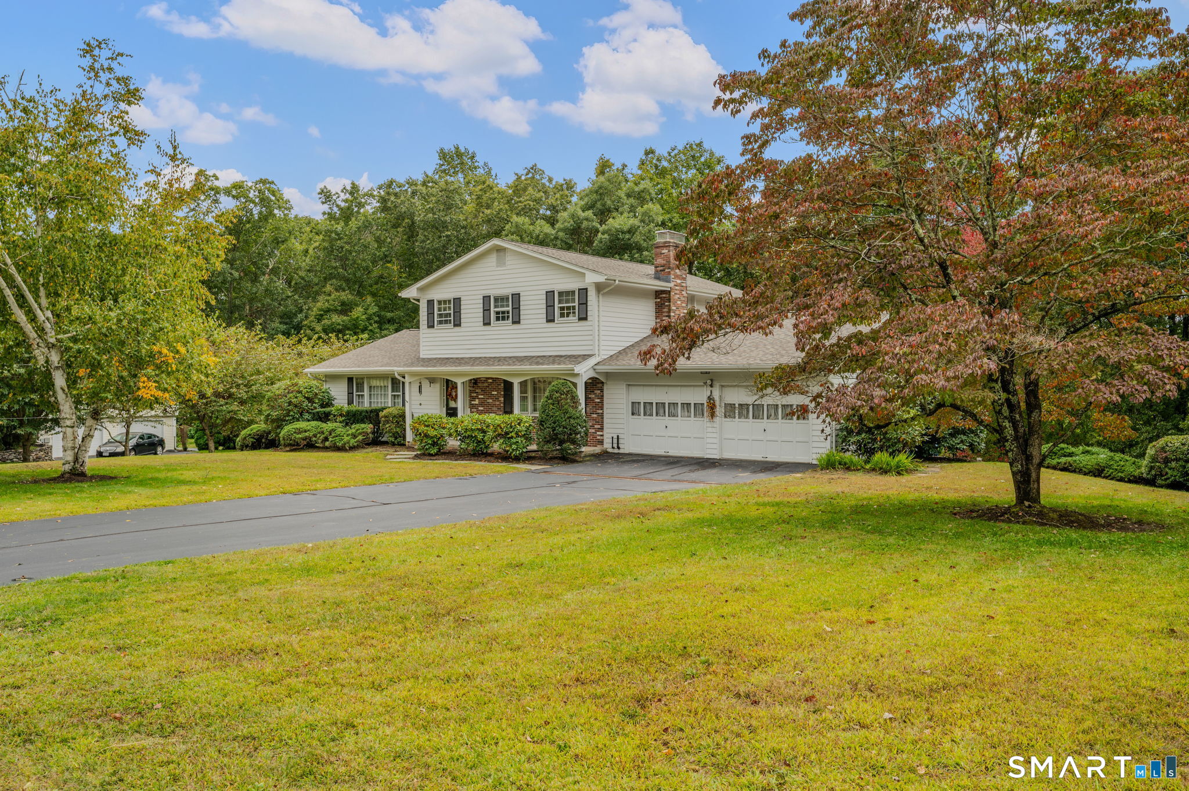
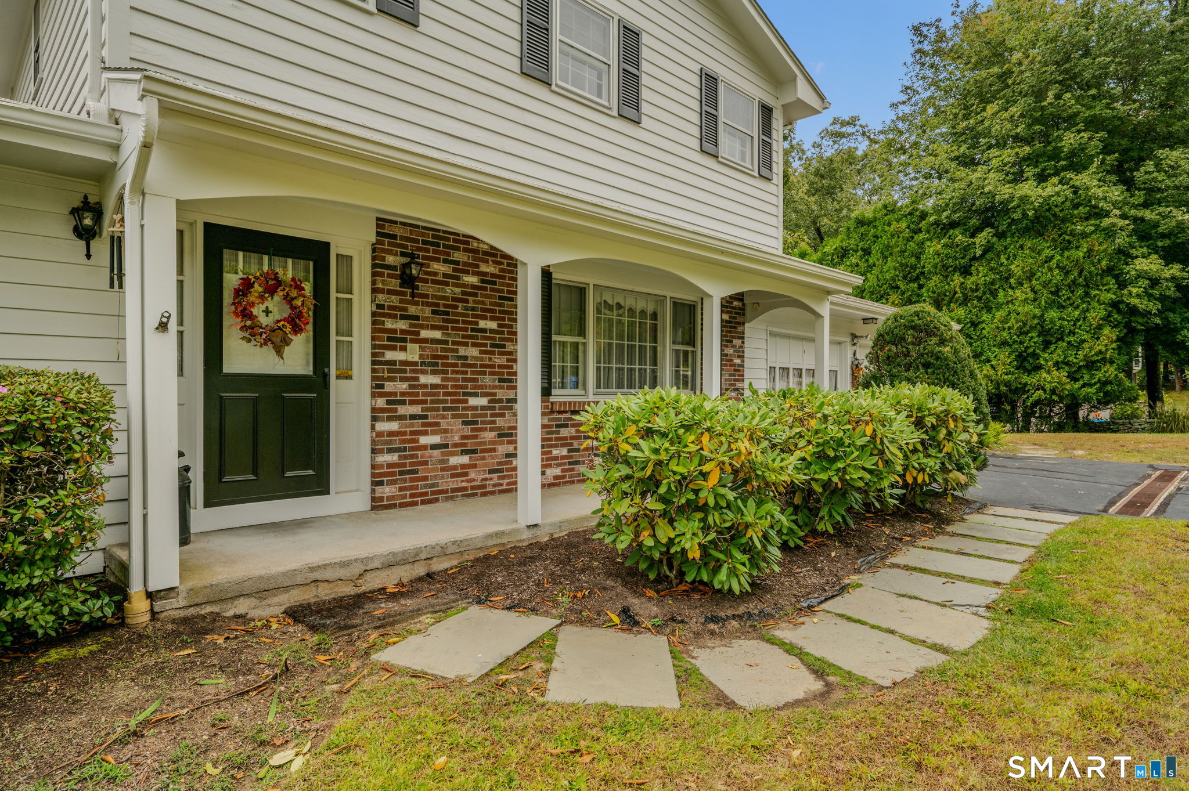
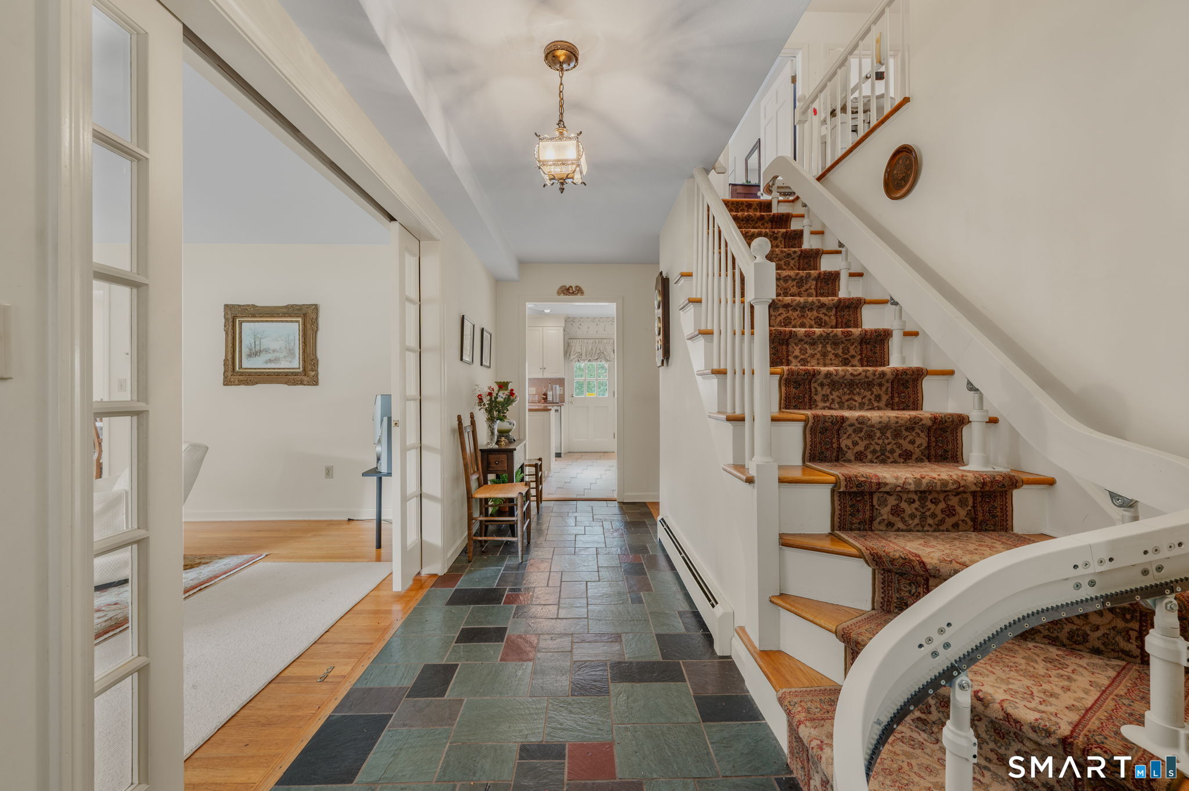
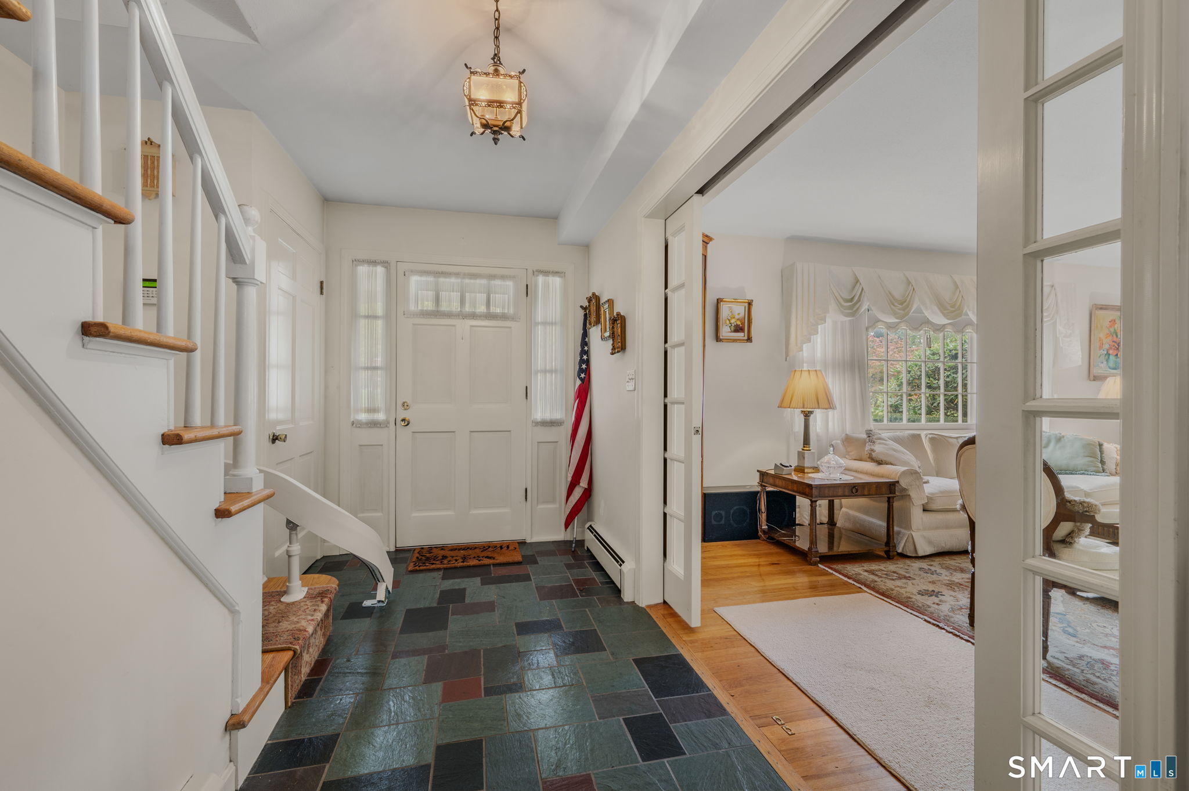
Spacious Colonial in a Peaceful Country Setting! Enjoy the best of both worlds in this solidly built 4-bedroom, 2.5-bath Colonial tucked away in a secluded subdivision, yet conveniently located near major highways, shopping, dining & entertainment. The main level features beautiful hardwood & tile flooring, a spacious kitchen with granite countertops, center island & breakfast nook, plus a convenient half bath, laundry room, and access to the attached 2-car garage. Addtl pocket doors added to provide the flexibility to close off rooms on the main level for added privacy. The warm & inviting family room features a beautiful fireplace, perfect for relaxing on chilly evenings. Enjoy peaceful wooded views from the 3-season sunroom or step outside onto the large deck, complete with an awning for welcome shade on sunny afternoons. Upstairs, you'll find four bedrooms, including a spacious primary suite with a large closet and private full bath, plus an additional full bath for the remaining bedrooms. A whole-house fan adds to the home's comfort. The basement offers a cedar closet and a walkout door providing direct access to the backyard, along w/addtl storage or workspace potential. Recent improvements include a new roof in 2025 & fresh exterior paint in 2026. The location is hard to beat! Just off Route 82 & a little over a mile from I-395, grocery stores, banking, shopping & restaurants only minutes away. Mohegan Sun is approximately 5 min., Foxwoods 20 min., EB approx 20-30 min.
- Houzeo last checked: 20 minutes ago
- Listing updated: October 3, 2026 at 10:40 pm
- Listing Provided by: Susan Russ | CENTURY 21 Shutters & Sails
- Source: SMART MLS-CT | MLS#: 24210226

Property Details
Status
Active
Type
Single Family Residence
No. of Stories
-
County
City
Neighborhood
--
Year Built
1969
HOA Fees
-
Finished Area
2,100 sqft
Lot Size
41,382 sqft lot
Basement Area
- sqft
MLS Name
SMART MLS
MLS Number
24210226
MLS Status
Active
Days on Market
6

Continue Your Journey in App
Find your dream home, receive real-time updates, and many more!
Download App
Continue Your Journey in App
Find your dream home, receive real-time updates, and many more!
Location
HOA Management
0
HOA Fees
$-/
Disclaimer: Amenities are based on third-party information and may vary; buyers must independently verify all amenities, as information is deemed reliable but not guaranteed.
Facts & Features
Rooms
Bedrooms & bathrooms
Bedrooms: 4
Bathrooms: 3
Interior
Appliances
Oven/range, Microwave, Refrigerator, Dishwasher, Washer, Dryer
Interior Features
Auto Garage Door Opener, Cable Available, Security System
Heating
Hot Water, Oil
Cooling
Whole House Fan, Window Unit
Exterior Features
Awnings, Deck, Gutters
Sewer
Septic
Construction
Year Built
Year Built: 1969
Home type
Single Family Residence
Architectural Style
Colonial
Roof
Asphalt Shingle
Foundation Details
Concrete
Utilities & Energy
Water Source
Private Well
Basement
Full, Full With Walk Out
Laundry Features
Main Level
Parking Features
Attached Garage, Driveway, Paved, Off Street Parking
Other Features
Subdivision Name
N/a
Lot Features
In Subdivision, Lightly Wooded, Level Lot, Sloping Lot, Open Lot
Price History
| Date | Event | Price |
|---|---|---|
10/01/2026 Source: | Listed for Sale | $525,000 $250/sqft |

Nearby Homes



Find Homes by Property Features in Norwich, CT


Based on information provided to and compiled by the SMART MLS, Inc. through Oct 08, 2026, 09:00AM. IDX information is provided exclusively for consumers’ personal, non-commercial use. It may not be used for any purpose other than to identify prospective properties consumers may be interested in purchasing. The data is deemed reliable but is not guaranteed accurate by the MLS. ©2026 SMART MLS, Inc. All Rights Reserved.
 Advertising Broker: Derek Greene | The Greene Realty Group