- Overview
- Description
- Property Details
- Location
- HOA Management
- Facts & Features
- Getting Around
- Nearby Homes

Street View
$230,000
Monthly Est:$1,145
 3 Beds
 2 Baths
2 full baths
 1,289sqft
64 Camp Crk, Elgin, SC 29045
$230,000
$1,145/moEst:
Get Pre-Approved
Single Family Residence
Built in 1990
$-- HOA
-- sqft lot
$178/sq.ft
Description
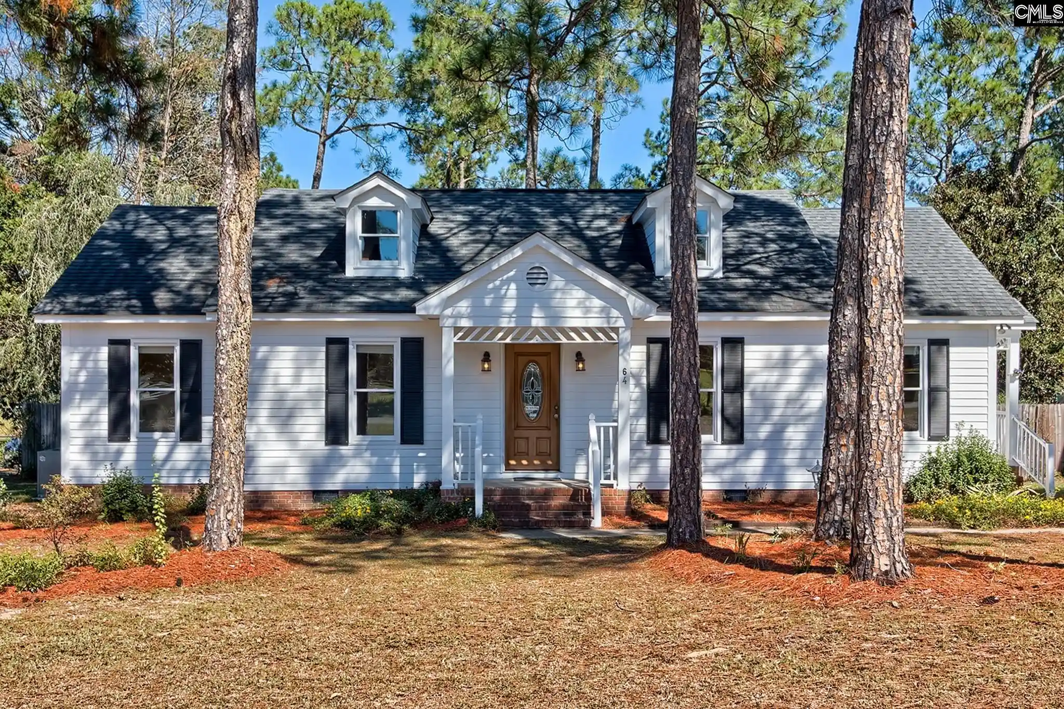
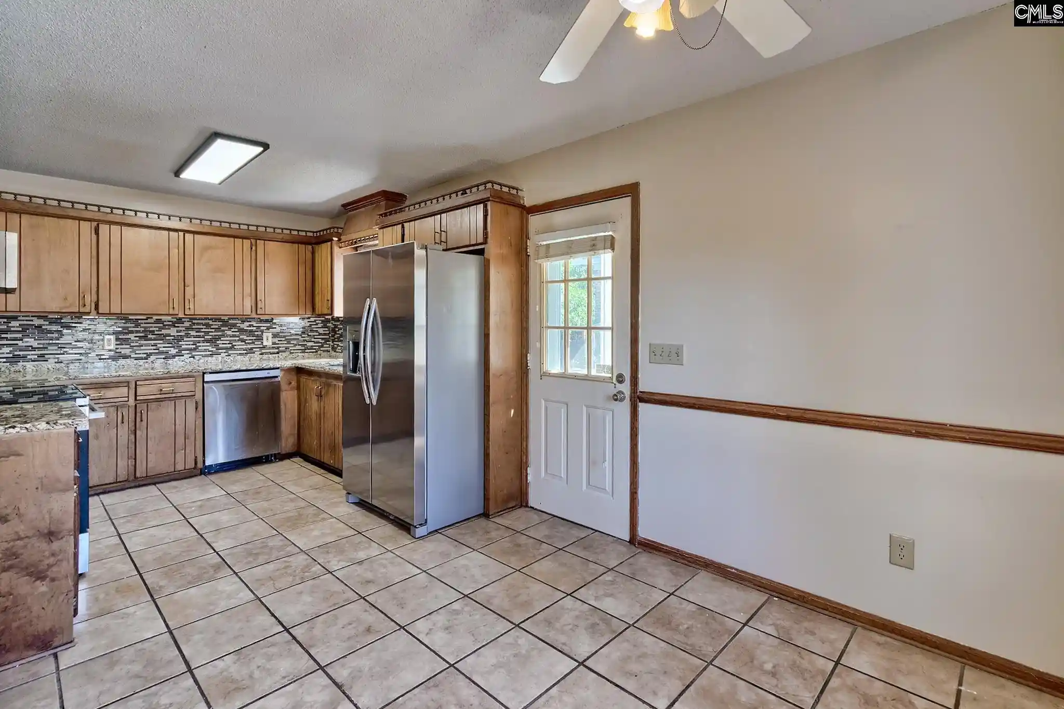
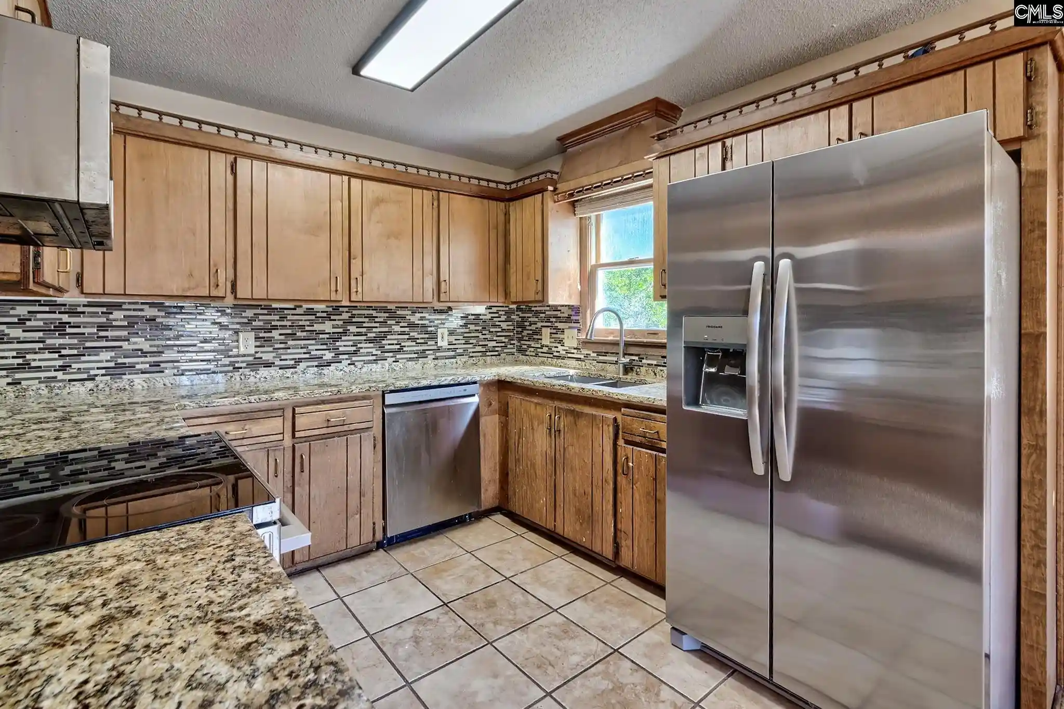
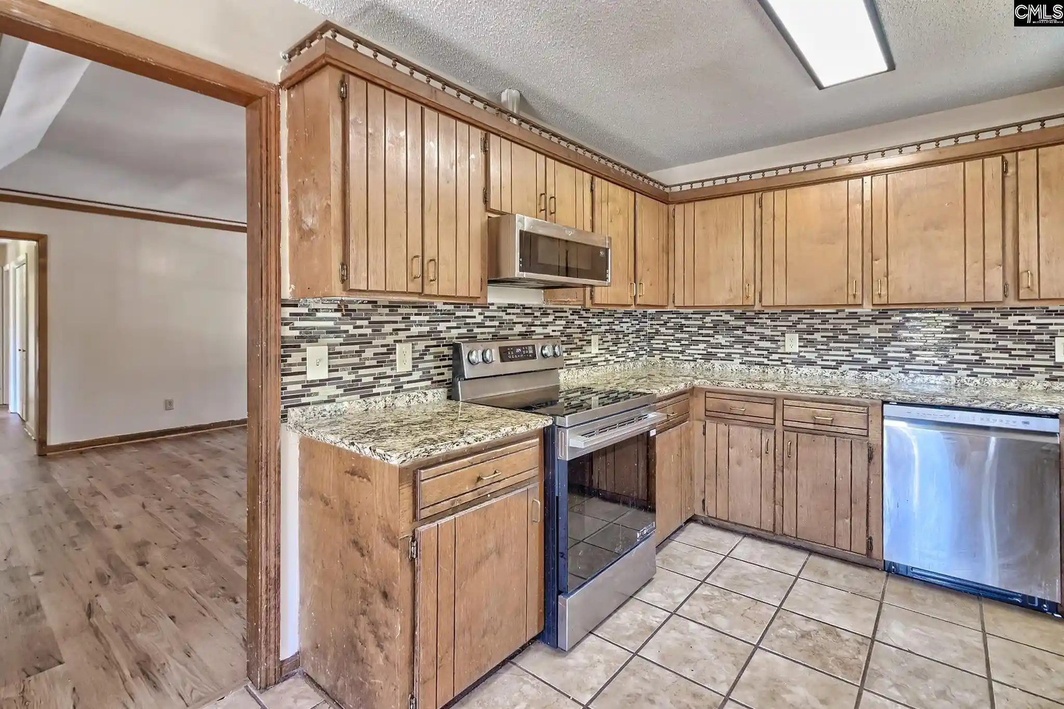
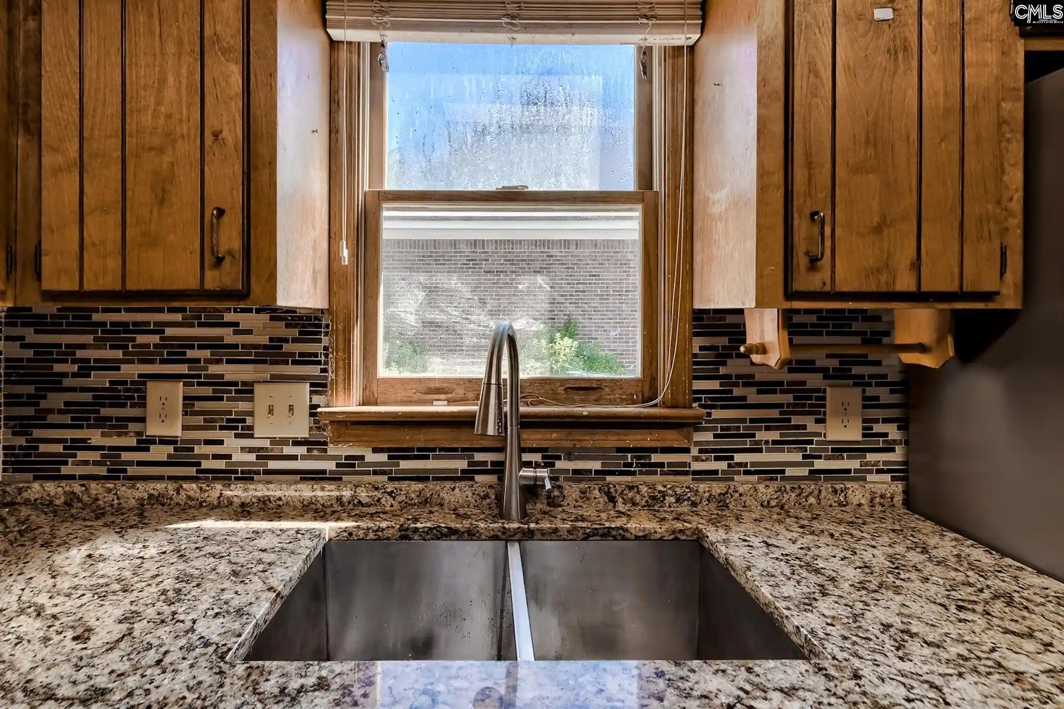
Welcome to 64 Camp Creek Drive, conveniently located in Elgin just minutes from grocery stores, shopping, and everyday conveniences. This beautiful home offers nearly 1,300 square feet with a thoughtfully designed floor plan and numerous recent upgrades to provide its next owner with added peace of mind. The spacious kitchen features a cozy breakfast nook, new countertops and a new sink, along with a newer dishwasher and stove as well as a brand-new refrigerator that has never been used. From the kitchen, the home flows into the formal dining room and then into the gorgeous living room featuring tray ceilings and a beautiful wood-burning fireplace as the focal point. New flooring was installed in the living and dining rooms in 2026, while the bedroom carpet was replaced approximately two years ago. The bedrooms are tucked away on one side of the home, creating a nice separation from the main living areas. Two secondary bedrooms share a hall bathroom, while the primary bedroom offers its own private bathroom and walk-in closet. Outside, enjoy a sprawling deck completed in 2026, perfect for entertaining or relaxing on cool fall evenings while overlooking the spacious backyard. The .28-acre lot provides plenty of outdoor space, along with a detached storage shed and additional attached exterior storage room for tools, lawn equipment, and more. Additional updates include exterior siding and paint completed in 2025, a brand new HVAC systems installed in July 2026 and a roof installed in 2016. With its functional layout, generous outdoor space, and extensive list of recent improvements, 64 Camp Creek Drive is ready to welcome its next owner! Disclaimer: CMLS has not reviewed and, therefore, does not endorse vendors who may appear in listings.
- Houzeo last checked: 9 minutes ago
- Listing updated: October 10, 2026 at 7:48 pm
- Listing Provided by: Sarah Bennett | Better Homes and Gardens Real Est Medley
- Source: Consolidated MLS-SC | MLS#: 644670

Property Details
Status
Active
Type
Single Family Residence
No. of Stories
1
County
City
Neighborhood
--
Year Built
1990
HOA Fees
-
Finished Area
1,289 sqft
Lot Size
-- sqft lot
Basement Area
- sqft
MLS Name
Consolidated MLS
MLS Number
644670
Days on Market
13

Continue Your Journey in App
Find your dream home, receive real-time updates, and many more!
Download App
Continue Your Journey in App
Find your dream home, receive real-time updates, and many more!
Location
HOA Management
N/A
HOA Fees
$60/
Disclaimer: Amenities are based on third-party information and may vary; buyers must independently verify all amenities, as information is deemed reliable but not guaranteed.
Facts & Features
Rooms
Bedrooms & bathrooms
Bedrooms: 3
Bathrooms: 2
Bedroom 2
Level: Main
Primary Bedroom
Level: Main
Bedroom 3
Level: Main
Interior
Cooling
Central
Heating
Central
Sewer
Public
Construction
Year Built
Year Built: 1990
Home type
Single Family Residence
Construction Materials
Vinyl
Architectural Style
Traditional
Foundation Details
Crawl Space
Utilities & Energy
Water Source
Public
Parking Features
None
Other Features
Subdivision Name
Briarcliffe Estates
Price History
| Date | Event | Price |
|---|---|---|
10/10/2026 Source: | Listed for Sale | $230,000 $178/sqft |

Nearby Homes






Find Homes by Property Features in Elgin, SC


Based on information from the Consolidated Multiple Listing Service (Alternatively, from Columbia MLS or CMLS) through Oct 21, 2026, 02:45AM. All information provided is deemed reliable, but is not guaranteed to be accurate and should be independently verified. IDX information is provided exclusively for personal, non-commercial use, and may not be used for any purpose other than to identify prospective properties consumers may be interested in purchasing. © 2026 Consolidated Multiple Listing Service, Inc. All Rights Reserved.
 Advertising Broker: Nicholas Huscroft | Chosen Realty
