- Overview
- Description
- Property Details
- Location
- HOA Management
- Facts & Features
- Getting Around
- Nearby Homes



$5,315,000
Monthly Est:$26,455
 4 Beds
 6 Baths
5 full baths + 1 half bath
 6,893sqft
64 Cyn Pines Dr, Golden, CO 80403
$5,315,000
$26,455/moEst:
Get Pre-Approved
Single Family Residence
Built in 2026
$195/mo HOA
36,364 sqft lot
$771/sq.ft
Description
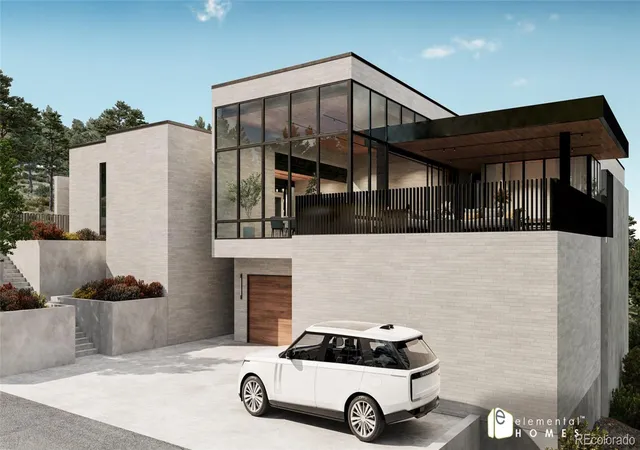
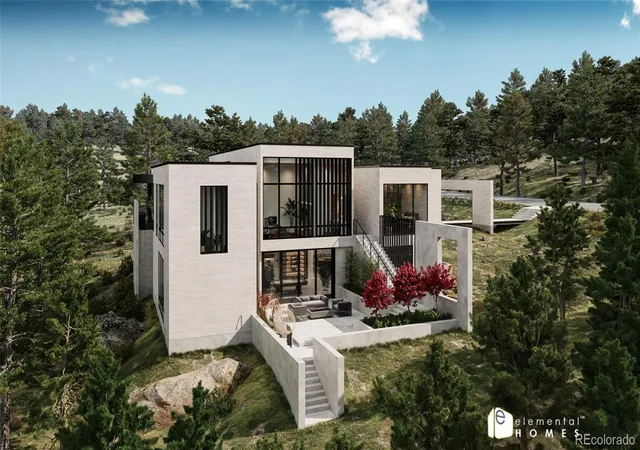
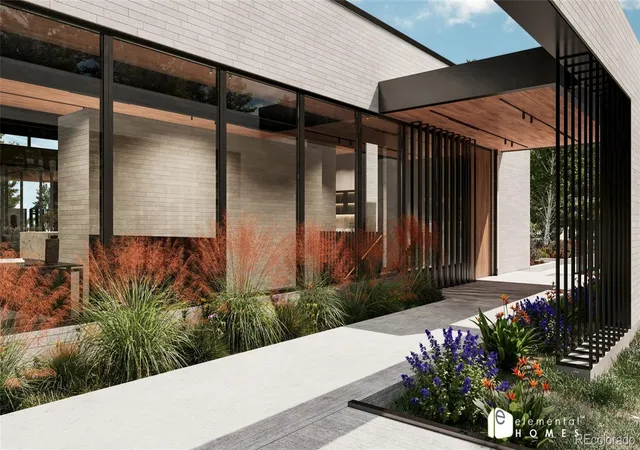
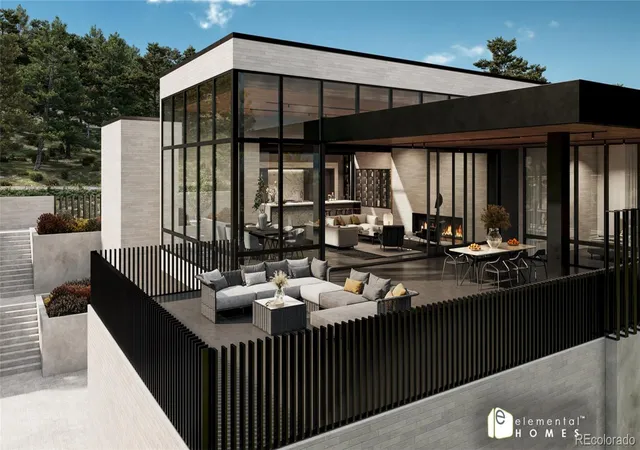
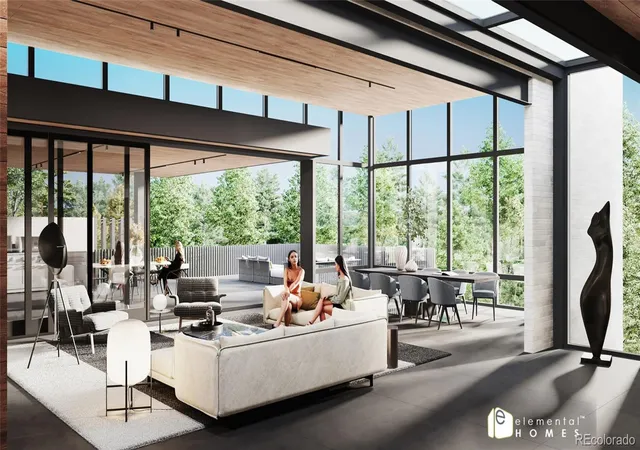
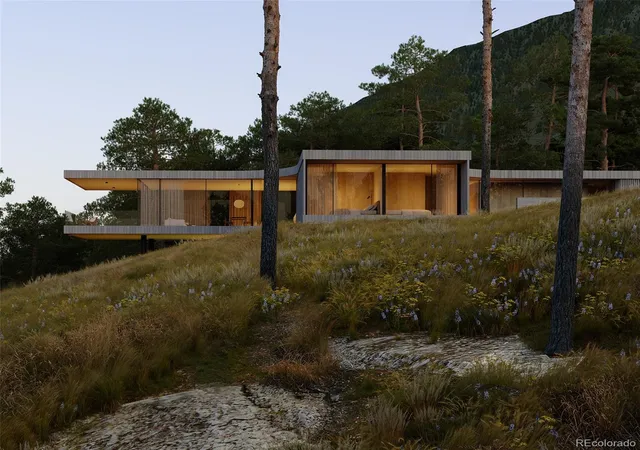
Positioned within the exclusive enclave of Canyon Pines just minutes from Downtown Denver, Golden and Boulder, this architecturally striking modern residence presents a rare opportunity to own a fully approved, luxury home design-concept for elevated Colorado living. Eloquently deisgned by Elemental Homes, the home blends sophisticated modern design with a seamless connection to nature, offering a serene retreat surrounded by towering pines, protected open space, and private trails just beyond your doorstep. The home’s modern architecture is defined by clean lines, expansive skylights, and dramatic walls of glass that fill the interiors with natural light while framing peaceful canyon and forest views. A refined exterior palette of limestone, steel, and warm organic materials creates a timeless aesthetic that feels both luxurious and deeply connected to the landscape. An oversized pivot door welcomes residents and guests into a grand two-story entry highlighted by a statement stone wall and sculptural staircase. Inside, curated finishes including walnut paneling, limestone, and polished concrete floors create an atmosphere of understated elegance and modern warmth. Continuous skylights running the length of the home enhance the open, airy feel and invite sunlight deep into the living spaces throughout the day. Designed to embrace Colorado’s coveted indoor-outdoor lifestyle, expansive retractable glass walls open to generous outdoor living areas ideal for entertaining, wellness, and quiet moments immersed in nature. Whether enjoying morning coffee among the pines, evening sunsets, or direct access to miles of scenic trails, the home fosters a lifestyle centered around balance, wellness, and connection to the outdoors. Located just minutes from private aiports and DIA, Canyon Pines offers a rare blend of privacy, architectural excellence, and refined mountain living in one of Colorado’s most coveted luxury communities. Sales center opening Oct 2026 | CanyonPines.com
- Houzeo last checked: 3 minutes ago
- Listing updated: September 28, 2026 at 5:41 pm
- Listing Provided by: Celeste Ballerino (303) 916-6200 | Compass - Denver (303) 536-1786
- Source: DENVER (RE COLORADO) MLS-CO as distributed by MLS GRID | MLS#: 2758003

Property Details
Status
Active
Type
Single Family Residence
No. of Stories
-
County
City
Neighborhood
--
Year Built
2026
HOA Fees
$195/mo
Finished Area
6,893 sqft
Lot Size
36,364 sqft lot
Basement Area
- sqft
MLS Name
DENVER (RE COLORADO) MLS
MLS Number
2758003
MLS Status
Active
Days on Market
174

Continue Your Journey in App
Find your dream home, receive real-time updates, and many more!
Continue Your Journey in App
Find your dream home, receive real-time updates, and many more!
Location
HOA Management
Canyon Pines HOA
HOA Fees
$195/ Monthly
Amenities
 Amenities and services may be covered by one or multiple associations and service providers.
 Maintenance
 Bike Trails
 Internet
 Park Playground
 Trash Pickup
 Recycling
Disclaimer: Amenities are based on third-party information and may vary; buyers must independently verify all amenities, as information is deemed reliable but not guaranteed.
Facts & Features
Rooms
Bedrooms & bathrooms
Bedrooms: 4
Bathrooms: 6
Bedroom
Level: Main
Bedroom
Level: Main
Bedroom
Level: Basement
Bedroom
Level: Main
Bathroom Full
Level: Main
Bathroom Full
Level: Main
Bathroom Full
Level: Main
Bathroom Full
Level: Basement
Bathroom Full
Level: Basement
Bathroom Half
Level: Main
Kitchen
Level: Main
Dining Room
Level: Main
Living Room
Level: Main
Media Room
Level: Basement
Office
Level: Main
Family Room
Level: Basement
Exercise Room
Level: Basement
Laundry
Level: Basement
Utility Room
Level: Basement
Interior
Sewer
Public Sewer
Interior Features
Built In Features, Entrance Foyer, Five Piece Bath, High Ceilings, High Speed Internet, Kitchen Island, Open Floorplan, Pantry, Primary Suite, Radon Mitigation System, Smart Light(s), Smart Thermostat, Smoke Free, Stone Counters, Walk In Closet(s), Wet Bar, Wired For Data
Cooling
Central Air
Flooring
Tile, Wood
Window Features
Double Pane Windows
Heating
Forced Air, Natural Gas
Exterior Features
Barbecue, Fire Pit, Gas Grill, Gas Valve, Lighting, Private Yard, Spa/hot Tub
Appliances
Dishwasher, Disposal, Double Oven, Dryer, Microwave, Oven, Range, Range Hood, Refrigerator, Self Cleaning Oven, Smart Appliance(s), Tankless Water Heater, Washer, Wine Cooler
Construction
Year Built
Year Built: 2026
Home type
Single Family Residence
Construction Materials
Brick, Concrete, Frame, Steel Siding
Architectural Style
Contemporary
Property Condition
New Construction
Foundation Details
Slab
Roof
Membrane
Utilities & Energy
Parking Features
220 Volts
Basement
Finished, Full, Walk Out Access
Electric
220 Volts
Utilities
Cable Available, Electricity Available, Internet Access (wired), Natural Gas Available, Phone Available
Security Features
Carbon Monoxide Detector(s), Radon Detector, Smoke Detector(s)
Laundry Features
In Unit
Fireplace Features
Basement, Living Room
Association Amenities
Park, Trail(s)
Water Source
Public
Pool Features
Outdoor Pool
Other Features
Patio And Porch Features
Deck, Patio
Subdivision Name
Canyon Pines
Lot Features
Foothills, Landscaped, Many Trees
Price History
| Date | Event | Price |
|---|---|---|
05/16/2026 Source: #REC2758003 | Price Increased | $5,315,000 +552.15% $0/sqft |
03/30/2026 Source: | Listed for Sale | $815,000 -88.01% $0/sqft |
12/16/2025 Source: | Listing Removed | $6,797,000 +723.88% $0/sqft |
12/16/2025 Source: | Price Decreased | $825,000 -87.86% $0/sqft |
04/10/2025 Source: | Price Increased | $6,797,000 +723.88% $0/sqft |

Show more
Nearby Homes
Find Homes by Property Features in Golden, CO

Based on information from REcolorado®, Inc.through Nov 07, 2026, 03:00AM. Not all properties were listed and/or closed by Company. This representation is based in whole or in part on content supplied by REcolorado®, Inc. REcolorado®, Inc. does not guarantee nor is it in any way responsible for its accuracy. Content maintained by REcolorado®, Inc. may not reflect all real estate activity in the market. Some IDX listings have been excluded from this website. Any use search of data on the website, other than by a consumer looking to purchase real estate, is prohibited. If Houzeo suspect “scraping” of the data has occurred, the suspicion and any evidence will be reported to the MLS. IDX information is provided exclusively for consumers' personal non-commercial use. It may not be used for any purpose other than to identify prospective properties consumers may be interested in purchasing. The data is deemed reliable but is not guaranteed by REcolorado®. The use of the IDX Data may be subject to an end user license agreement prescribed by REcolorado® as amended from time to time.
Based on information submitted to the MLS GRID as of Nov 07, 2026, 03:00AM. All data is obtained from various sources and may not have been verified by broker or MLS GRID. Supplied Open House information is subject to change without notice. All information should be independently reviewed and verified for accuracy. Properties may or may not be listed by the office/agent presenting the information. ©2026 REcolorado®, Inc. All Rights Reserved.
 Advertising Broker: Albert Gollas | Gollas and Company, Inc.
